
31530 NW Yorkshire St, North Plains, OR 97133
Local realty services provided by:Better Homes and Gardens Real Estate Realty Partners
Upcoming open houses
- Sat, Aug 1511:00 am - 01:00 pm
- Sun, Aug 1612:30 pm - 02:30 pm
Listed by: john tae, brian cavaleri
Office: exp realty, llc.888-814-9613
MLS#:538326215
Source:PORTLAND
Price summary
- Price:$619,900
- Price per sq. ft.:$254.89
- Monthly HOA dues:$100
About this home
Experience the perfect blend of modern comfort, thoughtful design, and small-town charm in this beautifully maintained 2024 home nestled in North Plains, desirable Brynhill master-planned community. This like-new home offers privacy, flexible living spaces, and everyday convenience. Step inside to soaring two-story ceilings and an open-concept great room filled with natural light. At the heart of the home, the chef-inspired kitchen features an expansive quartz island, stainless steel appliances, walk-in pantry, abundant cabinetry, and seamless flow to the dining area and covered patio - perfect for entertaining or enjoying quiet evenings outdoors. The highly desirable main-level owner's suite offers the ease of single-level living with a spacious walk-in closet and a spa-inspired ensuite featuring dual vanities, quartz countertops, a soaking tub, and a walk-in shower. A dedicated main-floor office/den provides the ideal space for remote work or study, while upstairs you'll find 2 bedrooms, a full bath, and an expansive loft that easily adapts as a media room, playroom, home gym, or second living area. Built with today's lifestyle in mind, this energy-efficient home includes ENERGY STAR® equipment , a high-efficiency furnace, and tankless water heater. Outside, enjoy a fully landscaped backyard and covered patio overlooking the tranquil greenbelt. Residents of Brynhill enjoy planned community parks, playgrounds, sports courts, walking paths, open green spaces and a children’s park directly across the street. This all while being just minutes from Historic Downtown North Plains, award-winning Pumpkin Ridge Golf Club, Horning's Hideout, and Highway 26. With Hillsboro's Silicon Forest, Intel, and major employers only minutes away, and Downtown PDX within easy reach, this home offers the perfect balance of peaceful NW living and everyday convenience. Come experience why so many buyers are choosing North Plains as one of the Portland's most exciting places to call home!...
Contact an agent
Home facts
- Year built:2024
- Listing ID #:538326215
- Added:1 day(s) ago
- Updated:August 14, 2026 at 01:23 AM
Rooms and interior
- Bedrooms:3
- Total bathrooms:3
- Full bathrooms:2
- Half bathrooms:1
- Kitchen Description:Dishwasher, Disposal, ENERGY STAR Qualified Appliances, Free Standing Gas Range, Island, Microwave, Pantry, Plumbed For Icemaker, Quartz, Stainless Steel Appliance
- Basement Description:Crawl Space
- Living area:2,432 sq. ft.
Heating and cooling
- Cooling:Air Conditioning Ready
- Heating:ENERGY STAR Qualified Equipment, Forced Air 90+
Structure and exterior
- Roof:Composition
- Year built:2024
- Building area:2,432 sq. ft.
- Lot area:0.09 Acres
- Lot Features:Green Belt, Level
- Architectural Style:2 Story
- Exterior Features:Fenced, Sprinkler, Yard
- Foundation Description:Concrete Perimeter
- Levels:2 Stories
Schools
- High school:Glencoe
- Middle school:Evergreen
- Elementary school:North Plains
Utilities
- Water:Public Water
- Sewer:Public Sewer
Finances and disclosures
- Price:$619,900
- Price per sq. ft.:$254.89
- Tax amount:$4,645 (2025)
Features and amenities
- Amenities:Athletic Court, Double Pane Window(s), Garage Door Opener, High Ceilings, Vinyl Frame Windows, Wall To Wall Carpet
Parking
- Total parking spaces:2
- Parking description:Driveway
- Garage spaces:2
 All information provided is deemed reliable but is not guaranteed and should be independently verified. The content relating to real estate for sale on this web site comes in part from the IDX program of the RMLS of Portland Oregon. Real estate listings held by brokerage firms other than Better Homes and Gardens Real Estate Realty Partners are marked with the RMLS logo and detailed information about these properties includes the names of the listing brokers. Copyright 2026 RMLS, Portland, Oregon. Last updated: August 14, 2026
New listings near 31530 NW Yorkshire St
- New
 $639,000Active4 beds 3 baths2,380 sq. ft.
31045 NW Brooking St, NorthPlains, OR 97133
MLS# 270546381Listed by: BERKSHIRE HATHAWAY HOMESERVICES NW REAL ESTATE - New
 $599,900Active4 beds 3 baths2,229 sq. ft.
10693 NW 288th Ter, NorthPlains, OR 97133
MLS# 128146549Listed by: KELLER WILLIAMS REALTY PORTLAND PREMIERE - Open Sat, 12 to 2pmNew
 $610,000Active3 beds 3 baths2,005 sq. ft.
29032 NW Fair St, NorthPlains, OR 97133
MLS# 464641801Listed by: JOHN L. SCOTT - New
 $430,000Active3 beds 3 baths1,609 sq. ft.
31389 NW North Ave, NorthPlains, OR 97133
MLS# 778584225Listed by: JOHN L. SCOTT  $425,000Pending4 beds 2 baths1,992 sq. ft.
31145 NW Hillcrest St, NorthPlains, OR 97133
MLS# 365036634Listed by: KNIPE REALTY ERA POWERED- New
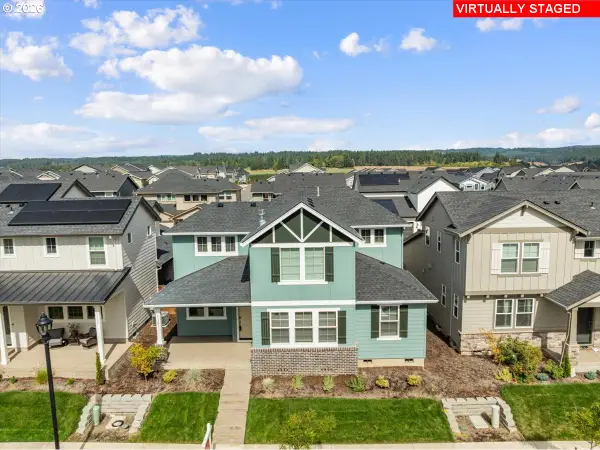 $609,900Active3 beds 3 baths2,435 sq. ft.
31303 NW Turel Dr, NorthPlains, OR 97133
MLS# 568895382Listed by: REDFIN 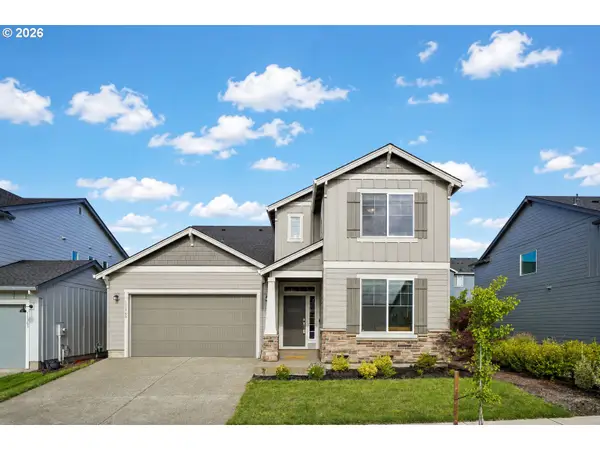 $675,000Active5 beds 3 baths2,892 sq. ft.
11365 NW 314th Ave, NorthPlains, OR 97133
MLS# 290674195Listed by: REGER HOMES, LLC $609,000Pending3 beds 2 baths1,410 sq. ft.
31995 NW Wascoe St, NorthPlains, OR 97133
MLS# 600197112Listed by: JMG - JASON MITCHELL GROUP $750,000Active3 beds 2 baths2,922 sq. ft.
10285 NW 314th Ave, NorthPlains, OR 97133
MLS# 658312920Listed by: EXP REALTY, LLC


Protect your home and budget from life's surprises with an Assurant Home Warranty, backed by a partner that supports you through every step of homeownership. Explore Plans.
© 2026 Better Homes and Gardens Real Estate LLC. An Anywhere Real Estate company. All rights reserved. Better Homes and Gardens® Real Estate is a registered trademark owned by Meredith Operations Corporation, licensed to Better Homes and Gardens Real Estate LLC and used with permission. Better Homes and Gardens Real Estate LLC fully supports the principles of the Fair Housing Act and the Equal Opportunity Act. Listing information is deemed reliable but is not guaranteed accurate.
Each office is independently owned and operated.
Any services or products provided by third parties are not provided by, affiliated with or related to Better Homes and Gardens Real Estate LLC, or its affiliated companies.