
13237 Knaus Rd, Northwest Clackamas, OR 97034
Local realty services provided by:Better Homes and Gardens Real Estate Realty Partners
Upcoming open houses
- Sun, Sep 2701:00 pm - 03:00 pm
Listed by: joelle lewis, kali naone
Office: exp realty, llc.888-814-9613
MLS#:473610447
Source:PORTLAND
Price summary
- Price:$2,600,000
- Price per sq. ft.:$530.61
About this home
Set on a private, beautifully landscaped .66 acre estate in one of Lake Oswego's most coveted neighborhoods. This extraordinary custom residence blends timeless craftsmanship with modern luxury. Offering nearly 4,900 square feet of thoughtfully designed living space, the home was created for effortless one-level living, with approximately 3,900 square feet on the main floor. From the moment you enter, soaring ceilings, walls of oversized windows, rich walnut flooring, custom walnut cabinetry, and hand-carved oak doors create an atmosphere of warmth, elegance, and exceptional quality. Designed for both grand entertaining and comfortable daily living, the expansive floor plan seamlessly connects formal and casual spaces while capturing serene views of the surrounding grounds. At the heart of the home, the chef's kitchen is a culinary masterpiece featuring dual dishwashers, an oversized island, abundant workspace, and generous bar seating. The kitchen flows effortlessly into the spacious living and dining areas, creating the perfect setting for gatherings large and small. The luxurious primary retreat offers a true sanctuary with dual California Closets, a private laundry area, automatic window coverings, and spa-inspired amenities. Two additional ensuite bedrooms provide exceptional comfort for family and guests, while the impressive executive office—with a separate exterior entrance—offers ideal flexibility for working from home, a studio, or private client meetings. Outdoor living is equally remarkable. Covered decks provide year-round enjoyment, while a large stone patio with hot tub overlooks lush gardens, raised planting beds, mature fruit trees, and established berry bushes. The lower level features a beautifully updated private apartment complete with its own kitchen, bath, luxury vinyl flooring, washer and dryer, and private patio.Land where the tennis court is located is an additional lot that could be purchased separately....
Contact an agent
Home facts
- Year built:1980
- Listing ID #:473610447
- Added:127 day(s) ago
- Updated:September 24, 2026 at 04:25 PM
Rooms and interior
- Bedrooms:4
- Total bathrooms:5
- Full bathrooms:4
- Half bathrooms:1
- Bathrooms Description:Dual Flush Toilet, Soaking Tub
- Kitchen Description:Built In Oven, Butlers Pantry, Cook Island, Dishwasher, Disposal, Gas Appliances, Granite, Microwave, Pantry, Plumbed For Icemaker, Range Hood, Stainless Steel Appliance, Wine Cooler
- Basement Description:Crawl Space, Daylight, Separate Living Quarters/apartment/aux Living Unit
- Living area:4,900 sq. ft.
Heating and cooling
- Cooling:Central Air
- Heating:Forced Air
Structure and exterior
- Roof:Tile
- Year built:1980
- Building area:4,900 sq. ft.
- Lot area:0.63 Acres
- Lot Features:Level, Private
- Architectural Style:Daylight Ranch, Modern
- Exterior Features:Fenced, Garden, Patio, Security Lights, Sprinkler, Water Feature, Yard
- Foundation Description:Concrete Perimeter
- Levels:2 Stories
Schools
- High school:Lake Oswego
- Middle school:Lake Oswego
- Elementary school:Forest Hills
Utilities
- Water:Public Water
- Sewer:Public Sewer
Finances and disclosures
- Price:$2,600,000
- Price per sq. ft.:$530.61
- Tax amount:$25,890 (2025)
Features and amenities
- Amenities:Ceiling Fan, Double Pane Window(s), Garage Door Opener, Hardwood Floors, High Ceilings, Laundry, Wood Frame Windows
Parking
- Total parking spaces:4
- Parking description:Driveway
- Garage spaces:4
 All information provided is deemed reliable but is not guaranteed and should be independently verified. The content relating to real estate for sale on this web site comes in part from the IDX program of the RMLS of Portland Oregon. Real estate listings held by brokerage firms other than Better Homes and Gardens Real Estate Realty Partners are marked with the RMLS logo and detailed information about these properties includes the names of the listing brokers. Copyright 2026 RMLS, Portland, Oregon. Last updated: September 24, 2026
New listings near 13237 Knaus Rd
- New
 $1,495,000Active4 beds 5 baths4,562 sq. ft.
10019 SE Terra Linda Ct, HappyValley, OR 97086
MLS# 575258397Listed by: MORE REALTY - Open Sat, 1 to 3pmNew
 $700,000Active4 beds 3 baths2,274 sq. ft.
2478 Sunset Ave, WestLinn, OR 97068
MLS# 511807791Listed by: PREMIERE PROPERTY GROUP, LLC - Open Sat, 11am to 1pmNew
 $759,900Active3 beds 2 baths1,690 sq. ft.
5720 River St, WestLinn, OR 97068
MLS# 678032232Listed by: WINDERMERE REALTY TRUST - New
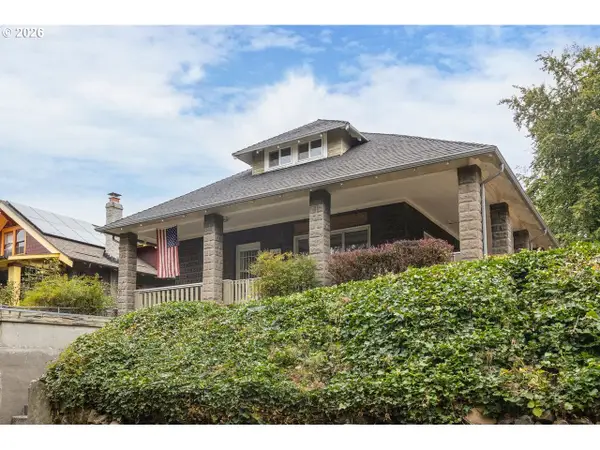 $450,000Active3 beds 1 baths2,872 sq. ft.
12116 SE 19th Ave, Milwaukie, OR 97222
MLS# 223305737Listed by: DWELL REALTY - New
 $1,099,000Active3 beds 7 baths2,610 sq. ft.
5698 Charles Cir, LakeOswego, OR 97035
MLS# 767910449Listed by: UNITED REAL ESTATE PROPERTIES 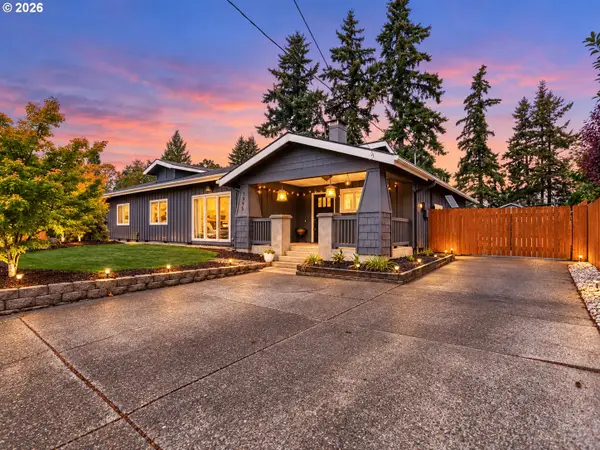 $999,999Active3 beds 3 baths2,601 sq. ft.
5995 Shakespeare St, LakeOswego, OR 97035
MLS# 156399440Listed by: JMG - JASON MITCHELL GROUP- New
 $600,000Active4 beds 2 baths1,940 sq. ft.
14227 SE Bonnie Way, Milwaukie, OR 97267
MLS# 180093762Listed by: EXP REALTY, LLC - New
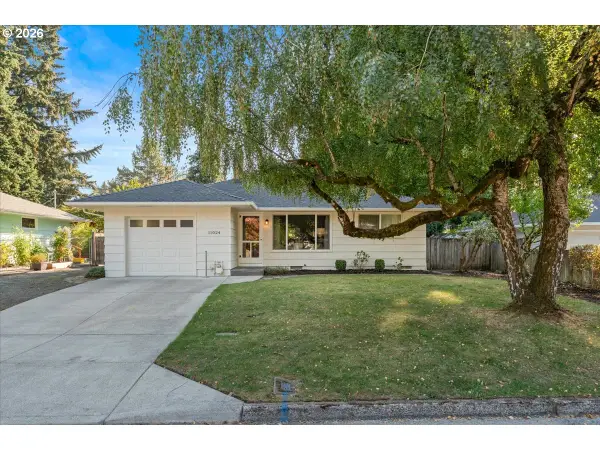 $438,000Active3 beds 1 baths1,114 sq. ft.
11024 SE 51st Ave, Milwaukie, OR 97222
MLS# 201534802Listed by: PREMIERE PROPERTY GROUP, LLC - New
 $785,000Active4 beds 2 baths3,695 sq. ft.
14788 S Burkstrom Rd, OregonCity, OR 97045
MLS# 763205406Listed by: PORTLAND REAL ESTATE CONSULTING, INC. - New
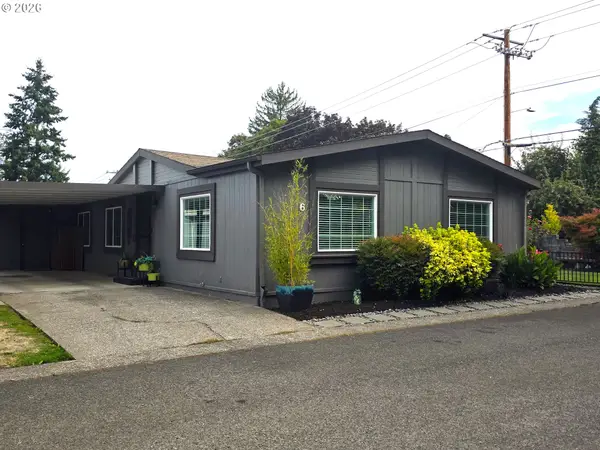 $152,777Active2 beds 2 baths1,660 sq. ft.
10523 SE Linwood Ave, Milwaukie, OR 97222
MLS# 743211141Listed by: MCKENZIE-BAKER PROPERTIES


Protect your home and budget from life's surprises with an Assurant Home Warranty, backed by a partner that supports you through every step of homeownership. Explore Plans.
© 2026 Better Homes and Gardens Real Estate LLC. An Anywhere Real Estate company. All rights reserved. Better Homes and Gardens® Real Estate is a registered trademark owned by Meredith Operations Corporation, licensed to Better Homes and Gardens Real Estate LLC and used with permission. Better Homes and Gardens Real Estate LLC fully supports the principles of the Fair Housing Act and the Equal Opportunity Act. Listing information is deemed reliable but is not guaranteed accurate.
Each office is independently owned and operated.
Any services or products provided by third parties are not provided by, affiliated with or related to Better Homes and Gardens Real Estate LLC, or its affiliated companies.