
18026 Upper Midhill Dr, Northwest Clackamas, OR 97068
Local realty services provided by:Better Homes and Gardens Real Estate Equinox
18026 Upper Midhill Dr,Westlinn, OR 97068
$1,188,630
- 5 Beds
- 4 Baths
- 3,335 sq. ft.
- Single family
- Active
Listed by: julia ward, mendi mei
Office: pulte homes of oregon425-216-3400
MLS#:544981938
Source:PORTLAND
Price summary
- Price:$1,188,630
- Price per sq. ft.:$356.41
- Monthly HOA dues:$75
About this home
The Savoy plan welcomes you with convenient garage-level entry, leading into a spacious media room alongside a full bedroom and bathroom—ideal for guests or multi-generational living. Ascend to the second floor to discover the heart of the home, where a chef-inspired kitchen features a thoughtfully designed layout and a generously sized pantry, perfect for both everyday living and entertaining. On the third floor, enjoy a versatile loft that creates a secondary living area or retreat. The luxurious owner’s suite opens to an expansive covered balcony, providing a serene space to unwind. Two additional bedrooms complete this level, offering flexibility for family, guests, or creative use. With the Savoy plan, you’ll have the freedom to select your finishes and personalize every detail—creating a home that is truly and uniquely yours. Schedule your tour today. Open daily 10-5 @ 17697 Hillside Dr.
Contact an agent
Home facts
- Year built:2026
- Subdivision & Development:CHENE BLANC
- Listing ID #:544981938
- Added:138 day(s) ago
- Updated:November 14, 2026 at 01:24 AM
Rooms and interior
- Bedrooms:5
- Total bathrooms:4
- Full bathrooms:4
- Kitchen Description:Built In Oven, Cooktop, Dishwasher, Gas Appliances, Island, Microwave, Pantry
- Basement Description:Finished, Full Basement
- Living area:3,335 sq. ft.
Heating and cooling
- Cooling:Central Air
- Heating:Forced Air 90+
Structure and exterior
- Roof:Composition
- Year built:2026
- Building area:3,335 sq. ft.
- Lot Features:Gentle Sloping
- Architectural Style:Modern, Tri Level
- Exterior Features:Covered Deck, Covered Patio, Fenced, Porch, Yard
- Foundation Description:Pillar Post Pier, Stem Wall
- Levels:3 Stories
Schools
- High school:West Linn
- Middle school:Athey Creek
- Elementary school:Cedaroak Park
Utilities
- Water:Public Water
- Sewer:Public Sewer
Finances and disclosures
- Price:$1,188,630
- Price per sq. ft.:$356.41
- Tax amount:$3,563 (2025)
Features and amenities
- Amenities:Double Pane Window(s), Laundry, Wall To Wall Carpet
Parking
- Total parking spaces:3
- Parking description:Driveway
- Garage spaces:3
 All information provided is deemed reliable but is not guaranteed and should be independently verified. The content relating to real estate for sale on this web site comes in part from the IDX program of the RMLS of Portland Oregon. Real estate listings held by brokerage firms other than Better Homes and Gardens Real Estate Equinox are marked with the RMLS logo and detailed information about these properties includes the names of the listing brokers. Copyright 2026 RMLS, Portland, Oregon. Last updated: November 14, 2026
New listings near 18026 Upper Midhill Dr
- New
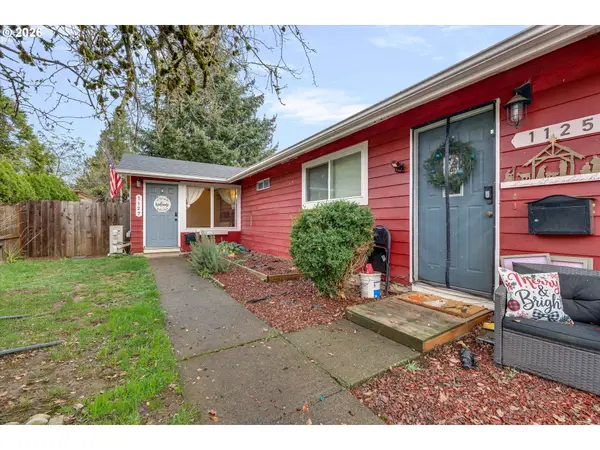 Listed by BHGRE$511,900Active-- beds -- baths1,540 sq. ft.
1125 Kamm St, OregonCity, OR 97045
MLS# 388267566Listed by: BETTER HOMES & GARDENS REALTY - New
 $759,900Active4 beds 3 baths3,208 sq. ft.
14915 SE Donley Ln, HappyValley, OR 97086
MLS# 260860068Listed by: WINDERMERE REALTY TRUST - Open Sat, 12 to 2pmNew
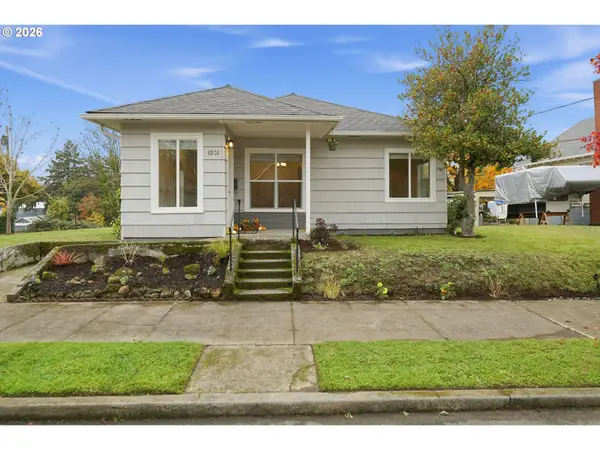 $400,000Active3 beds 2 baths1,562 sq. ft.
1001 Jq Adams St, OregonCity, OR 97045
MLS# 706298764Listed by: VENTURES REALTY GROUP - Open Sat, 12 to 2pmNew
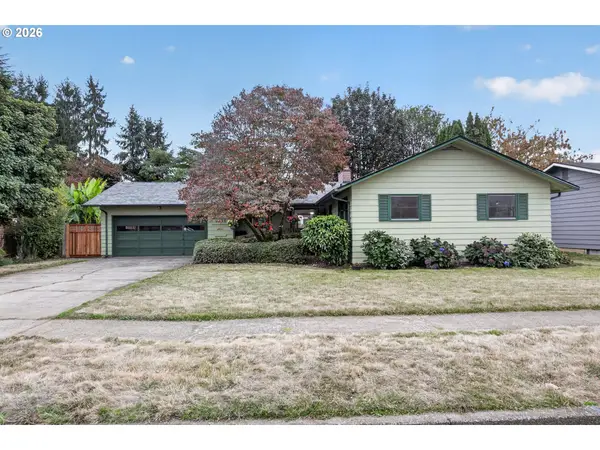 $530,000Active3 beds 2 baths2,706 sq. ft.
4488 SE Washington St, Milwaukie, OR 97222
MLS# 607198681Listed by: RE/MAX EQUITY GROUP - Open Sat, 12 to 2pmNew
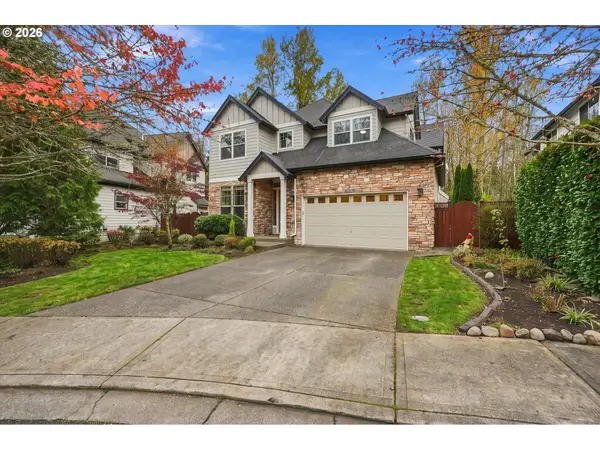 $1,199,900Active4 beds 3 baths3,372 sq. ft.
15725 Tara Pl, LakeOswego, OR 97034
MLS# 752228169Listed by: BERKSHIRE HATHAWAY HOMESERVICES NW REAL ESTATE - New
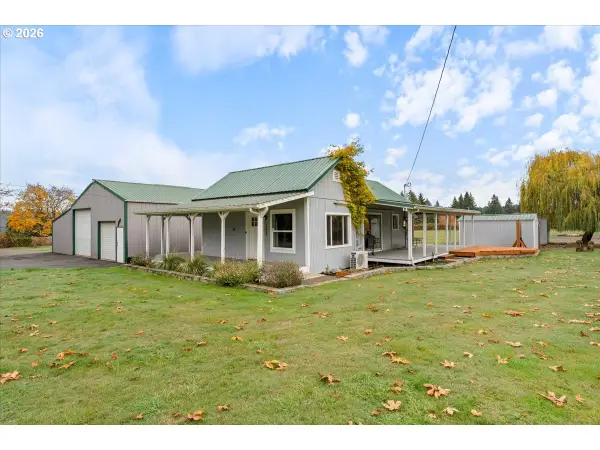 $584,900Active2 beds 1 baths994 sq. ft.
18062 Waldow Rd, OregonCity, OR 97045
MLS# 305531066Listed by: RE/MAX EQUITY GROUP 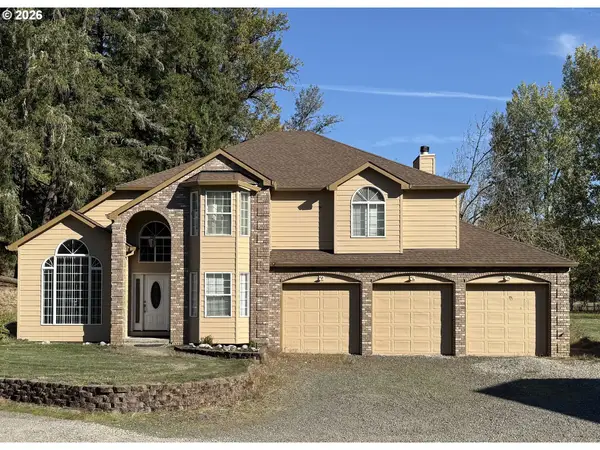 Listed by BHGRE$1,250,000Pending4 beds 3 baths2,750 sq. ft.
16868 S Livesay Rd, OregonCity, OR 97045
MLS# 320002118Listed by: BETTER HOMES & GARDENS REALTY- Open Sun, 11am to 1pmNew
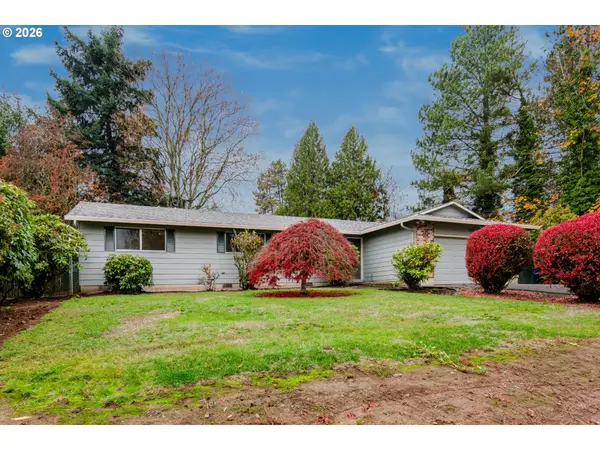 $500,000Active3 beds 2 baths1,620 sq. ft.
12925 SE 32nd Ave, Milwaukie, OR 97222
MLS# 302614216Listed by: RE/MAX EQUITY GROUP - Open Sat, 11am to 1pmNew
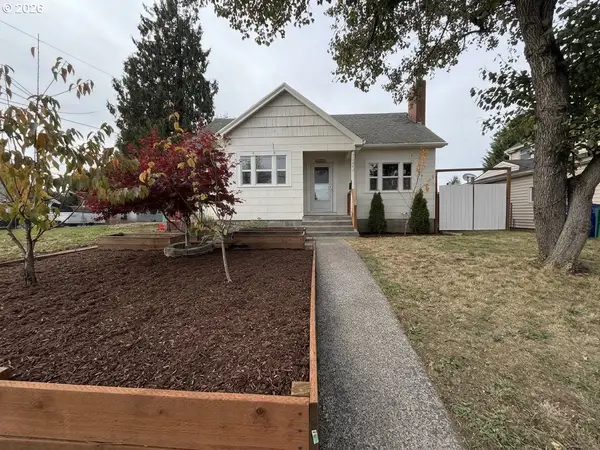 $480,000Active2 beds 2 baths2,183 sq. ft.
10867 SE Myrtle St, Milwaukie, OR 97222
MLS# 372298889Listed by: REDFIN - Open Sun, 12 to 2pmNew
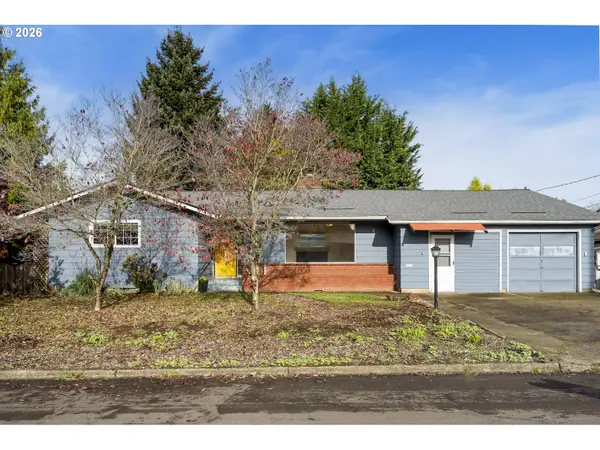 $575,000Active4 beds 2 baths2,288 sq. ft.
3505 SE Barba St, Milwaukie, OR 97222
MLS# 663861728Listed by: NEIGHBORS REALTY


Protect your home and budget from life's surprises with an Assurant Home Warranty, backed by a partner that supports you through every step of homeownership. Explore Plans.
© 2026 Better Homes and Gardens Real Estate LLC. An Anywhere Real Estate company. All rights reserved. Better Homes and Gardens® Real Estate is a registered trademark owned by Meredith Operations Corporation, licensed to Better Homes and Gardens Real Estate LLC and used with permission. Better Homes and Gardens Real Estate LLC fully supports the principles of the Fair Housing Act and the Equal Opportunity Act. Listing information is deemed reliable but is not guaranteed accurate.
Each office is independently owned and operated.
Any services or products provided by third parties are not provided by, affiliated with or related to Better Homes and Gardens Real Estate LLC, or its affiliated companies.