
19311 Beutel Rd, Northwest Clackamas, OR 97045
Local realty services provided by:Better Homes and Gardens Real Estate Realty Partners
19311 Beutel Rd,Oregoncity, OR 97045
$2,800,000
- 5 Beds
- 3 Baths
- 2,124 sq. ft.
- Single family
- Active
Listed by: eugene petrusha, denis petrusha
Office: america's best realty, llc.503-358-3215
MLS#:182653306
Source:PORTLAND
Price summary
- Price:$2,800,000
- Price per sq. ft.:$1,318.27
About this home
Nestled atop the scenic Canemah Bluff, this exceptional 35.6-acre property offers breathtaking panoramic views of the Willamette River Valley and the rolling hillsides of West Linn. Enjoy the perfect balance of privacy and tranquility while remaining just minutes from the shopping, dining, and amenities of Oregon City.The property features a beautifully remodeled 5-bedroom, 2.5-bath residence that comes fully furnished, making it ideal for immediate occupancy, rental income, or use while planning future development.The 35.6-acre parcel is split-zoned TBR and RRFF-5, presenting a rare investment and development opportunity. An approved Clackamas County partition plat provides the potential for three 5-acre buildable lots, with additional acreage available for a high-end luxury residential development, offering significant upside for builders, developers, or investors.Whether you’re seeking a private estate, an investment property, or a premier development opportunity with spectacular views, this one-of-a-kind property offers endless possibilities in one of Oregon City’s most desirable locations....
Contact an agent
Home facts
- Year built:1954
- Listing ID #:182653306
- Added:48 day(s) ago
- Updated:September 23, 2026 at 11:55 AM
Rooms and interior
- Bedrooms:5
- Total bathrooms:3
- Full bathrooms:2
- Half bathrooms:1
- Kitchen Description:Built In Range, Convection Oven, Dishwasher, Disposal, Granite, Stainless Steel Appliance
- Basement Description:Crawl Space
- Living area:2,124 sq. ft.
Heating and cooling
- Cooling:Central Air
- Heating:Forced Air 90
Structure and exterior
- Roof:Shingle
- Year built:1954
- Building area:2,124 sq. ft.
- Lot area:35.6 Acres
- Architectural Style:2 Story
- Exterior Features:Deck, Gazebo, Porch, Private Road, RV Hookup, Sauna, Yard
- Foundation Description:Concrete Perimeter
- Levels:2 Stories
Schools
- High school:Oregon City
- Middle school:Gardiner
- Elementary school:John McLoughlin
Utilities
- Water:Well
- Sewer:Septic Tank
Finances and disclosures
- Price:$2,800,000
- Price per sq. ft.:$1,318.27
- Tax amount:$8,697 (2025)
Features and amenities
- Amenities:Double Pane Window(s)
Parking
- Total parking spaces:2
- Parking description:Driveway
- Garage spaces:2
 All information provided is deemed reliable but is not guaranteed and should be independently verified. The content relating to real estate for sale on this web site comes in part from the IDX program of the RMLS of Portland Oregon. Real estate listings held by brokerage firms other than Better Homes and Gardens Real Estate Realty Partners are marked with the RMLS logo and detailed information about these properties includes the names of the listing brokers. Copyright 2026 RMLS, Portland, Oregon. Last updated: September 23, 2026
New listings near 19311 Beutel Rd
- Open Sat, 1 to 3pmNew
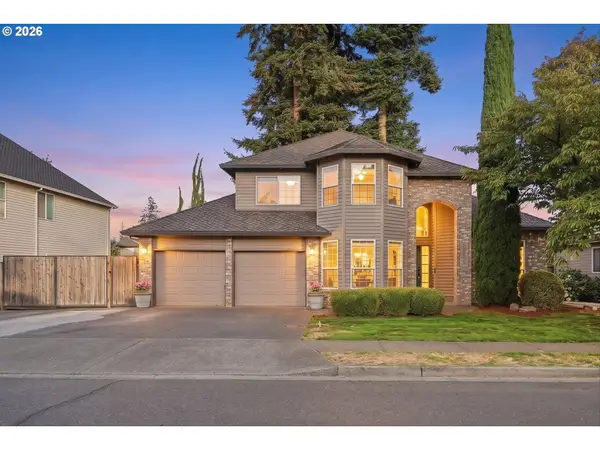 $719,900Active4 beds 3 baths2,590 sq. ft.
14652 SE Megan Way, Clackamas, OR 97015
MLS# 488137725Listed by: RE/MAX ADVANTAGE GROUP - New
 $999,950Active4 beds 3 baths2,442 sq. ft.
SE 92nd Ave, HappyValley, OR 97086
MLS# 573320651Listed by: JOHN L. SCOTT SANDY 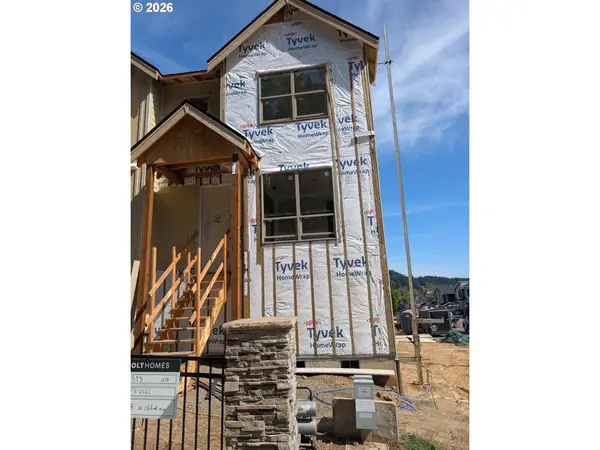 $474,935Pending3 beds 3 baths1,520 sq. ft.
11043 SE Trillium Creek Ave, HappyValley, OR 97086
MLS# 205513463Listed by: SEKISUI HOUSE PNW, INC- Open Sat, 1 to 3pmNew
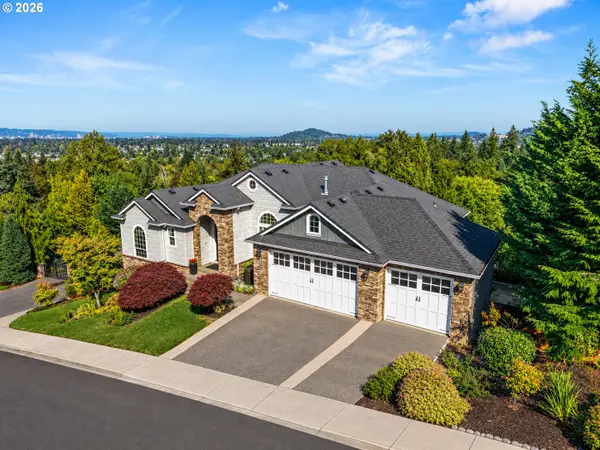 $915,000Active5 beds 3 baths3,984 sq. ft.
8512 SE Constance Dr, HappyValley, OR 97086
MLS# 212470318Listed by: VETIVER STREET REAL ESTATE - New
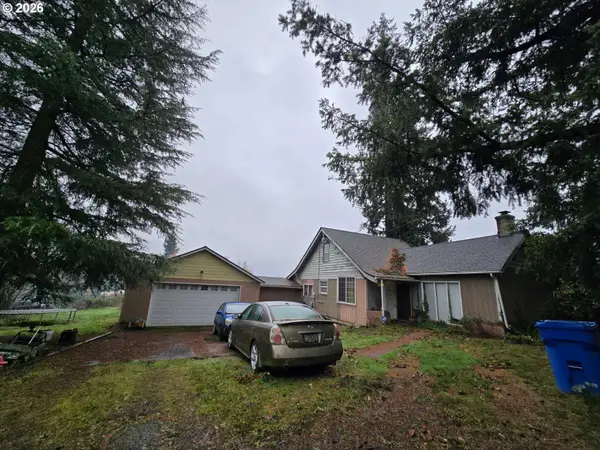 $290,000Active2 beds 1 baths1,572 sq. ft.
21400 SE Highway 212, Damascus, OR 97089
MLS# 374573093Listed by: BRANTLEY CHRISTIANSON REAL ESTATE - New
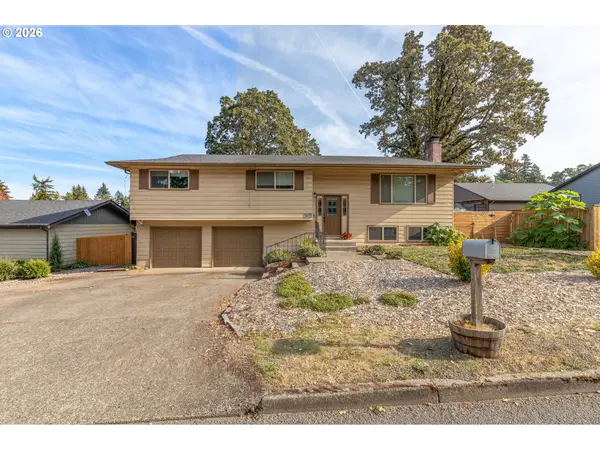 $480,000Active4 beds 3 baths2,550 sq. ft.
6614 SE Jennings Ave, Milwaukie, OR 97267
MLS# 554101602Listed by: JMG - JASON MITCHELL GROUP - New
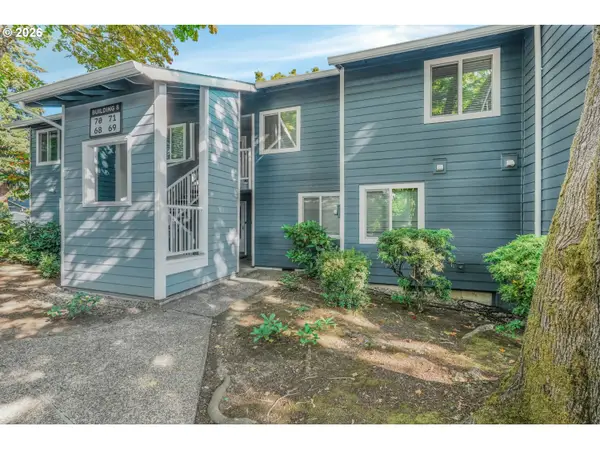 $225,000Active2 beds 1 baths903 sq. ft.
12600 SE Freeman Way #71, Milwaukie, OR 97222
MLS# 594310551Listed by: EXP REALTY, LLC - New
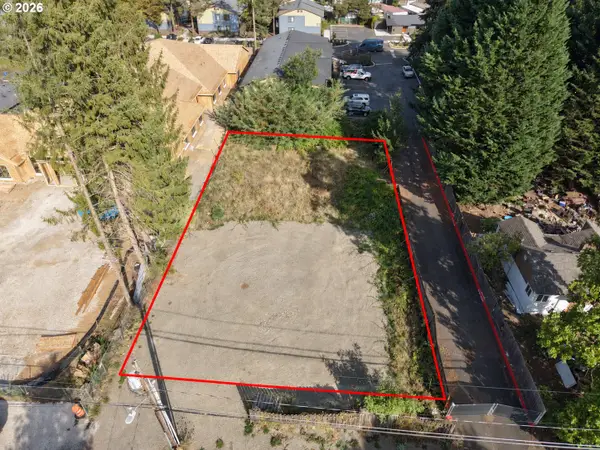 $299,900Active0.28 Acres
14020 SE Linden Ln, Milwaukie, OR 97267
MLS# 651594864Listed by: HARCOURTS REAL ESTATE NETWORK GROUP - New
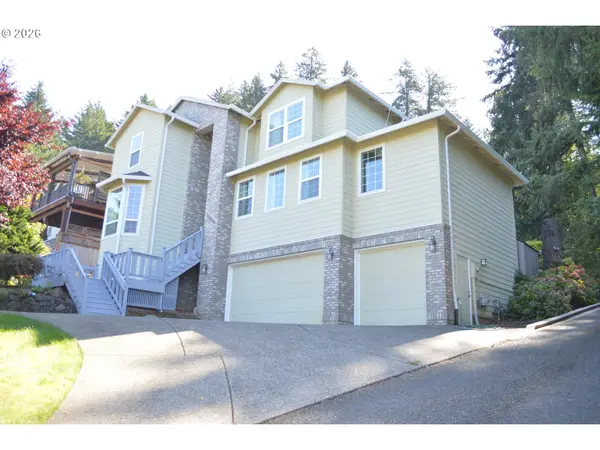 $829,900Active5 beds 4 baths3,619 sq. ft.
13610 SE Snowfire Dr, HappyValley, OR 97086
MLS# 305941747Listed by: MORE REALTY - Open Sun, 2 to 4pmNew
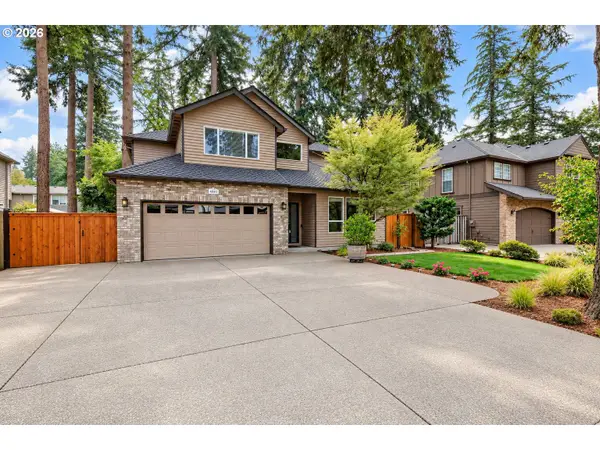 $1,100,000Active5 beds 3 baths2,762 sq. ft.
4802 Lakeview Blvd, LakeOswego, OR 97035
MLS# 663456529Listed by: MORE REALTY


Protect your home and budget from life's surprises with an Assurant Home Warranty, backed by a partner that supports you through every step of homeownership. Explore Plans.
© 2026 Better Homes and Gardens Real Estate LLC. An Anywhere Real Estate company. All rights reserved. Better Homes and Gardens® Real Estate is a registered trademark owned by Meredith Operations Corporation, licensed to Better Homes and Gardens Real Estate LLC and used with permission. Better Homes and Gardens Real Estate LLC fully supports the principles of the Fair Housing Act and the Equal Opportunity Act. Listing information is deemed reliable but is not guaranteed accurate.
Each office is independently owned and operated.
Any services or products provided by third parties are not provided by, affiliated with or related to Better Homes and Gardens Real Estate LLC, or its affiliated companies.