
19477 View Dr, Northwest Clackamas, OR 97068
Local realty services provided by:Better Homes and Gardens Real Estate Realty Partners
Upcoming open houses
- Sat, Sep 2601:00 pm - 03:00 pm
Listed by: beth livingston
Office: berkshire hathaway homeservices nw real estate503-624-9660
MLS#:122608249
Source:PORTLAND
Price summary
- Price:$699,900
- Price per sq. ft.:$333.13
About this home
Four Bedrooms in West Linn - now under $700,000! Looking for a custom four-bedroom home in West Linn under $700,000 with the space and extras buyers are searching for? This home in the Robinwood neighborhood offers four generous bedrooms, a dedicated home office or flex room, a fully fenced backyard, oversized garage, and RV or boat parking. Conveniently located near multiple parks, shopping, restaurants, and Willamette River recreation, it offers room to spread out without giving up warmth, character, or custom updates.Engineered Brazilian cherry hardwood floors bring richness to the main level, where oversized windows fill the home with natural light. Custom built-ins, crown molding, and detailed wood finishes add craftsmanship, while the open kitchen—with custom wood cabinetry, granite countertops, and stainless-steel appliances—flows naturally into the dining and great room.A sliding door opens from the kitchen to the fully fenced backyard, mature landscaping, and paver patio—a welcoming setting for summer dinners, barbecues, pets, or a relaxing cup of morning coffee.Upstairs, the spacious primary suite feels like a retreat of its own. Vaulted ceilings create an airy feel, but the real showpiece is the remodeled primary ensuite with a spa-like Carrara marble walk-in shower, dual shower heads, and detailed tilework that turns an everyday routine into a private ritual. Three additional generously sized bedrooms provide room to spread out.French doors and a glass transom open to a dedicated flex space ideal for a home office, workout room, studio, or reading room. A whole-house air-exchange system adds year-round comfort.The oversized garage, abundant storage, and extra-wide driveway provide valuable space for vehicles, recreational equipment, projects, RV parking, or boat parking.This is an opportunity to enjoy the space, craftsmanship, and everyday comforts that make a house feel like home—right in the heart of Robinwood....
Contact an agent
Home facts
- Year built:2003
- Subdivision & Development:ROBINWOOD
- Listing ID #:122608249
- Added:49 day(s) ago
- Updated:September 25, 2026 at 03:29 AM
Rooms and interior
- Bedrooms:4
- Total bathrooms:3
- Full bathrooms:2
- Half bathrooms:1
- Kitchen Description:Built In Oven, Built In Refrigerator, Dishwasher, Disposal, Gas Appliances, Granite, Microwave, Plumbed For Icemaker, Stainless Steel Appliance, Tile
- Basement Description:Crawl Space
- Living area:2,101 sq. ft.
Heating and cooling
- Cooling:Central Air
- Heating:Forced Air
Structure and exterior
- Roof:Composition
- Year built:2003
- Building area:2,101 sq. ft.
- Lot area:0.14 Acres
- Lot Features:Level, Trees
- Architectural Style:2 Story, Traditional
- Exterior Features:Fenced, Patio, Yard
- Foundation Description:Concrete Perimeter
- Levels:2 Stories
Schools
- High school:West Linn
- Middle school:Rosemont Ridge
- Elementary school:Cedaroak Park
Utilities
- Water:Public Water
- Sewer:Public Sewer
Finances and disclosures
- Price:$699,900
- Price per sq. ft.:$333.13
- Tax amount:$7,238 (2025)
Features and amenities
- Amenities:Ceiling Fan, Double Pane Window(s), Garage Door Opener, Laundry, Plumbed for Central Vacuum, Tile Floor, Vaulted Ceiling, Vinyl Frame Windows, Wainscoting, Wall To Wall Carpet, Wood Floors
Parking
- Total parking spaces:2
- Parking description:Driveway
- Garage spaces:2
 All information provided is deemed reliable but is not guaranteed and should be independently verified. The content relating to real estate for sale on this web site comes in part from the IDX program of the RMLS of Portland Oregon. Real estate listings held by brokerage firms other than Better Homes and Gardens Real Estate Realty Partners are marked with the RMLS logo and detailed information about these properties includes the names of the listing brokers. Copyright 2026 RMLS, Portland, Oregon. Last updated: September 25, 2026
New listings near 19477 View Dr
- New
 $425,000Active2 beds 1 baths1,557 sq. ft.
426 Dimick St, OregonCity, OR 97045
MLS# 117381279Listed by: OPT - Open Sat, 1 to 3pmNew
 $930,000Active5 beds 4 baths3,833 sq. ft.
3101 Sabo Ln, WestLinn, OR 97068
MLS# 757180858Listed by: ARCHIBALD RELOCATION - New
 $554,900Active4 beds 3 baths1,928 sq. ft.
6916 SE Pierce St, Milwaukie, OR 97222
MLS# 319701619Listed by: BELLA CASA REAL ESTATE GROUP - New
 $749,000Active3 beds 2 baths2,160 sq. ft.
19304 Todd Kelli Way, OregonCity, OR 97045
MLS# 390617877Listed by: RE/MAX EQUITY GROUP - New
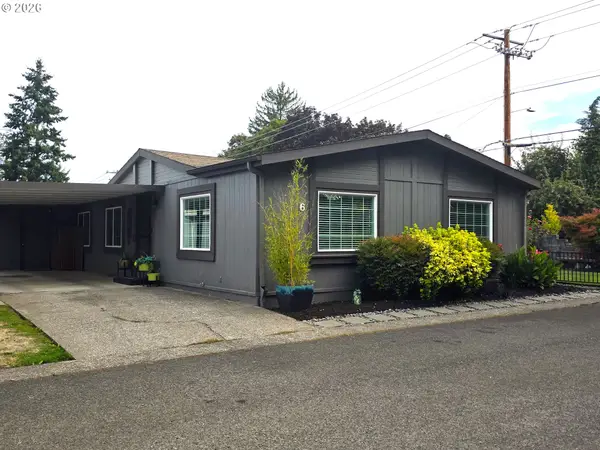 $152,777Active2 beds 2 baths1,660 sq. ft.
10523 SE Linwood Ave #6, Milwaukie, OR 97222
MLS# 743211141Listed by: MCKENZIE-BAKER PROPERTIES - New
 $1,095,000Active4 beds 3 baths2,836 sq. ft.
2525 Coeur D Alene Dr, WestLinn, OR 97068
MLS# 588726850Listed by: BERKSHIRE HATHAWAY HOMESERVICES NW REAL ESTATE - Open Sun, 1 to 3pmNew
 $1,325,000Active3 beds 3 baths3,042 sq. ft.
21860 SE Edward Dr, Damascus, OR 97089
MLS# 126591178Listed by: KELLER WILLIAMS REALTY PORTLAND ELITE - Open Sun, 10am to 12pmNew
 $899,900Active5 beds 3 baths3,528 sq. ft.
1941 Kilkenny Rd, LakeOswego, OR 97034
MLS# 331176032Listed by: BESPOKE REALTY - Open Sat, 11am to 1pmNew
 $549,900Active4 beds 3 baths2,053 sq. ft.
12677 Villard Pl, OregonCity, OR 97045
MLS# 285094446Listed by: EXP REALTY, LLC - New
 $1,350,000Active3 beds 3 baths2,734 sq. ft.
3562 Upper Dr, LakeOswego, OR 97035
MLS# 427543950Listed by: CASCADE HASSON SOTHEBY'S INTERNATIONAL REALTY


Protect your home and budget from life's surprises with an Assurant Home Warranty, backed by a partner that supports you through every step of homeownership. Explore Plans.
© 2026 Better Homes and Gardens Real Estate LLC. An Anywhere Real Estate company. All rights reserved. Better Homes and Gardens® Real Estate is a registered trademark owned by Meredith Operations Corporation, licensed to Better Homes and Gardens Real Estate LLC and used with permission. Better Homes and Gardens Real Estate LLC fully supports the principles of the Fair Housing Act and the Equal Opportunity Act. Listing information is deemed reliable but is not guaranteed accurate.
Each office is independently owned and operated.
Any services or products provided by third parties are not provided by, affiliated with or related to Better Homes and Gardens Real Estate LLC, or its affiliated companies.