
20556 S May Rd, Northwest Clackamas, OR 97045
Local realty services provided by:Better Homes and Gardens Real Estate Equinox
20556 S May Rd,Oregoncity, OR 97045
$970,000
- 3 Beds
- 3 Baths
- 2,677 sq. ft.
- Single family
- Pending
Listed by: nancy carnahan, larry carnahan
Office: ventures realty group503-804-6029
MLS#:586352614
Source:PORTLAND
Price summary
- Price:$970,000
- Price per sq. ft.:$362.35
About this home
Open Sunday August 2nd, 1-3. Charming Farm Home with modern updates on 4.43 beautiful acres and Mt. Hood view. Close-in and peaceful country setting. Front entry brings you into light and bright sunroom featuring large picture windows. Aesthetic fireplace accentuates original charm of living room featuring hardwood floors and tray ceiling. Enjoy your morning coffee while viewing picturesque landscaping and pasture from large kitchen window. Kitchen features include granite counters and hardwood floors. Step out to the deck and covered patio from primary suite and enjoy the soothing sound of fountain water cascading into pond. Plus spacious walk-in closet and custom bath. Secondary bedroom features half bath and French doors to covered patio. Window dormers accentuate 3rd bedroom and bonus room upstairs. Cozy room off living room provides office space or student schooling area. Spacious cold cellar provides additional storage. Swimming pool with decking for fun summer entertainment. Fenced property for horses, goats, sheep... with barn (28 x 60) including horse stall, tack room and workshop or garage. Additional detached oversized, 2 car garage (24 x 28). Raised bed garden area, chicken coop, shed and beautiful landscaped grounds. Clackamas County has indicated that property is qualified for Historical Accessory Dwelling... possible to build 2nd residence on property. Buyer to do due diligence....
Contact an agent
Home facts
- Year built:1910
- Listing ID #:586352614
- Added:120 day(s) ago
- Updated:September 19, 2026 at 07:51 AM
Rooms and interior
- Bedrooms:3
- Total bathrooms:3
- Full bathrooms:2
- Half bathrooms:1
- Bathrooms Description:Jetted Tub
- Kitchen Description:Dishwasher, Free Standing Range, Free Standing Refrigerator, Granite, Microwave, Stainless Steel Appliance
- Basement Description:Partial Basement
- Living area:2,677 sq. ft.
Heating and cooling
- Cooling:Heat Pump
- Heating:Forced Air
Structure and exterior
- Roof:Composition
- Year built:1910
- Building area:2,677 sq. ft.
- Lot area:4.43 Acres
- Lot Features:Level, Pasture
- Architectural Style:Farmhouse
- Exterior Features:Barn, Covered Patio, Dog Run, Fenced, Garden, Outbuilding, Patio, RV Boat Storage, Raised Beds, Second Garage, Sprinkler, Tool Shed, Workshop, Yard
- Foundation Description:Concrete Perimeter
- Levels:2 Stories
Schools
- High school:Canby
- Middle school:Baker Prairie
- Elementary school:Carus
Utilities
- Water:Public Water, Well
- Sewer:Septic Tank
Finances and disclosures
- Price:$970,000
- Price per sq. ft.:$362.35
- Tax amount:$4,113 (2025)
Features and amenities
- Amenities:Hardwood Floors, Jetted Tub, Vinyl Frame Windows
Parking
- Total parking spaces:2
- Parking description:Driveway
- Garage spaces:2
 All information provided is deemed reliable but is not guaranteed and should be independently verified. The content relating to real estate for sale on this web site comes in part from the IDX program of the RMLS of Portland Oregon. Real estate listings held by brokerage firms other than Better Homes and Gardens Real Estate Equinox are marked with the RMLS logo and detailed information about these properties includes the names of the listing brokers. Copyright 2026 RMLS, Portland, Oregon. Last updated: September 19, 2026
New listings near 20556 S May Rd
- New
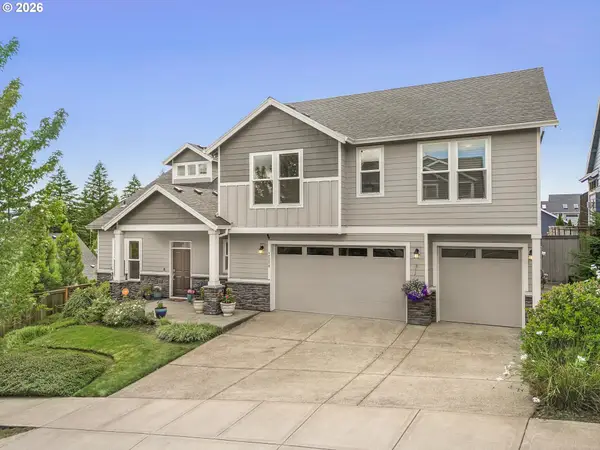 $865,000Active4 beds 3 baths2,928 sq. ft.
12379 SE 143rd Pl, HappyValley, OR 97086
MLS# 171606387Listed by: WINDERMERE HAPPY VALLEY - New
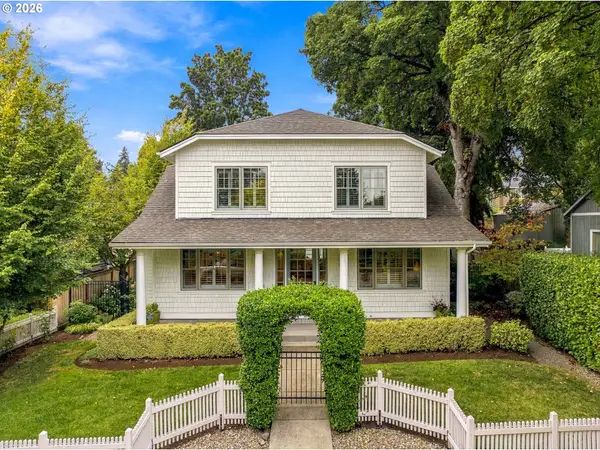 $1,895,000Active4 beds 3 baths3,150 sq. ft.
616 4th St, LakeOswego, OR 97034
MLS# 319930208Listed by: ELEETE REAL ESTATE - New
 $414,900Active3 beds 1 baths1,246 sq. ft.
14525 SE Fairoaks Ave, Milwaukie, OR 97267
MLS# 609312976Listed by: MAL & SEITZ - Open Sun, 12 to 2pmNew
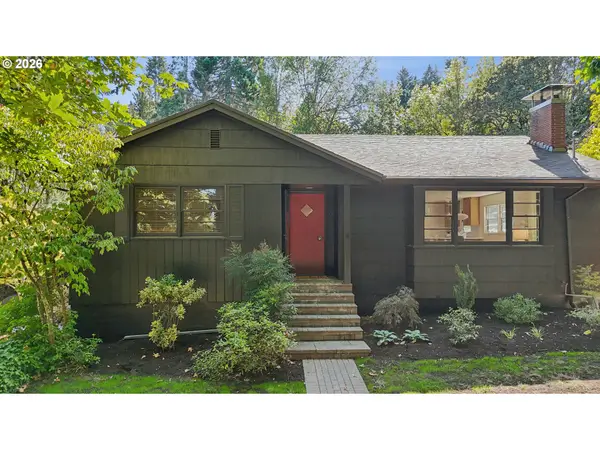 $1,090,000Active3 beds 2 baths2,276 sq. ft.
324 Laurel St, LakeOswego, OR 97034
MLS# 125060759Listed by: WINDERMERE REALTY TRUST - New
 $489,950Active3 beds 3 baths1,660 sq. ft.
5834 SE Tranquil Ct, Milwaukie, OR 97267
MLS# 513489562Listed by: HOMETOWN REALTY - New
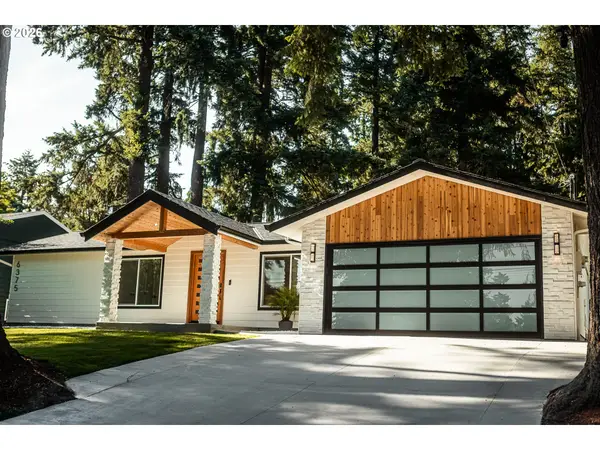 $1,099,000Active3 beds 4 baths2,080 sq. ft.
6375 SW Dawn St, LakeOswego, OR 97035
MLS# 609191458Listed by: MORE REALTY - Open Sat, 2 to 4pmNew
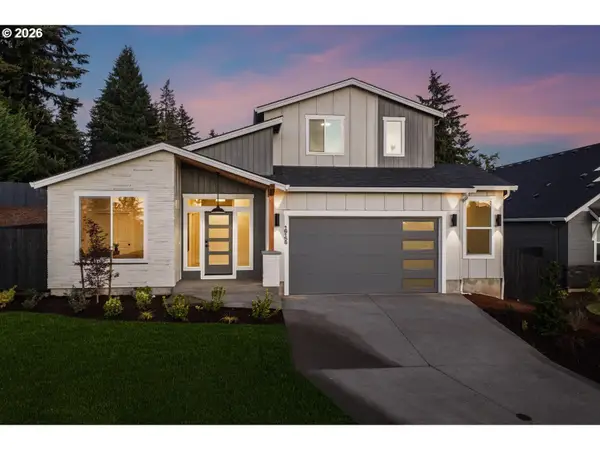 $777,000Active3 beds 3 baths2,353 sq. ft.
16156 Serres Farms Way, OregonCity, OR 97045
MLS# 497933631Listed by: PACIFIC LIFESTYLE HOMES INC - New
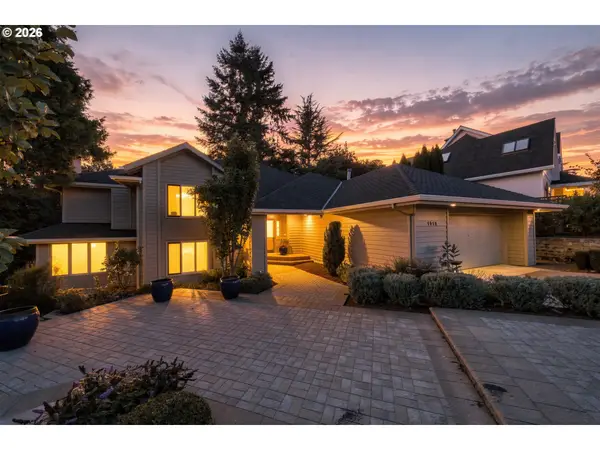 $749,000Active3 beds 3 baths2,940 sq. ft.
1912 Sunburst Ter, WestLinn, OR 97068
MLS# 629309306Listed by: PERFORMANCE PROPERTIES INC - New
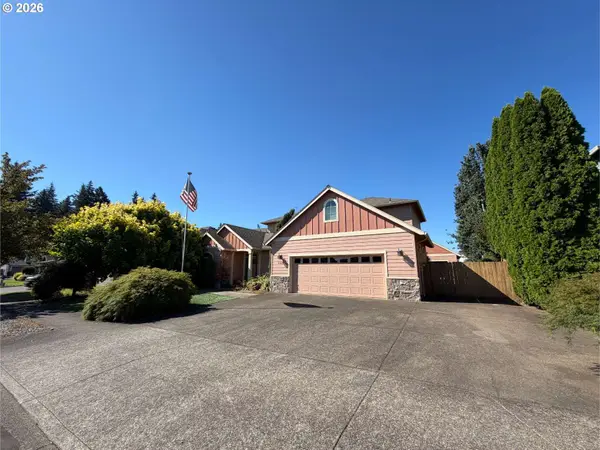 Active3 beds 3 baths2,602 sq. ft.
12121 Hazeldell Ave, OregonCity, OR 97045
MLS# 351801019Listed by: H & H PREFERRED REAL ESTATE - Open Sat, 1 to 3pmNew
 $599,000Active3 beds 2 baths1,538 sq. ft.
15065 SE Brightwood Ave, Milwaukie, OR 97267
MLS# 399841777Listed by: JOHN L. SCOTT PORTLAND SOUTH


Protect your home and budget from life's surprises with an Assurant Home Warranty, backed by a partner that supports you through every step of homeownership. Explore Plans.
© 2026 Better Homes and Gardens Real Estate LLC. An Anywhere Real Estate company. All rights reserved. Better Homes and Gardens® Real Estate is a registered trademark owned by Meredith Operations Corporation, licensed to Better Homes and Gardens Real Estate LLC and used with permission. Better Homes and Gardens Real Estate LLC fully supports the principles of the Fair Housing Act and the Equal Opportunity Act. Listing information is deemed reliable but is not guaranteed accurate.
Each office is independently owned and operated.
Any services or products provided by third parties are not provided by, affiliated with or related to Better Homes and Gardens Real Estate LLC, or its affiliated companies.