
25125 SW Petes Mountain Rd, Northwest Clackamas, OR 97068
Local realty services provided by:Better Homes and Gardens Real Estate Realty Partners
Listed by: heather robbins
Office: robbins realty group503-451-3011
MLS#:215129905
Source:PORTLAND
Price summary
- Price:$3,499,900
- Price per sq. ft.:$490.32
About this home
An exquisite estate on 10 private, secluded acres with mountain and river frontage combines grand architectural scale with a warm, welcoming spirit. Everyday living centers around the main level, showcasing masterful millwork, rich hardwoods, and a living room with a fireplace under spectacular coffered ceilings. A chef's dream, the kitchen boasts marble counters, a Wolf range, a butler's pantry, and double appliances. Work from the private home office, complete with its own fireplace, wet bar, and outdoor access. Upstairs, the lavish primary suite offers a private fireplace, clawfoot tub, and custom walk-in shower. Four additional bedrooms share the floor with a convenient laundry room, while a third-story family room and a separate bonus room above the garage offer two distinct versatile spaces. Step outside to experience a truly unmatched Pacific Northwest lifestyle. Take in the serene landscape or host unforgettable gatherings from the expansive wraparound porch. Adventure awaits just outside your door with your own private walking trail leading down to a premier swimming hole on the Tualatin River. This exceptional property offers an idyllic, private sanctuary where every day feels like a masterfully crafted retreat....
Contact an agent
Home facts
- Year built:2016
- Listing ID #:215129905
- Added:71 day(s) ago
- Updated:September 19, 2026 at 11:32 AM
Rooms and interior
- Bedrooms:4
- Total bathrooms:6
- Full bathrooms:3
- Half bathrooms:3
- Bathrooms Description:Soaking Tub
- Kitchen Description:Appliance Garage, Built In Refrigerator, Butlers Pantry, Convection Oven, Dishwasher, Double Oven, Free Standing Gas Range, Free Standing Refrigerator, Gas Appliances, Instant Hot Water, Island, Microwave, Pantry, Pot Filler, Range Hood, Stainless Steel Appliance, Water Purifier, Wine Cooler
- Basement Description:Crawl Space
- Living area:7,138 sq. ft.
Heating and cooling
- Cooling:Central Air
- Heating:Forced Air 90+
Structure and exterior
- Roof:Composition
- Year built:2016
- Building area:7,138 sq. ft.
- Lot area:10.13 Acres
- Lot Features:Gentle Sloping, Level, Private, Secluded, Trees
- Architectural Style:Farmhouse, NW Contemporary
- Exterior Features:Covered Patio, Deck, Fenced, Fire Pit, Gas Hookup, Patio, Porch, Sprinkler
- Levels:3 Stories
Schools
- High school:West Linn
- Middle school:Athey Creek
- Elementary school:Willamette
Utilities
- Water:Well
- Sewer:Septic Tank
Finances and disclosures
- Price:$3,499,900
- Price per sq. ft.:$490.32
- Tax amount:$22,502 (2025)
Features and amenities
- Laundry features:Washer/Dryer
- Amenities:Double Pane Window(s), Garage Door Opener, Hardwood Floors, High Speed Internet, Laundry, Sound System, Sprinkler, Tile Floor, Vinyl Frame Windows, Wainscoting, Wall To Wall Carpet, Water Softener, Wood Floors
Parking
- Total parking spaces:4
- Parking description:Driveway, RV Access Parking
- Garage spaces:4
 All information provided is deemed reliable but is not guaranteed and should be independently verified. The content relating to real estate for sale on this web site comes in part from the IDX program of the RMLS of Portland Oregon. Real estate listings held by brokerage firms other than Better Homes and Gardens Real Estate Realty Partners are marked with the RMLS logo and detailed information about these properties includes the names of the listing brokers. Copyright 2026 RMLS, Portland, Oregon. Last updated: September 19, 2026
New listings near 25125 SW Petes Mountain Rd
- Open Sun, 1 to 4pmNew
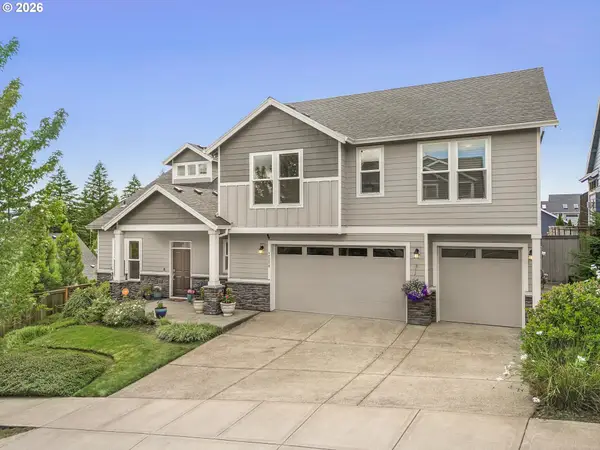 $865,000Active4 beds 3 baths2,928 sq. ft.
12379 SE 143rd Pl, HappyValley, OR 97086
MLS# 171606387Listed by: WINDERMERE HAPPY VALLEY - New
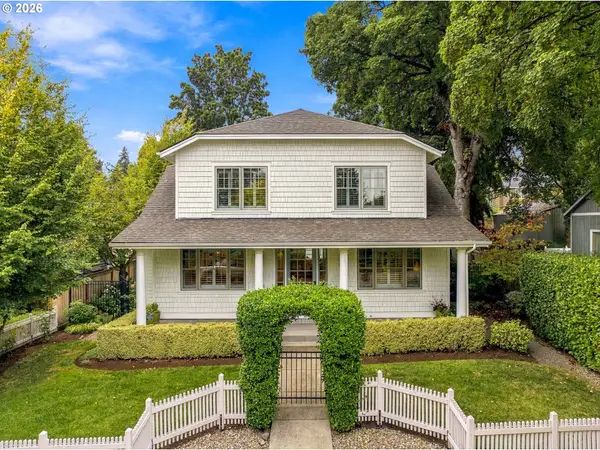 $1,895,000Active4 beds 3 baths3,150 sq. ft.
616 4th St, LakeOswego, OR 97034
MLS# 319930208Listed by: ELEETE REAL ESTATE - New
 $414,900Active3 beds 1 baths1,246 sq. ft.
14525 SE Fairoaks Ave, Milwaukie, OR 97267
MLS# 609312976Listed by: MAL & SEITZ - Open Sun, 12 to 2pmNew
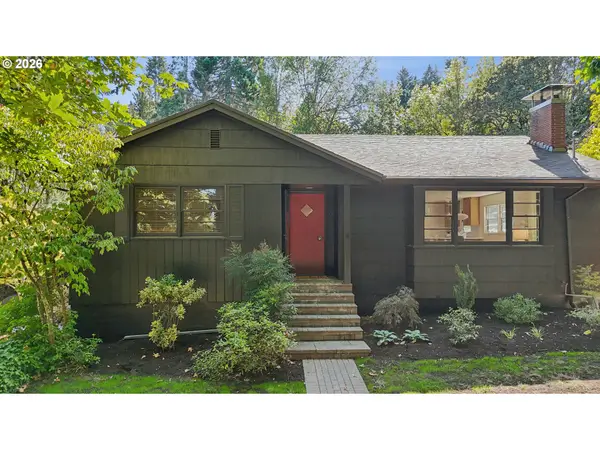 $1,090,000Active3 beds 2 baths2,276 sq. ft.
324 Laurel St, LakeOswego, OR 97034
MLS# 125060759Listed by: WINDERMERE REALTY TRUST - New
 $489,950Active3 beds 3 baths1,660 sq. ft.
5834 SE Tranquil Ct, Milwaukie, OR 97267
MLS# 513489562Listed by: HOMETOWN REALTY - New
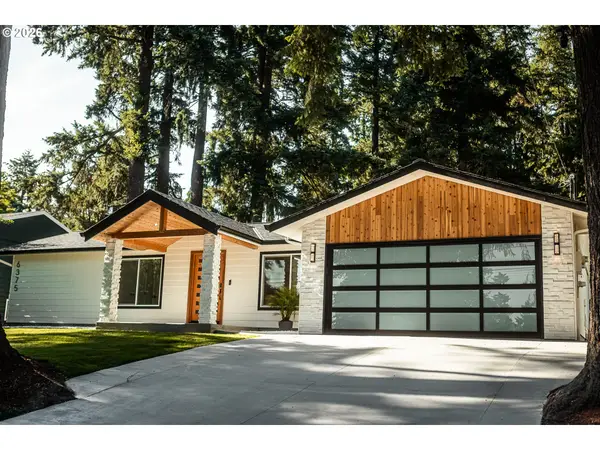 $1,099,000Active3 beds 4 baths2,080 sq. ft.
6375 SW Dawn St, LakeOswego, OR 97035
MLS# 609191458Listed by: MORE REALTY - Open Sat, 2 to 4pmNew
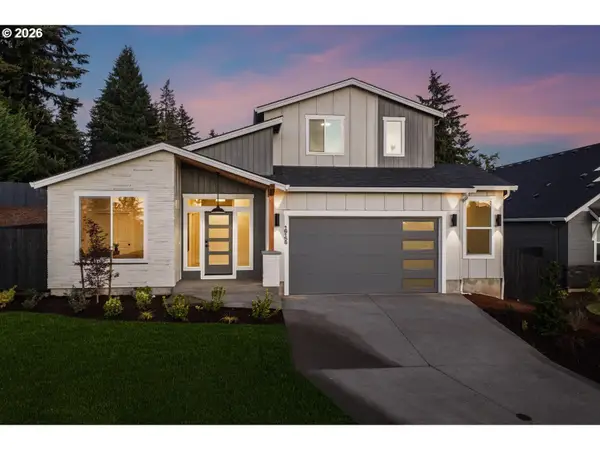 $777,000Active3 beds 3 baths2,353 sq. ft.
16156 Serres Farms Way, OregonCity, OR 97045
MLS# 497933631Listed by: PACIFIC LIFESTYLE HOMES INC - New
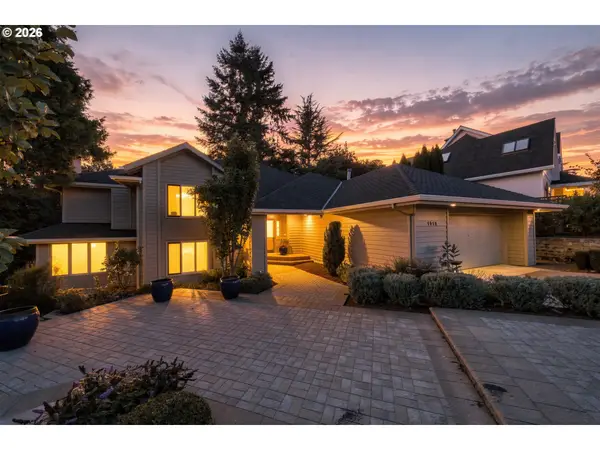 $749,000Active3 beds 3 baths2,940 sq. ft.
1912 Sunburst Ter, WestLinn, OR 97068
MLS# 629309306Listed by: PERFORMANCE PROPERTIES INC - New
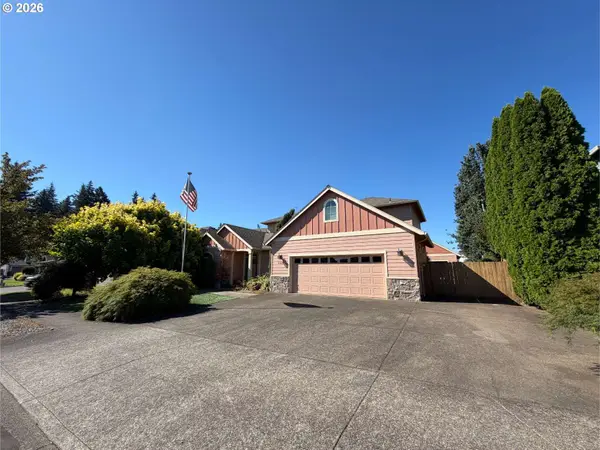 Active3 beds 3 baths2,602 sq. ft.
12121 Hazeldell Ave, OregonCity, OR 97045
MLS# 351801019Listed by: H & H PREFERRED REAL ESTATE - Open Sat, 1 to 3pmNew
 $599,000Active3 beds 2 baths1,538 sq. ft.
15065 SE Brightwood Ave, Milwaukie, OR 97267
MLS# 399841777Listed by: JOHN L. SCOTT PORTLAND SOUTH


Protect your home and budget from life's surprises with an Assurant Home Warranty, backed by a partner that supports you through every step of homeownership. Explore Plans.
© 2026 Better Homes and Gardens Real Estate LLC. An Anywhere Real Estate company. All rights reserved. Better Homes and Gardens® Real Estate is a registered trademark owned by Meredith Operations Corporation, licensed to Better Homes and Gardens Real Estate LLC and used with permission. Better Homes and Gardens Real Estate LLC fully supports the principles of the Fair Housing Act and the Equal Opportunity Act. Listing information is deemed reliable but is not guaranteed accurate.
Each office is independently owned and operated.
Any services or products provided by third parties are not provided by, affiliated with or related to Better Homes and Gardens Real Estate LLC, or its affiliated companies.