
3843 Mapleton Dr, Northwest Clackamas, OR 97068
Local realty services provided by:Better Homes and Gardens Real Estate Realty Partners
3843 Mapleton Dr,Westlinn, OR 97068
$1,800,000
- 5 Beds
- 5 Baths
- 3,650 sq. ft.
- Single family
- Pending
Listed by: aaron moomaw
Office: cascade hasson sotheby's international realty503-420-8600
MLS#:513466283
Source:PORTLAND
Price summary
- Price:$1,800,000
- Price per sq. ft.:$493.15
About this home
Built by The Portlock Company, this high-end West Linn home will feature 5 bedrooms, 4 1/2 bathrooms, an office, a bonus room, and a 3-car garage. The open-to-above great room with massive windows will bring in loads of natural light and create a dramatic focal point. Set on a sprawling lot, the home will also feature a large outdoor living area and spacious yard, with plenty of room for everyday living and entertaining.
Contact an agent
Home facts
- Year built:2027
- Listing ID #:513466283
- Added:1 day(s) ago
- Updated:October 17, 2026 at 08:01 AM
Rooms and interior
- Bedrooms:5
- Total bathrooms:5
- Full bathrooms:4
- Half bathrooms:1
- Kitchen Description:Built In Oven, Cooktop, Dishwasher, Gas Appliances, Microwave, Pantry, Quartz, Stainless Steel Appliance, Tile
- Basement Description:Crawl Space
- Living area:3,650 sq. ft.
Heating and cooling
- Cooling:Central Air
- Heating:Forced Air 90+
Structure and exterior
- Roof:Composition
- Year built:2027
- Building area:3,650 sq. ft.
- Architectural Style:2 Story
- Exterior Features:Covered Patio, Fenced, Yard
- Foundation Description:Concrete Perimeter
- Levels:2 Stories
Schools
- High school:West Linn
- Middle school:Rosemont Ridge
- Elementary school:Cedaroak Park
Utilities
- Water:Public Water
- Sewer:Public Sewer
Finances and disclosures
- Price:$1,800,000
- Price per sq. ft.:$493.15
- Tax amount:$2,844
Features and amenities
- Amenities:Double Pane Window(s), High Ceilings, Vinyl Frame Windows
Parking
- Total parking spaces:3
- Parking description:Driveway
- Garage spaces:3
 All information provided is deemed reliable but is not guaranteed and should be independently verified. The content relating to real estate for sale on this web site comes in part from the IDX program of the RMLS of Portland Oregon. Real estate listings held by brokerage firms other than Better Homes and Gardens Real Estate Realty Partners are marked with the RMLS logo and detailed information about these properties includes the names of the listing brokers. Copyright 2026 RMLS, Portland, Oregon. Last updated: October 17, 2026
New listings near 3843 Mapleton Dr
- Open Sat, 1 to 3pmNew
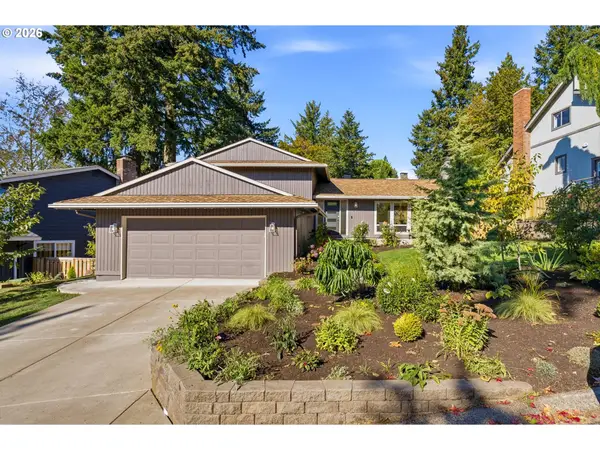 $868,900Active4 beds 3 baths1,945 sq. ft.
21 Touchstone, LakeOswego, OR 97035
MLS# 107036143Listed by: ELEETE REAL ESTATE - Open Sun, 1 to 4pmNew
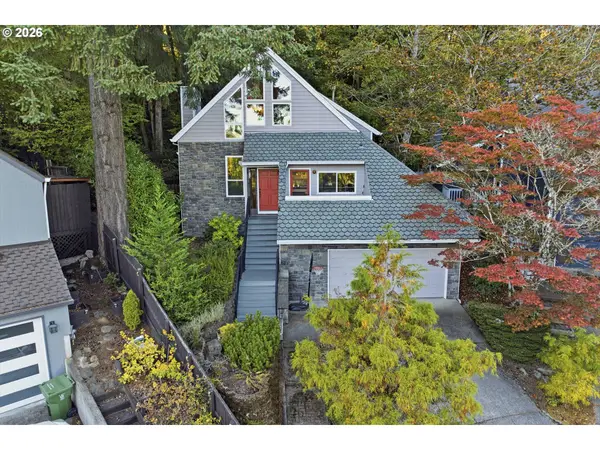 $625,000Active3 beds 2 baths1,780 sq. ft.
12 Saint Helens Cir, LakeOswego, OR 97035
MLS# 201709261Listed by: HARNISH COMPANY REALTORS - Open Sat, 1 to 3pmNew
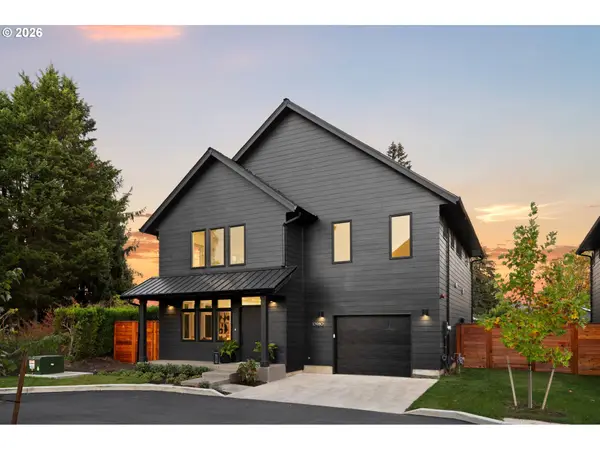 $699,000Active4 beds 3 baths2,230 sq. ft.
10980 SE Stanley Ave, Milwaukie, OR 97222
MLS# 252949559Listed by: MORE REALTY - New
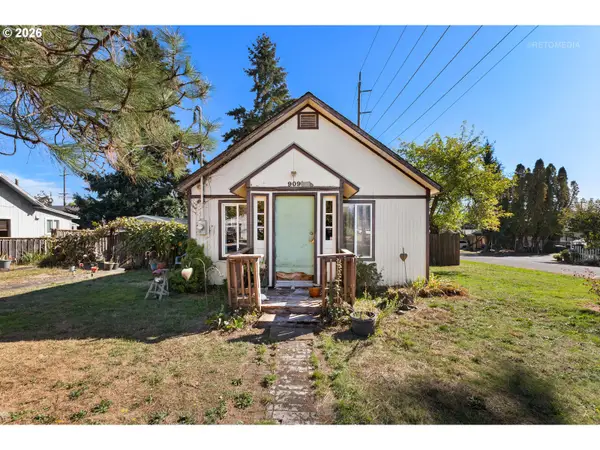 $265,000Active1 beds 1 baths528 sq. ft.
909 Johnson St, OregonCity, OR 97045
MLS# 106997455Listed by: BERKSHIRE HATHAWAY HOMESERVICES NW REAL ESTATE - New
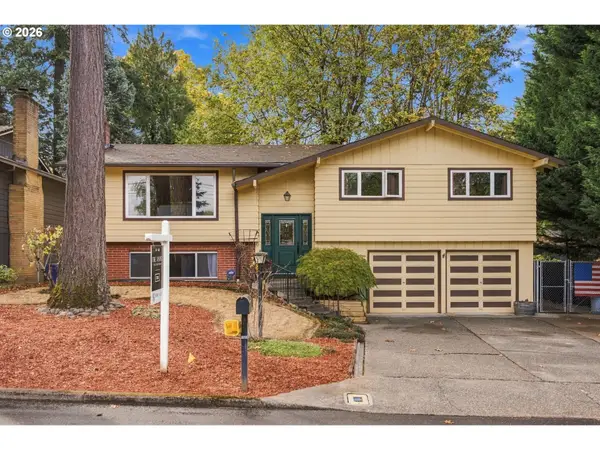 $569,000Active3 beds 2 baths2,192 sq. ft.
11335 SE Beckman Ave, Milwaukie, OR 97222
MLS# 179156757Listed by: REAL BROKER - New
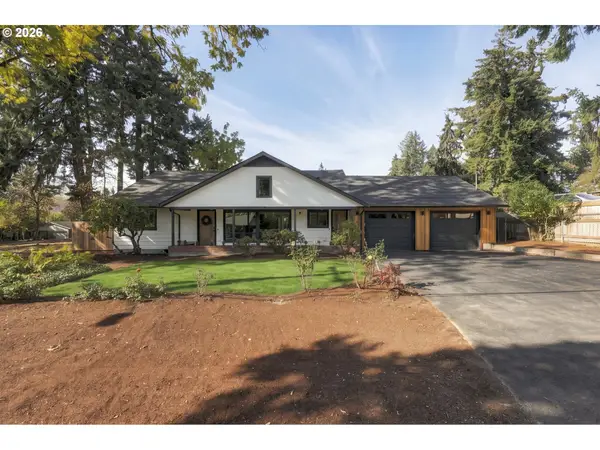 $725,000Active4 beds 3 baths2,521 sq. ft.
14901 SE Lee Ave, Milwaukie, OR 97267
MLS# 195038629Listed by: EXP REALTY, LLC - New
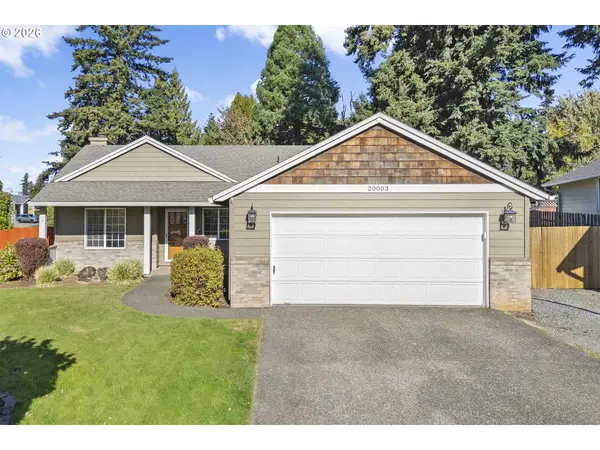 $525,000Active3 beds 2 baths1,262 sq. ft.
20003 Torrey Pines Ct, OregonCity, OR 97045
MLS# 411113510Listed by: WINDERMERE REALTY TRUST - Open Sat, 2 to 4pmNew
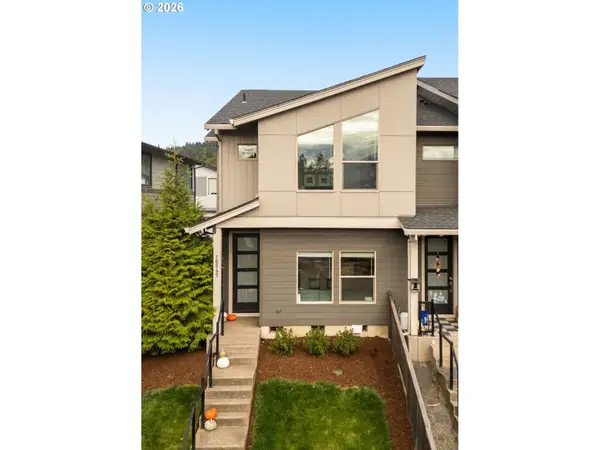 $430,000Active3 beds 3 baths1,608 sq. ft.
16545 SE Sunshower Pl, HappyValley, OR 97086
MLS# 141853273Listed by: KELLER WILLIAMS SUNSET CORRIDOR - Open Sun, 2 to 4pmNew
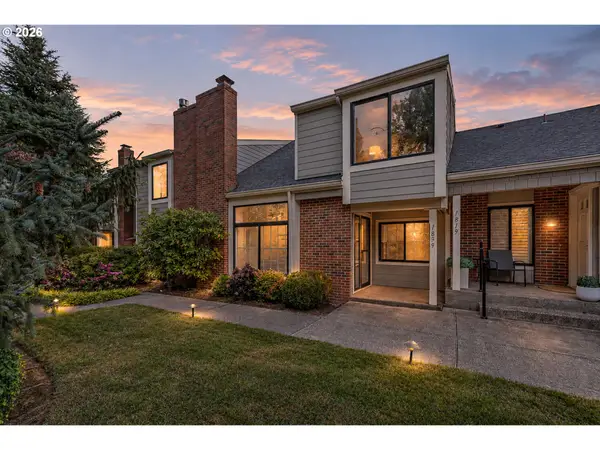 $599,000Active3 beds 3 baths1,739 sq. ft.
1839 Boca Ratan Dr, LakeOswego, OR 97034
MLS# 573373379Listed by: REALTY PRO OREGON LLC. - Open Sun, 12 to 2:30pmNew
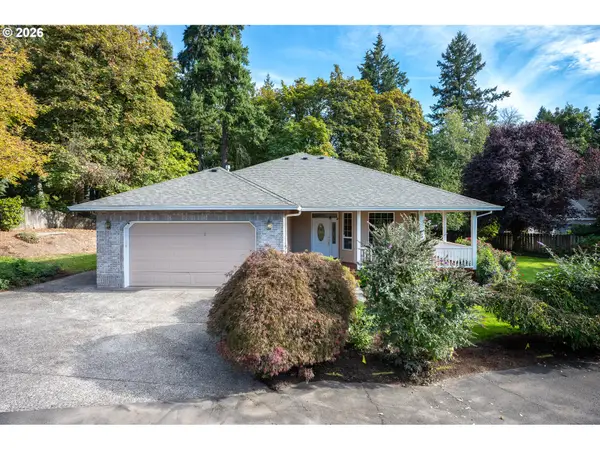 $667,500Active3 beds 2 baths1,845 sq. ft.
4206 SE Somewhere Dr, Milwaukie, OR 97222
MLS# 194435232Listed by: HOMESOURCE


Protect your home and budget from life's surprises with an Assurant Home Warranty, backed by a partner that supports you through every step of homeownership. Explore Plans.
© 2026 Better Homes and Gardens Real Estate LLC. An Anywhere Real Estate company. All rights reserved. Better Homes and Gardens® Real Estate is a registered trademark owned by Meredith Operations Corporation, licensed to Better Homes and Gardens Real Estate LLC and used with permission. Better Homes and Gardens Real Estate LLC fully supports the principles of the Fair Housing Act and the Equal Opportunity Act. Listing information is deemed reliable but is not guaranteed accurate.
Each office is independently owned and operated.
Any services or products provided by third parties are not provided by, affiliated with or related to Better Homes and Gardens Real Estate LLC, or its affiliated companies.