
9506 SE Hunters Bluff Ave, Northwest Clackamas, OR 97086
Local realty services provided by:Better Homes and Gardens Real Estate Equinox
9506 SE Hunters Bluff Ave,Happyvalley, OR 97086
$879,000
- 3 Beds
- 3 Baths
- 3,128 sq. ft.
- Single family
- Active
Upcoming open houses
- Sat, Sep 2612:00 pm - 02:00 pm
- Sun, Sep 2712:00 pm - 02:00 pm
Listed by: jeanine dixon
Office: windermere realty trust503-284-7755
MLS#:744362783
Source:PORTLAND
Price summary
- Price:$879,000
- Price per sq. ft.:$281.01
- Monthly HOA dues:$33.33
About this home
Open Saturday 9/26 & Sunday 9/27 12 Noon-2PMPerched on the west side of Mt Scott, this elegant and spacious one owner Happy Valley Home (built-2002) in the Altamont Neighborhood, borders the Street of Dreams (circa 1998). The grand entry way opens to the sunlit great room that flows to the gourmet kitchen, boasting high end built-in stainless steel appliances, granite counter tops, an island, a buffet counter and breakfast nook. The great room's wall of windows looks outside to the private backyard and frames the covered deck area, brick patio and manicured garden. A fully fenced grassy dog run protects pups and the garden areas. The spacious main level boasts Brazilian Cherry hard wood floors, soaring ceilings and plantation wood shutters throughout. The main floor includes the rare primary suite, a formal dinning, room, den/office , powder room and large laundry/mud room. The primary suite features wall-to wall carpet, spa-like tub, walk-in shower, walk-in closet and a two-sided gas fireplace to enjoy while soaking in the tub or reading a good book in bed. The main floor den/office with built- in shelves and cabinetry also features a gas fireplace. Two bedrooms upstairs feature double closets and a full bathroom between them. Enjoy quick access to I-205 for commuters going downtown or across the river to Vancouver. Great location demonstrated by the proximity to Clackamas Town Center, the Sunnyside Corridor and a myriad of options for shopping dining and services. New Roof, refreshed crawl space, and siding replacements, all with transferable warranties. All systems-GO!...
Contact an agent
Home facts
- Year built:2002
- Subdivision & Development:ALTAMONT
- Listing ID #:744362783
- Added:49 day(s) ago
- Updated:September 26, 2026 at 01:26 AM
Rooms and interior
- Bedrooms:3
- Total bathrooms:3
- Full bathrooms:2
- Half bathrooms:1
- Bathrooms Description:Jetted Tub
- Kitchen Description:Built In Oven, Cook Island, Cooktop, Dishwasher, Disposal, Double Oven, Down Draft, Free Standing Refrigerator, Gas Appliances, Granite, Instant Hot Water, Island, Microwave, Stainless Steel Appliance
- Basement Description:Crawl Space, Storage Space
- Living area:3,128 sq. ft.
Heating and cooling
- Cooling:Central Air
- Heating:Forced Air
Structure and exterior
- Roof:Composition
- Year built:2002
- Building area:3,128 sq. ft.
- Lot area:0.18 Acres
- Lot Features:Cul De Sac, Gentle Sloping
- Architectural Style:Custom Style, Traditional
- Exterior Features:Covered Deck, Dog Run, Fenced, Garden, Patio, Porch, Yard
- Foundation Description:Concrete Perimeter
- Levels:2 Stories
Schools
- High school:Clackamas
- Middle school:Rock Creek
- Elementary school:Mt Scott
Utilities
- Water:Public Water
- Sewer:Public Sewer
Finances and disclosures
- Price:$879,000
- Price per sq. ft.:$281.01
- Tax amount:$11,829 (2025)
Features and amenities
- Laundry features:Washer/Dryer
- Amenities:Ceiling Fan, Double Pane Window(s), Hardwood Floors, High Ceilings, High Speed Internet, Home Theater, Jetted Tub, Laundry, Tile Floor, Vinyl Floors, Wall To Wall Carpet
Parking
- Total parking spaces:3
- Parking description:Driveway, On street
- Garage spaces:3
 All information provided is deemed reliable but is not guaranteed and should be independently verified. The content relating to real estate for sale on this web site comes in part from the IDX program of the RMLS of Portland Oregon. Real estate listings held by brokerage firms other than Better Homes and Gardens Real Estate Equinox are marked with the RMLS logo and detailed information about these properties includes the names of the listing brokers. Copyright 2026 RMLS, Portland, Oregon. Last updated: September 26, 2026
New listings near 9506 SE Hunters Bluff Ave
- Open Sun, 10am to 12pmNew
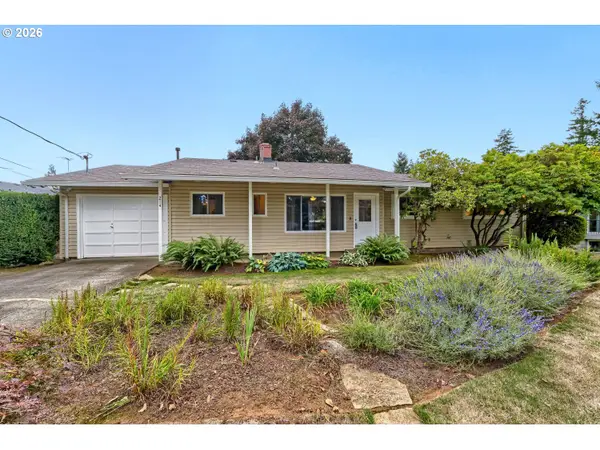 $449,500Active3 beds 2 baths1,376 sq. ft.
214 Park Dr, OregonCity, OR 97045
MLS# 162880868Listed by: RE/MAX EQUITY GROUP - New
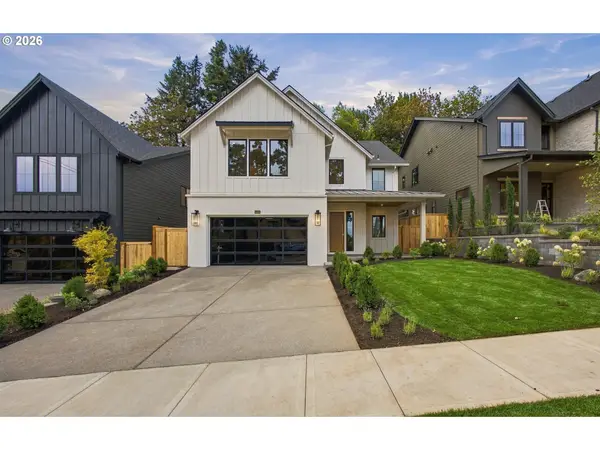 $1,340,000Active3 beds 3 baths3,482 sq. ft.
4024 Norfolk St, WestLinn, OR 97068
MLS# 240340431Listed by: HANDRIS REALTY CO. - New
 $1,360,000Active4 beds 4 baths3,749 sq. ft.
4056 Norfolk St, WestLinn, OR 97068
MLS# 293715212Listed by: HANDRIS REALTY CO. - New
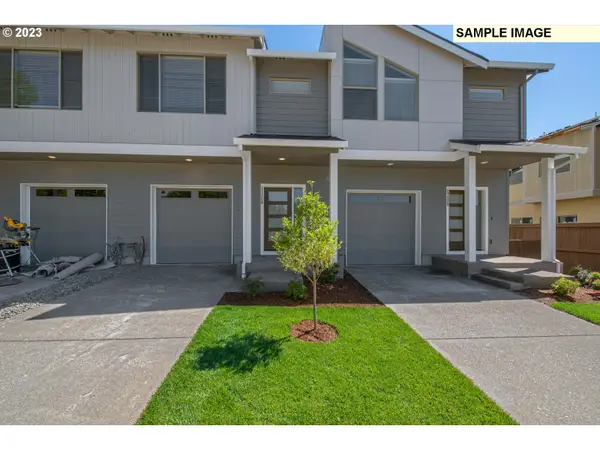 $479,060Active3 beds 3 baths1,520 sq. ft.
16764 SE Ardenwald Park Ter #LT 648, HappyValley, OR 97086
MLS# 374750364Listed by: SEKISUI HOUSE PNW, INC - New
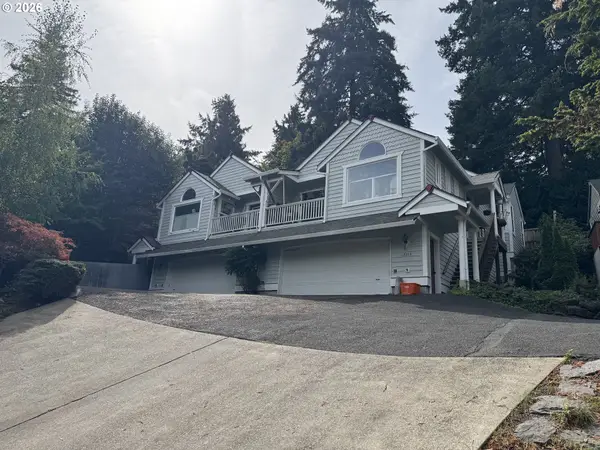 $627,777Active-- beds -- baths2,564 sq. ft.
12245 SE Whitcomb Dr, Milwaukie, OR 97222
MLS# 405849325Listed by: REAL ESTATE PERFORMANCE GROUP - Open Sat, 12 to 2pmNew
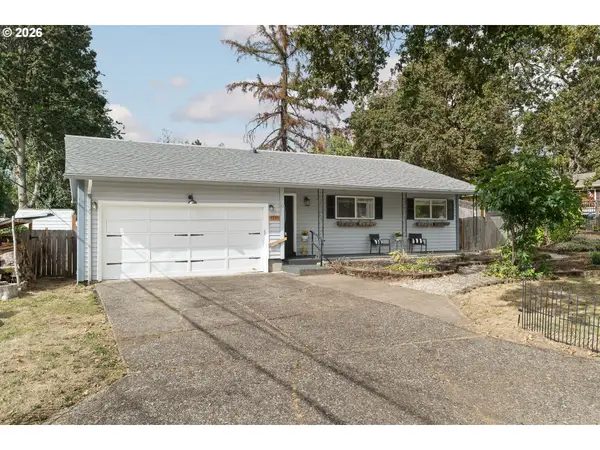 $440,000Active3 beds 2 baths1,426 sq. ft.
4995 SE Ina Ave, Milwaukie, OR 97267
MLS# 422953393Listed by: REAL BROKER - New
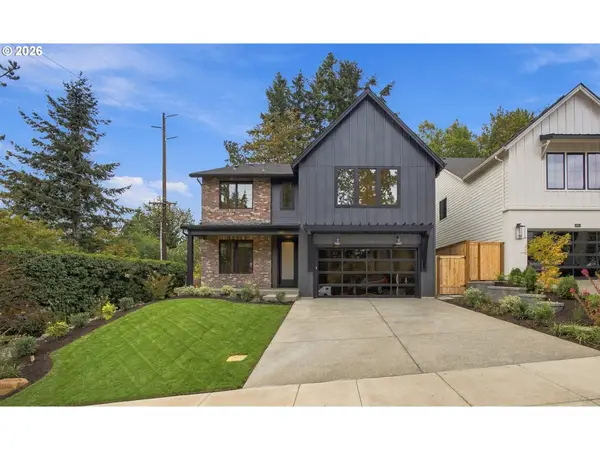 $1,375,000Active4 beds 4 baths3,810 sq. ft.
4012 Norfolk St, WestLinn, OR 97068
MLS# 741249532Listed by: HANDRIS REALTY CO. - New
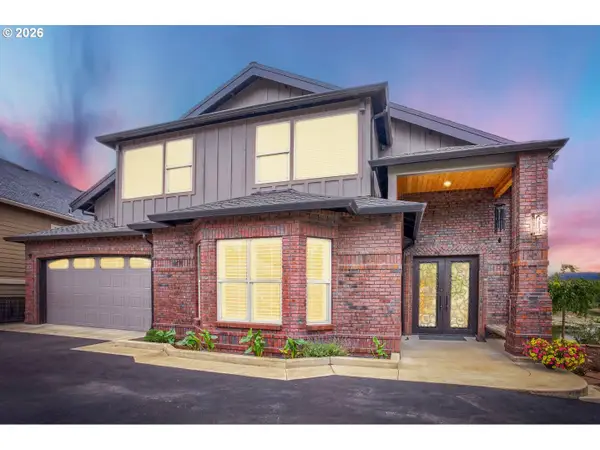 $1,600,000Active2 beds 3 baths5,400 sq. ft.
383 W Clackamas Blvd, Gladstone, OR 97027
MLS# 226247494Listed by: PREMIERE PROPERTY GROUP, LLC - New
 $649,900Active4 beds 3 baths2,000 sq. ft.
5527 SE Harlene St, Milwaukie, OR 97222
MLS# 415524662Listed by: INTEGRITY HOME REALTY LLC - New
 $849,800Active5 beds 3 baths3,212 sq. ft.
17610 SE Sunnyside Rd, Damascus, OR 97089
MLS# 278696951Listed by: KELLY RIGHT REAL ESTATE OF PORTLAND, LLC


Protect your home and budget from life's surprises with an Assurant Home Warranty, backed by a partner that supports you through every step of homeownership. Explore Plans.
© 2026 Better Homes and Gardens Real Estate LLC. An Anywhere Real Estate company. All rights reserved. Better Homes and Gardens® Real Estate is a registered trademark owned by Meredith Operations Corporation, licensed to Better Homes and Gardens Real Estate LLC and used with permission. Better Homes and Gardens Real Estate LLC fully supports the principles of the Fair Housing Act and the Equal Opportunity Act. Listing information is deemed reliable but is not guaranteed accurate.
Each office is independently owned and operated.
Any services or products provided by third parties are not provided by, affiliated with or related to Better Homes and Gardens Real Estate LLC, or its affiliated companies.