
425 Tigerlily Ln, Oakland, OR 97462
Local realty services provided by:Better Homes and Gardens Real Estate Realty Partners
425 Tigerlily Ln,Oakland, OR 97462
$349,000
- 2 Beds
- 2 Baths
- 1,440 sq. ft.
- Mobile / Manufactured
- Active
Listed by: kari white
Office: village realty541-863-3134
MLS#:740876745
Source:PORTLAND
Price summary
- Price:$349,000
- Price per sq. ft.:$242.36
About this home
Bring your animals to this private 5 acre sanctuary. This 1400 sq ft 2 bedroom 2 bath is a must see. With just a little TLC this could be exactly what you have been looking for. Sit on this huge front porch that is screened in and enjoy the beautiful scenery and also plenty of room for entertaining those guest. Also a nice back deck as well. This property also has a large barn, chicken coop and lean-to. Lots of trees and plants including, walnut, pear, apple, plum, dogwood, concord grapes, elderberries, cranberries and lilacs. Plenty of room not only for those animals but a RV, Boats and trailers.Irrigation rights out of coons creek.
Contact an agent
Home facts
- Year built:1978
- Listing ID #:740876745
- Added:45 day(s) ago
- Updated:September 27, 2026 at 11:37 AM
Rooms and interior
- Bedrooms:2
- Total bathrooms:2
- Full bathrooms:2
- Kitchen Description:Built In Oven, Cooktop, Disposal, Free Standing Refrigerator
- Basement Description:Crawl Space
- Living area:1,440 sq. ft.
Heating and cooling
- Cooling:Heat Pump
- Heating:Heat Pump
Structure and exterior
- Year built:1978
- Building area:1,440 sq. ft.
- Lot area:5 Acres
- Lot Features:Gentle Sloping, Private, Secluded
- Architectural Style:1 Story, Double Wide Manufactured Home
- Exterior Features:Barn, Deck, Porch
- Foundation Description:Block
- Levels:1 Story
Schools
- High school:Sutherlin
- Middle school:Sutherlin
- Elementary school:East Sutherlin
Utilities
- Water:Cistern
- Sewer:Septic Tank
Finances and disclosures
- Price:$349,000
- Price per sq. ft.:$242.36
- Tax amount:$1,302 (2025)
Features and amenities
- Amenities:Aluminum Frame Windows, Vinyl Floors
Parking
- Parking description:Driveway, Off Street
 All information provided is deemed reliable but is not guaranteed and should be independently verified. The content relating to real estate for sale on this web site comes in part from the IDX program of the RMLS of Portland Oregon. Real estate listings held by brokerage firms other than Better Homes and Gardens Real Estate Realty Partners are marked with the RMLS logo and detailed information about these properties includes the names of the listing brokers. Copyright 2026 RMLS, Portland, Oregon. Last updated: September 27, 2026
New listings near 425 Tigerlily Ln
- New
 $987,000Active2 beds 3 baths2,077 sq. ft.
978 Wildflower Ln, Oakland, OR 97462
MLS# 168069525Listed by: THE NEIL COMPANY REAL ESTATE - New
 $315,000Active3 beds 2 baths1,225 sq. ft.
729 NE Locust St, Oakland, OR 97462
MLS# 186027717Listed by: DIFFERENT BETTER REAL ESTATE - New
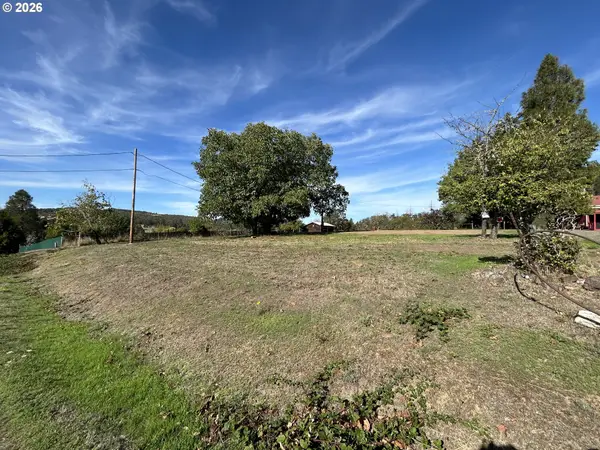 $109,900Active0.97 Acres
1545 Old Town Loop Rd, Oakland, OR 97462
MLS# 171341184Listed by: HERITAGE REAL ESTATE - New
 $159,900Active2 beds 1 baths1,227 sq. ft.
1549 Old Town Loop Rd, Oakland, OR 97462
MLS# 455959794Listed by: HERITAGE REAL ESTATE - New
 $309,000Active3 beds 2 baths1,360 sq. ft.
421 Wells Rd, Oakland, OR 97462
MLS# 792712726Listed by: LAMONTE REAL ESTATE PROFESSIONALS  $275,000Active3.56 Acres
2344 John Long Rd, Oakland, OR 97462
MLS# 521001056Listed by: STELLAR REALTY NORTHWEST $475,000Active3 beds 2 baths1,480 sq. ft.
1623 Lower Crest Rd, Oakland, OR 97462
MLS# 665580667Listed by: RHETTRO REAL ESTATE LLC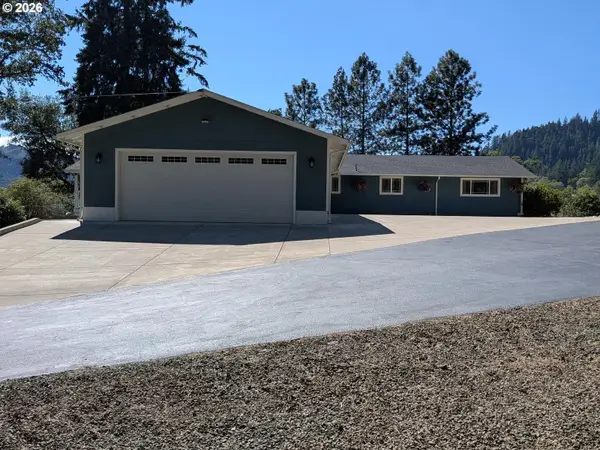 $789,000Active4 beds 3 baths2,222 sq. ft.
9450 Bullock Rd, Oakland, OR 97462
MLS# 265753407Listed by: REALTYNET, LLC $699,900Active3 beds 2 baths1,716 sq. ft.
5655 Highway 138, Oakland, OR 97462
MLS# 430216774Listed by: KELLER WILLIAMS SOUTHERN OREGON-UMPQUA VALLEY


Protect your home and budget from life's surprises with an Assurant Home Warranty, backed by a partner that supports you through every step of homeownership. Explore Plans.
© 2026 Better Homes and Gardens Real Estate LLC. An Anywhere Real Estate company. All rights reserved. Better Homes and Gardens® Real Estate is a registered trademark owned by Meredith Operations Corporation, licensed to Better Homes and Gardens Real Estate LLC and used with permission. Better Homes and Gardens Real Estate LLC fully supports the principles of the Fair Housing Act and the Equal Opportunity Act. Listing information is deemed reliable but is not guaranteed accurate.
Each office is independently owned and operated.
Any services or products provided by third parties are not provided by, affiliated with or related to Better Homes and Gardens Real Estate LLC, or its affiliated companies.