
76846 Bugle Loop, Oakridge, OR 97463
Local realty services provided by:Better Homes and Gardens Real Estate Equinox
Listed by: brent cole, kristi blain
Office: triple oaks realty llc.541-636-3666
MLS#:183195295
Source:PORTLAND
Price summary
- Price:$640,000
- Price per sq. ft.:$237.56
About this home
Beautiful home in Oakridge’s Elk Meadows! Set on .63 acres, this spacious home offers a dedicated office and an open-concept main-level living area warmed by a gas fireplace. The gourmet kitchen features granite countertops, double ovens and a large island for gathering and entertaining. A Jack-and-Jill bathroom connects two bedrooms with walk-in closets. Relax in the generous primary suite with a soaking tub, dual sinks and granite countertops. An adjoining oversized walk-in closet features two windows for natural light and flexibility for use as a nursery, hobby room or den.Outside, enjoy colorful seasonal blooms, a 24-by-13-foot fenced garden and room for RV parking. The spacious lot offers potential for an ADU, garden shed, or possible shop. The attached garage includes an EV charger. Neighborhood elk and deer sightings, evenings under the stars and access to Oakridge’s outdoor recreation and golf round out the setting. Set up your private tour while this opportunity still exists!
Contact an agent
Home facts
- Year built:2020
- Listing ID #:183195295
- Added:2 day(s) ago
- Updated:October 22, 2026 at 04:01 PM
Rooms and interior
- Bedrooms:4
- Total bathrooms:3
- Full bathrooms:3
- Kitchen Description:Built In Oven, Cooktop, Dishwasher, Disposal, Double Oven, Free Standing Refrigerator, Gas Appliances, Granite, Island, Microwave, Pantry, Stainless Steel Appliance
- Basement Description:Crawl Space
- Living area:2,694 sq. ft.
Heating and cooling
- Cooling:Central Air, Heat Pump
- Heating:Forced Air
Structure and exterior
- Roof:Composition
- Year built:2020
- Building area:2,694 sq. ft.
- Lot area:0.63 Acres
- Lot Features:Sloped, Terraced
- Architectural Style:Custom Style
- Exterior Features:Garden, Patio, Porch, RV Parking
- Foundation Description:Concrete Perimeter
- Levels:2 Stories
Schools
- High school:Oakridge
- Middle school:Oakridge
- Elementary school:Oakridge
Utilities
- Water:Public Water
- Sewer:Public Sewer
Finances and disclosures
- Price:$640,000
- Price per sq. ft.:$237.56
- Tax amount:$6,194 (2025)
Features and amenities
- Laundry features:Washer/Dryer
- Amenities:Ceiling Fan, Double Pane Window(s), Garage Door Opener, Hardwood Floors, Laundry, Vinyl Floors, Vinyl Frame Windows, Wall To Wall Carpet
Parking
- Total parking spaces:2
- Parking description:Driveway
- Garage spaces:2
 All information provided is deemed reliable but is not guaranteed and should be independently verified. The content relating to real estate for sale on this web site comes in part from the IDX program of the RMLS of Portland Oregon. Real estate listings held by brokerage firms other than Better Homes and Gardens Real Estate Equinox are marked with the RMLS logo and detailed information about these properties includes the names of the listing brokers. Copyright 2026 RMLS, Portland, Oregon. Last updated: October 22, 2026
New listings near 76846 Bugle Loop
- New
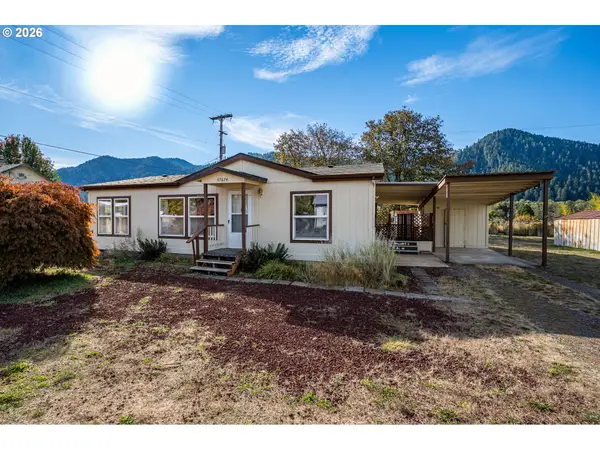 $59,900Active2 beds 2 baths1,064 sq. ft.
47674 Clark St #17, Oakridge, OR 97463
MLS# 622018320Listed by: KNIPE REALTY ERA POWERED  $199,000Active3 beds 2 baths1,092 sq. ft.
47639 Cline St, Oakridge, OR 97463
MLS# 191975481Listed by: HYBRID REAL ESTATE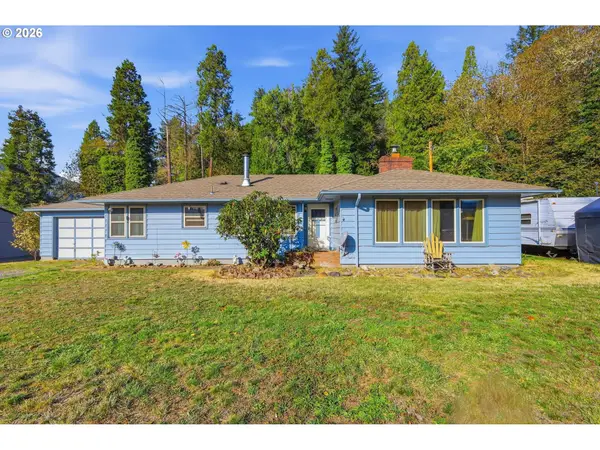 $310,000Active3 beds 2 baths1,394 sq. ft.
76306 Jasper Dr, Oakridge, OR 97463
MLS# 175487498Listed by: UNITED REAL ESTATE PROPERTIES $429,000Active3 beds 2 baths1,769 sq. ft.
48838 Mcfarland Rd, Oakridge, OR 97463
MLS# 498726521Listed by: OAKRIDGE REAL ESTATE $440,000Active3 beds 2 baths1,867 sq. ft.
47849 W 2nd St, Oakridge, OR 97463
MLS# 237250079Listed by: JOHN L. SCOTT EUGENE $500,000Active4 beds 1 baths1,650 sq. ft.
76526 W 2nd St, Oakridge, OR 97463
MLS# 565836682Listed by: WORLD WIDE REALTY INC $460,000Active2 beds 2 baths3,062 sq. ft.
47597 Highway 58, Oakridge, OR 97463
MLS# 513488328Listed by: HYBRID REAL ESTATE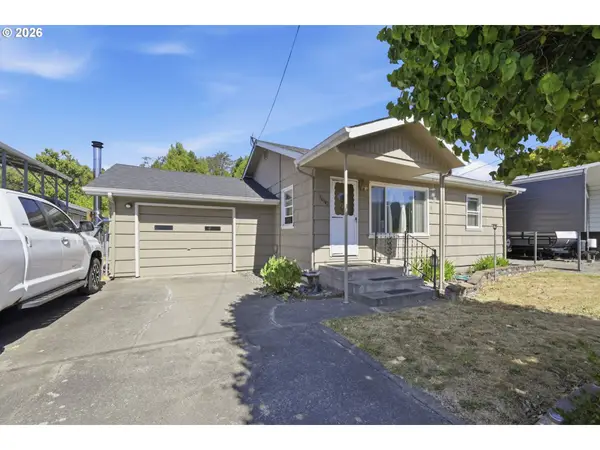 $255,000Pending2 beds 1 baths783 sq. ft.
76342 Jasper Dr, Oakridge, OR 97463
MLS# 750039711Listed by: JOHN L. SCOTT EUGENE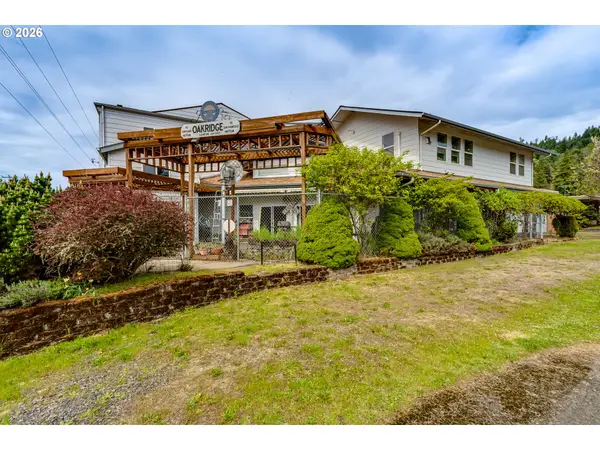 $475,000Pending-- beds -- baths4,565 sq. ft.
48251 Commercial St, Oakridge, OR 97463
MLS# 470807146Listed by: KELLER WILLIAMS REALTY EUGENE AND SPRINGFIELD


Protect your home and budget from life's surprises with an Assurant Home Warranty, backed by a partner that supports you through every step of homeownership. Explore Plans.
© 2026 Better Homes and Gardens Real Estate LLC. An Anywhere Real Estate company. All rights reserved. Better Homes and Gardens® Real Estate is a registered trademark owned by Meredith Operations Corporation, licensed to Better Homes and Gardens Real Estate LLC and used with permission. Better Homes and Gardens Real Estate LLC fully supports the principles of the Fair Housing Act and the Equal Opportunity Act. Listing information is deemed reliable but is not guaranteed accurate.
Each office is independently owned and operated.
Any services or products provided by third parties are not provided by, affiliated with or related to Better Homes and Gardens Real Estate LLC, or its affiliated companies.