
1785 Chinook, Oceanside, OR 97134
Local realty services provided by:Better Homes and Gardens Real Estate Realty Partners
Listed by: sarah k dentel, dustin m trost
Office: rob trost real estate, llc.
MLS#:26-2148
Source:OR_LCBR
Price summary
- Price:$679,000
- Price per sq. ft.:$731.68
About this home
Some homes have a way of making you feel at ease the moment you walk through the door. This thoughtfully rebuilt Oceanside cottage is one of them! Nestled within Oceanside Village just a short stroll from the sand, this 3-bedroom, 2-bath home enjoys beautiful views of the Pacific, Three Arch Rocks, Cape Lookout, sandy beach and the whitewater beyond, all from a setting that feels peaceful, private and unmistakably coastal. Completely rebuilt from the studs out, nearly every major system has been replaced, including the roof, electrical, plumbing, insulation, windows, kitchen and baths. Inside, shiplap walls, warm wood floors, custom cabinetry, butcher block countertops and a cozy wood stove come together in a way that feels both timeless and personal. Everything feels as though it belongs. Outside, the generous view deck and covered patio invite mornings with coffee, evenings around the fire and afternoons that seem to linger just a little longer. A powered 160 square foot daylight outbuilding and ample off-street parking complete a home that's as enjoyable outdoors as it is inside....
Contact an agent
Home facts
- Year built:1960
- Subdivision & Development:Oceanside
- Listing ID #:26-2148
- Added:49 day(s) ago
- Updated:September 22, 2026 at 02:45 AM
Rooms and interior
- Bedrooms:3
- Total bathrooms:2
- Full bathrooms:2
- Rooms Total:1
- Flooring:Hardwood
- Kitchen Description:Dishwasher, Electric Range, Refrigerator
- Basement Description:Concrete Perimeter
- Living area:928 sq. ft.
Heating and cooling
- Heating:Electric, Wood
Structure and exterior
- Year built:1960
- Building area:928 sq. ft.
- Lot area:0.1 Acres
- Architectural Style:Cottage
- Construction Materials:HardiPlank Type, Shingle Siding
- Exterior Features:Storage
- Foundation Description:Concrete Perimeter
Utilities
- Water:Public
- Sewer:Public Sewer
Finances and disclosures
- Price:$679,000
- Price per sq. ft.:$731.68
- Tax amount:$3,411 (2025)
Features and amenities
- Appliances:Dishwasher, Electric Range, Refrigerator, Water Heater
- Amenities:Double Pane Windows, Vinyl Frames
Parking
- Parking description:Off Street
New listings near 1785 Chinook
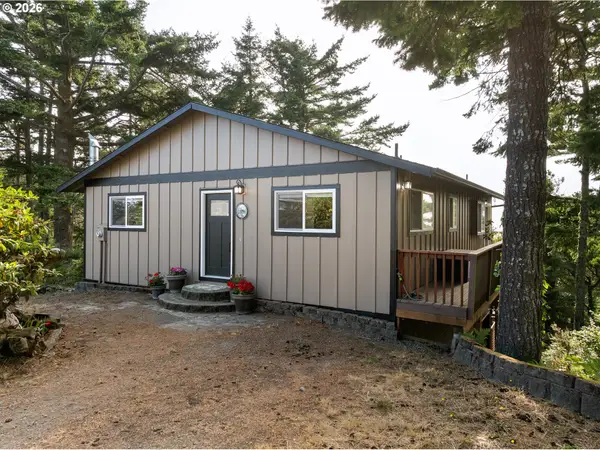 $750,000Active2 beds 2 baths1,920 sq. ft.
4995 Grand Ave, Oceanside, OR 97134
MLS# 513662276Listed by: COLDWELL BANKER PROFESSIONAL
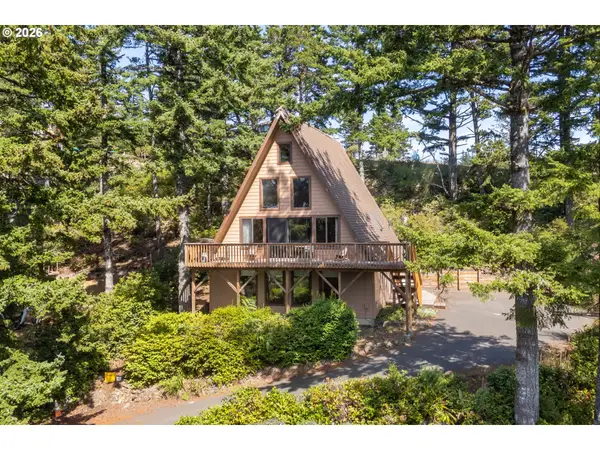 $595,000Pending3 beds 2 baths2,016 sq. ft.
195 Netarts St, Oceanside, OR 97134
MLS# 689304944Listed by: ROB TROST REAL ESTATE LLC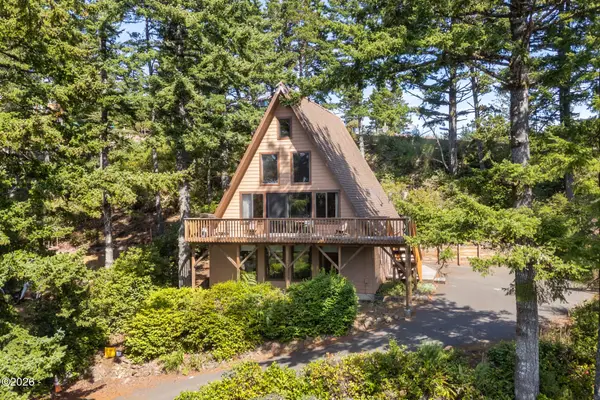 $595,000Active3 beds 2 baths2,016 sq. ft.
195 Netarts, Oceanside, OR 97134
MLS# 26-2396Listed by: ROB TROST REAL ESTATE, LLC $450,000Active2 beds 1 baths1,042 sq. ft.
505 W Capes, Oceanside, OR 97134
MLS# 26-192Listed by: WINDERMERE REALTY TRUST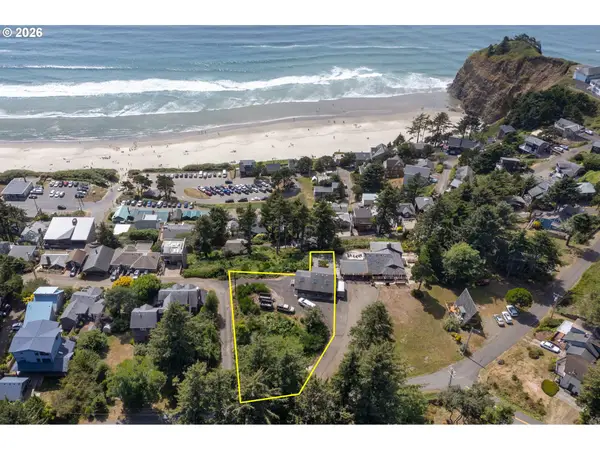 $490,000Active0.34 Acres
Chinook #TL11802, Oceanside, OR 97134
MLS# 600892213Listed by: BERKSHIRE HATHAWAY HOMESERVICES NW REAL ESTATE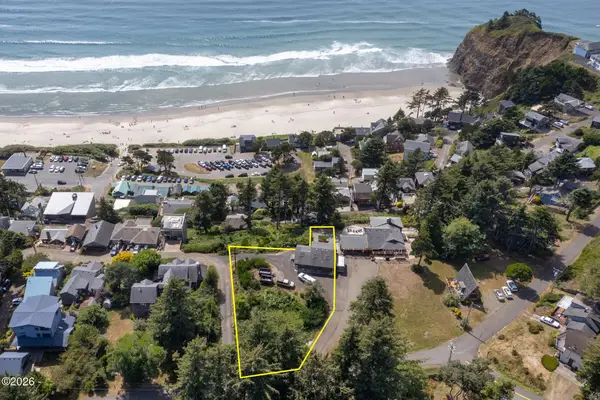 $490,000Active0.34 Acres
TL 11802 Chinook, Oceanside, OR 97134
MLS# 26-2356Listed by: BERKSHIRE HATHAWAY HOMESERVICES NW - NETARTS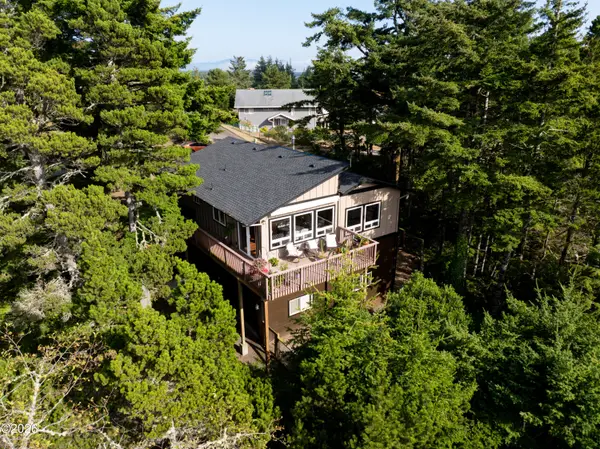 $750,000Active2 beds 2 baths1,920 sq. ft.
4995 Grand, Oceanside, OR 97134
MLS# 26-2320Listed by: COLDWELL BANKER PROFESSIONAL G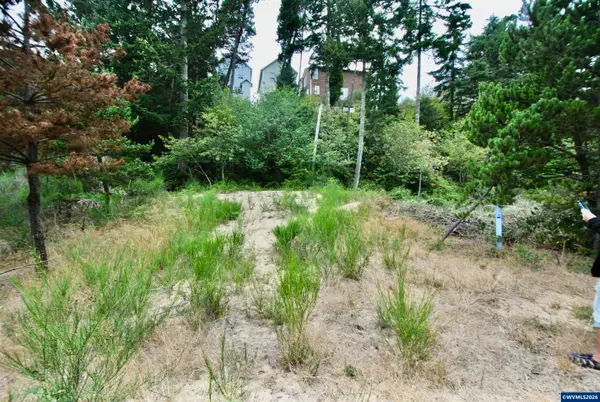 $59,000Active0.11 Acres
2622 Breezee Wy, Oceanside, OR 97134
MLS# 844740Listed by: RE/MAX INTEGRITY - SALEM $249,000Active0.14 Acres
5485 Birch, Oceanside, OR 97134
MLS# 26-2182Listed by: BERKSHIRE HATHAWAY HOMESERVICES NW - NETARTS $249,000Active0.14 Acres
5485 Birch St #TL 4500, Oceanside, OR 97134
MLS# 269138342Listed by: BERKSHIRE HATHAWAY HOMESERVICES NW REAL ESTATE


Protect your home and budget from life's surprises with an Assurant Home Warranty, backed by a partner that supports you through every step of homeownership. Explore Plans.
© 2026 Better Homes and Gardens Real Estate LLC. An Anywhere Real Estate company. All rights reserved. Better Homes and Gardens® Real Estate is a registered trademark owned by Meredith Operations Corporation, licensed to Better Homes and Gardens Real Estate LLC and used with permission. Better Homes and Gardens Real Estate LLC fully supports the principles of the Fair Housing Act and the Equal Opportunity Act. Listing information is deemed reliable but is not guaranteed accurate.
Each office is independently owned and operated.
Any services or products provided by third parties are not provided by, affiliated with or related to Better Homes and Gardens Real Estate LLC, or its affiliated companies.