
2100 Maxwell Mountain, Oceanside, OR 97134
Local realty services provided by:Better Homes and Gardens Real Estate Realty Partners
2100 Maxwell Mountain,Oceanside, OR 97134
$1,250,000
- 3 Beds
- 2 Baths
- - sq. ft.
- Single family
- Sold
Listed by: pam c. zielinski
Office: berkshire hathaway homeservices nw - netarts
MLS#:26-2159
Source:OR_LCBR
Sorry, we are unable to map this address
Price summary
- Price:$1,250,000
About this home
UTTER SECLUSION on a bluff facing the ocean with unmatched views of Cape Meares Lighthouse, Pyramid Rock, and Cake Rock. No rooftops in view, just awe inspiring views of white water, bluffs, ancient trees, and dark skies from all 3 levels. Timberframe cedar Japanese farmhouse style home framed with massive timbers (not glue-lams). Open floorplan, exposed beams, rich fir floors, 2 Euro style woodstoves, built-in platform bed, kitchenette off lower level greatroom, 2 mini split heat pumps. Engawa style entry provides a breezeway from the garage to the front door. Two open loft style bedrooms upstairs and private primary bedroom downstairs, plus built-in queen sized Tatami sleeping platform in the living room. Newer architectural shingle roof. Abundant storage and parking. This is one of just a few homes with deeded pedestrian easement to Lost Boy Beach which is reachable by the public only during minus tides.
Contact an agent
Home facts
- Year built:1981
- Subdivision & Development:None
- Listing ID #:26-2159
- Added:46 day(s) ago
- Updated:September 17, 2026 at 10:48 PM
Rooms and interior
- Bedrooms:3
- Total bathrooms:2
- Full bathrooms:2
- Rooms Total:13
- Flooring:Tile, Wood
- Kitchen Description:Electric Range, Microwave, Refrigerator
- Basement:Yes
- Basement Description:Concrete Perimeter, Crawl Space, Pillar/Post/Pier
Heating and cooling
- Cooling:Heat Pump
- Heating:Electric, Heat Pump, Zoned
Structure and exterior
- Year built:1981
- Architectural Style:Craftsman
- Construction Materials:Cedar, Wood Frame
- Foundation Description:Concrete Perimeter, Crawl Space, Pillar/Post/Pier
Utilities
- Water:Public
- Sewer:Public Sewer
Finances and disclosures
- Price:$1,250,000
- Tax amount:$7,977 (2025)
Features and amenities
- Appliances:Electric Range, Microwave, Refrigerator, Water Heater
- Amenities:Double Pane Windows
Parking
- Parking description:Detached Garage, Shared Driveway
- Garage:Yes
- Garage spaces:2
New listings near 2100 Maxwell Mountain
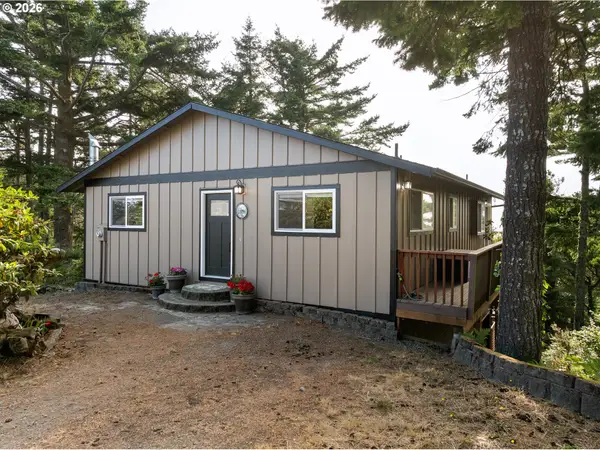 $750,000Active2 beds 2 baths1,920 sq. ft.
4995 Grand Ave, Oceanside, OR 97134
MLS# 513662276Listed by: COLDWELL BANKER PROFESSIONAL
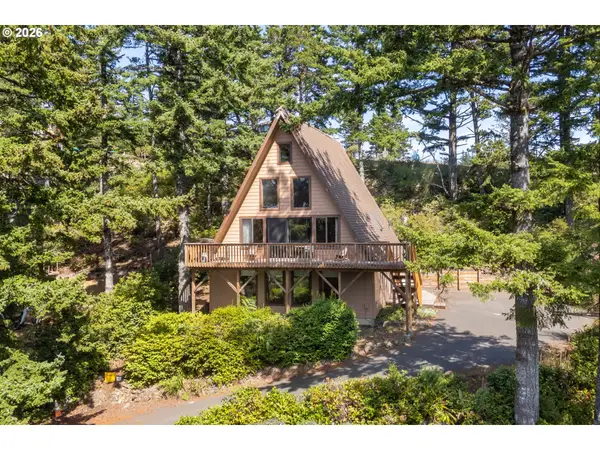 $595,000Pending3 beds 2 baths2,016 sq. ft.
195 Netarts St, Oceanside, OR 97134
MLS# 689304944Listed by: ROB TROST REAL ESTATE LLC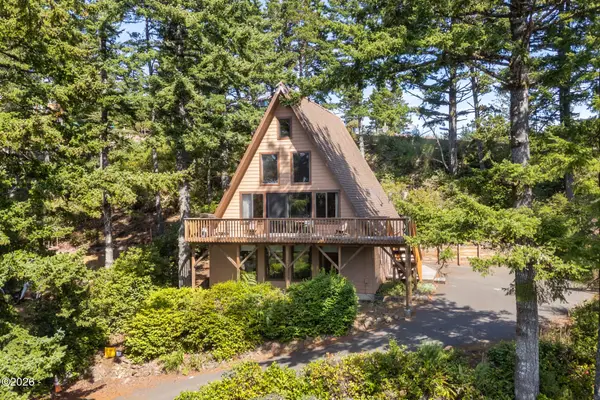 $595,000Active3 beds 2 baths2,016 sq. ft.
195 Netarts, Oceanside, OR 97134
MLS# 26-2396Listed by: ROB TROST REAL ESTATE, LLC $450,000Active2 beds 1 baths1,042 sq. ft.
505 W Capes, Oceanside, OR 97134
MLS# 26-192Listed by: WINDERMERE REALTY TRUST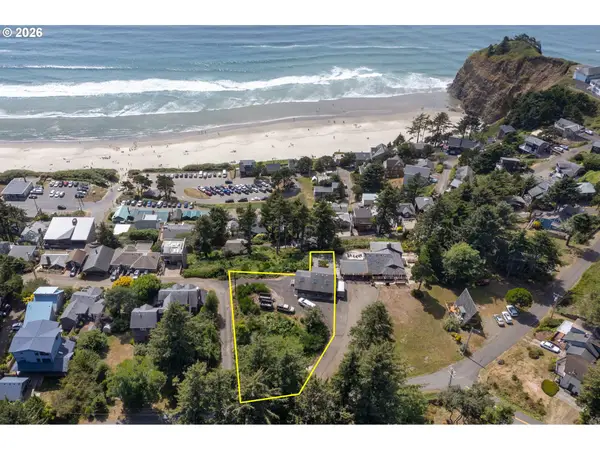 $490,000Active0.34 Acres
Chinook #TL11802, Oceanside, OR 97134
MLS# 600892213Listed by: BERKSHIRE HATHAWAY HOMESERVICES NW REAL ESTATE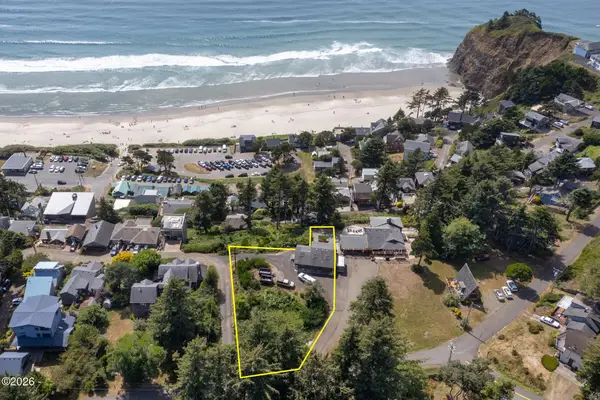 $490,000Active0.34 Acres
TL 11802 Chinook, Oceanside, OR 97134
MLS# 26-2356Listed by: BERKSHIRE HATHAWAY HOMESERVICES NW - NETARTS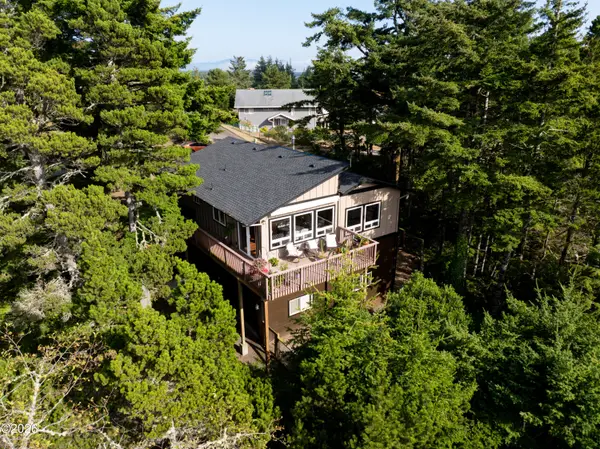 $750,000Active2 beds 2 baths1,920 sq. ft.
4995 Grand, Oceanside, OR 97134
MLS# 26-2320Listed by: COLDWELL BANKER PROFESSIONAL G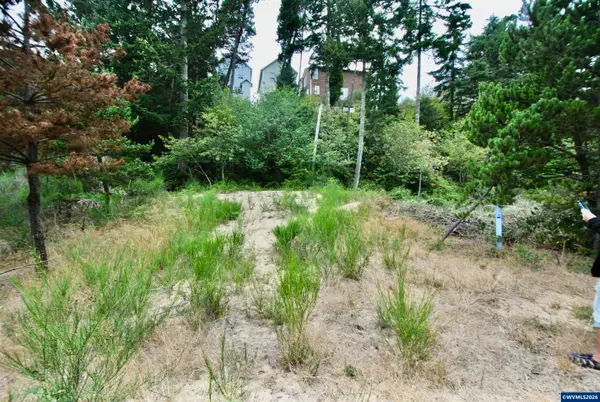 $59,000Active0.11 Acres
2622 Breezee Wy, Oceanside, OR 97134
MLS# 844740Listed by: RE/MAX INTEGRITY - SALEM $249,000Active0.14 Acres
5485 Birch, Oceanside, OR 97134
MLS# 26-2182Listed by: BERKSHIRE HATHAWAY HOMESERVICES NW - NETARTS $249,000Active0.14 Acres
5485 Birch St #TL 4500, Oceanside, OR 97134
MLS# 269138342Listed by: BERKSHIRE HATHAWAY HOMESERVICES NW REAL ESTATE


Protect your home and budget from life's surprises with an Assurant Home Warranty, backed by a partner that supports you through every step of homeownership. Explore Plans.
© 2026 Better Homes and Gardens Real Estate LLC. An Anywhere Real Estate company. All rights reserved. Better Homes and Gardens® Real Estate is a registered trademark owned by Meredith Operations Corporation, licensed to Better Homes and Gardens Real Estate LLC and used with permission. Better Homes and Gardens Real Estate LLC fully supports the principles of the Fair Housing Act and the Equal Opportunity Act. Listing information is deemed reliable but is not guaranteed accurate.
Each office is independently owned and operated.
Any services or products provided by third parties are not provided by, affiliated with or related to Better Homes and Gardens Real Estate LLC, or its affiliated companies.