
164 Lot, Promontory Ln, Oceanside, OR 97134
Local realty services provided by:Better Homes and Gardens Real Estate Equinox
164 Lot, Promontory Ln,Oceanside, OR 97134
$945,000
- 4 Beds
- 3 Baths
- 2,352 sq. ft.
- Single family
- Active
Listed by: lindsey wilde
Office: coldwell banker bain503-241-7325
MLS#:555278874
Source:PORTLAND
Price summary
- Price:$945,000
- Price per sq. ft.:$401.79
- Monthly HOA dues:$208
About this home
This to-be-built new construction home in The Capes, one of Oceanside's most sought after communities, will pair modern luxury with timeless coastal style. The planned open concept floor plan is made for easy everyday living and effortless entertaining. Four spacious bedrooms and two and a half baths will give everyone room to settle in, with upscale finishes throughout. After a day on the coast, relax in the private backyard. The two car garage will have plenty of room for bikes, boards and beach gear. The home sits just a quarter mile from the beach, with sandy shores, ocean views and the quiet charm of Oceanside close by. Construction hasn't started yet, so there's still time to choose select finishes and make the home your own. This is a rare chance to create your coastal retreat in one of the Oregon Coast's most desirable communities.
Contact an agent
Home facts
- Year built:2026
- Listing ID #:555278874
- Added:121 day(s) ago
- Updated:September 21, 2026 at 03:57 PM
Rooms and interior
- Bedrooms:4
- Total bathrooms:3
- Full bathrooms:2
- Half bathrooms:1
- Kitchen Description:Dishwasher, Free Standing Range, Microwave, Pantry, Quartz
- Basement Description:Crawl Space
- Living area:2,352 sq. ft.
Heating and cooling
- Cooling:Heat Pump
- Heating:Forced Air, Heat Pump
Structure and exterior
- Roof:Composition
- Year built:2026
- Building area:2,352 sq. ft.
- Lot area:0.26 Acres
- Lot Features:Level, Private Road, Trees
- Architectural Style:2 Story, Craftsman
- Exterior Features:Covered Patio, Yard
- Foundation Description:Concrete Perimeter
- Levels:2 Stories
Schools
- High school:Tillamook
- Middle school:Tillamook
- Elementary school:Liberty
Utilities
- Water:Public Water
- Sewer:Public Sewer
Finances and disclosures
- Price:$945,000
- Price per sq. ft.:$401.79
- Tax amount:$942 (2025)
Features and amenities
- Amenities:Athletic Court, Double Pane Window(s), Laundry, Tile Floor, Vinyl Frame Windows
Parking
- Total parking spaces:2
- Garage spaces:2
 All information provided is deemed reliable but is not guaranteed and should be independently verified. The content relating to real estate for sale on this web site comes in part from the IDX program of the RMLS of Portland Oregon. Real estate listings held by brokerage firms other than Better Homes and Gardens Real Estate Equinox are marked with the RMLS logo and detailed information about these properties includes the names of the listing brokers. Copyright 2026 RMLS, Portland, Oregon. Last updated: September 21, 2026
New listings near 164 Lot, Promontory Ln
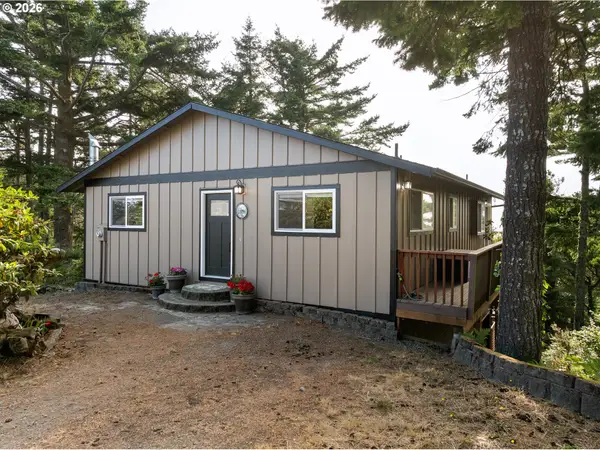 $750,000Active2 beds 2 baths1,920 sq. ft.
4995 Grand Ave, Oceanside, OR 97134
MLS# 513662276Listed by: COLDWELL BANKER PROFESSIONAL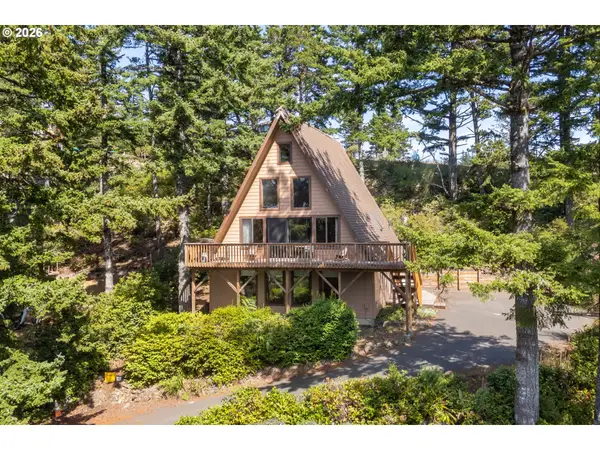 $595,000Pending3 beds 2 baths2,016 sq. ft.
195 Netarts St, Oceanside, OR 97134
MLS# 689304944Listed by: ROB TROST REAL ESTATE LLC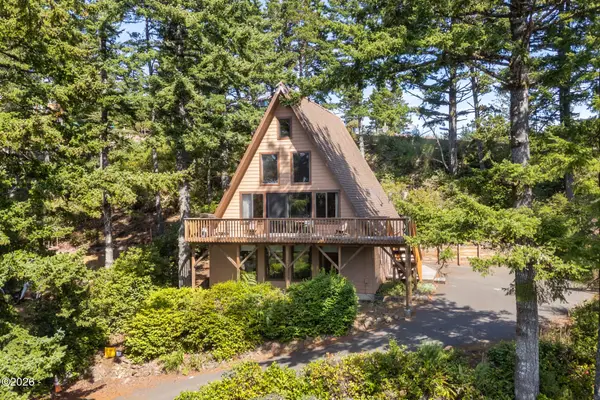 $595,000Active3 beds 2 baths2,016 sq. ft.
195 Netarts, Oceanside, OR 97134
MLS# 26-2396Listed by: ROB TROST REAL ESTATE, LLC $450,000Active2 beds 1 baths1,042 sq. ft.
505 W Capes, Oceanside, OR 97134
MLS# 26-192Listed by: WINDERMERE REALTY TRUST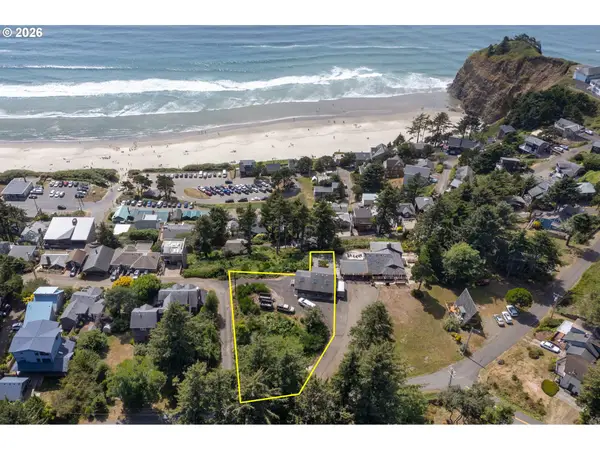 $490,000Active0.34 Acres
Chinook #TL11802, Oceanside, OR 97134
MLS# 600892213Listed by: BERKSHIRE HATHAWAY HOMESERVICES NW REAL ESTATE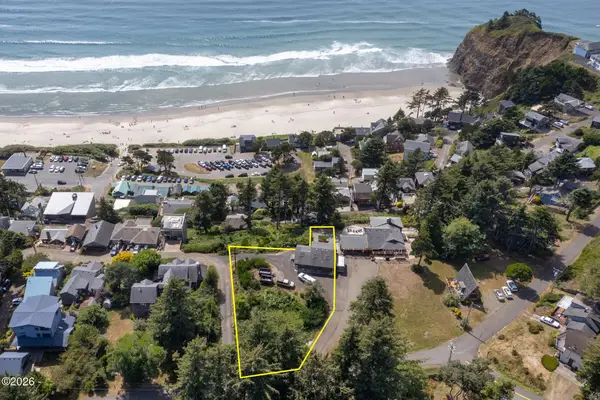 $490,000Active0.34 Acres
TL 11802 Chinook, Oceanside, OR 97134
MLS# 26-2356Listed by: BERKSHIRE HATHAWAY HOMESERVICES NW - NETARTS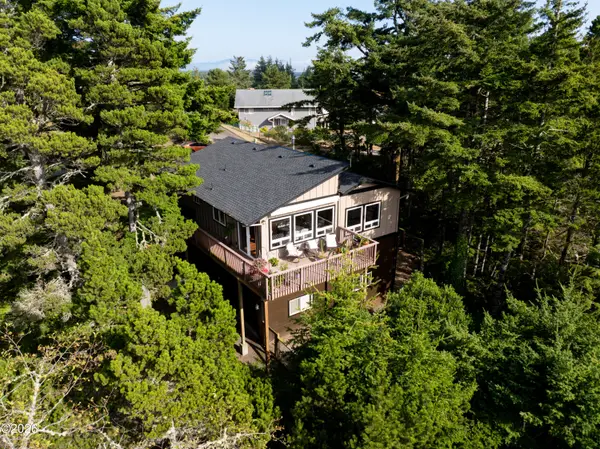 $750,000Active2 beds 2 baths1,920 sq. ft.
4995 Grand, Oceanside, OR 97134
MLS# 26-2320Listed by: COLDWELL BANKER PROFESSIONAL G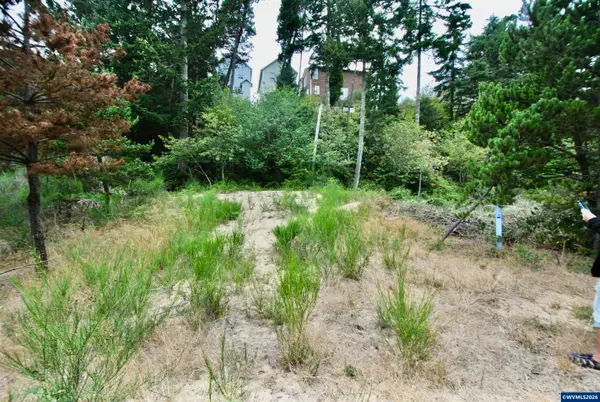 $59,000Active0.11 Acres
2622 Breezee Wy, Oceanside, OR 97134
MLS# 844740Listed by: RE/MAX INTEGRITY - SALEM $249,000Active0.14 Acres
5485 Birch, Oceanside, OR 97134
MLS# 26-2182Listed by: BERKSHIRE HATHAWAY HOMESERVICES NW - NETARTS $249,000Active0.14 Acres
5485 Birch St #TL 4500, Oceanside, OR 97134
MLS# 269138342Listed by: BERKSHIRE HATHAWAY HOMESERVICES NW REAL ESTATE


Protect your home and budget from life's surprises with an Assurant Home Warranty, backed by a partner that supports you through every step of homeownership. Explore Plans.
© 2026 Better Homes and Gardens Real Estate LLC. An Anywhere Real Estate company. All rights reserved. Better Homes and Gardens® Real Estate is a registered trademark owned by Meredith Operations Corporation, licensed to Better Homes and Gardens Real Estate LLC and used with permission. Better Homes and Gardens Real Estate LLC fully supports the principles of the Fair Housing Act and the Equal Opportunity Act. Listing information is deemed reliable but is not guaranteed accurate.
Each office is independently owned and operated.
Any services or products provided by third parties are not provided by, affiliated with or related to Better Homes and Gardens Real Estate LLC, or its affiliated companies.