
186 NW 4th Street, Ontario, OR 97914
Local realty services provided by:Better Homes and Gardens Real Estate 43° North
186 NW 4th Street,Ontario, OR 97914
$349,900
- 4 Beds
- 4 Baths
- 2,488 sq. ft.
- Single family
- Active
Listed by: brittany fenstemacherMain: 208-452-3337
Office: goldwings real estate group
MLS#:99004219
Source:ID_IMLS
Price summary
- Price:$349,900
- Price per sq. ft.:$140.64
About this home
Charming and full of character, this 2,488-square-foot home offers 4 bedrooms, 3.5 bathrooms. Spacious bedrooms provide room to spread out, while beautiful hardwood floors on the main level and classic wood window trim add warmth and timeless appeal. The basement offers ample storage to keep everything organized, and the detached two-car garage provides additional space for parking, hobbies, or projects. Situated on a corner lot with plenty of off-street parking, this property also features a blank-slate yard ready for your vision. Whether you dream of creating a garden, an outdoor entertaining space, or your own backyard retreat, the possibilities are yours to explore.
Contact an agent
Home facts
- Year built:1940
- Subdivision & Development:0 Not Applicable
- Listing ID #:99004219
- Added:1 day(s) ago
- Updated:October 22, 2026 at 11:41 PM
Rooms and interior
- Bedrooms:4
- Total bathrooms:4
- Full bathrooms:4
- Flooring:Carpet, Hardwood
- Living area:2,488 sq. ft.
Heating and cooling
- Cooling:Central Air
- Heating:Natural Gas
- Central air:Yes
Structure and exterior
- Roof:Composition
- Year built:1940
- Building area:2,488 sq. ft.
- Lot area:0.21 Acres
Schools
- High school:Ontario
- Middle school:Ontario Jr High
- Elementary school:Aiken
Utilities
- Water:City Service
Finances and disclosures
- Price:$349,900
- Price per sq. ft.:$140.64
- Tax amount:$1,828 (2026)
Parking
- Parking description:Detached
- Garage:Yes
- Garage spaces:2
New listings near 186 NW 4th Street
- New
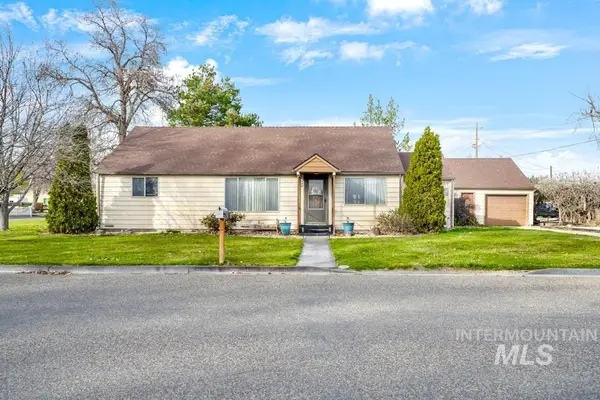 $299,000Active3 beds 2 baths1,805 sq. ft.
489 NW 4th Ave, Ontario, OR 97914
MLS# 99004052Listed by: HUNTER OF HOMES, LLC 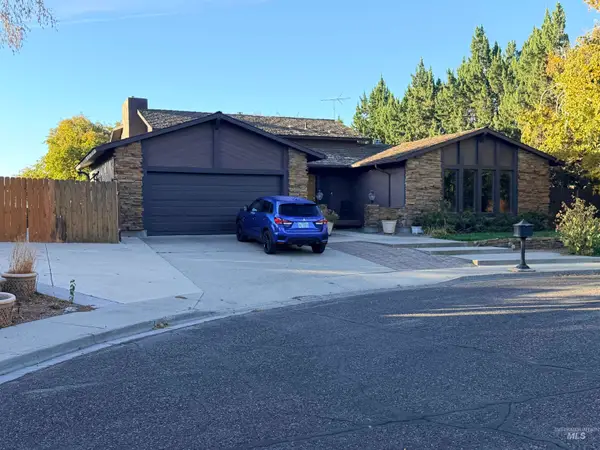 $385,000Pending4 beds 3 baths2,534 sq. ft.
1242 SW 11th Ave, Ontario, OR 97914
MLS# 99003892Listed by: MALHEUR REALTY- New
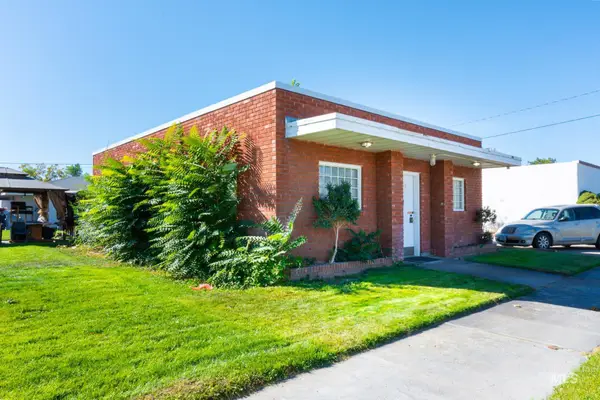 $235,000Active-- beds -- baths936 sq. ft.
434 W Idaho Ave, Ontario, OR 97914
MLS# 99003749Listed by: TRUE NORTH REAL ESTATE GROUP, LLC - New
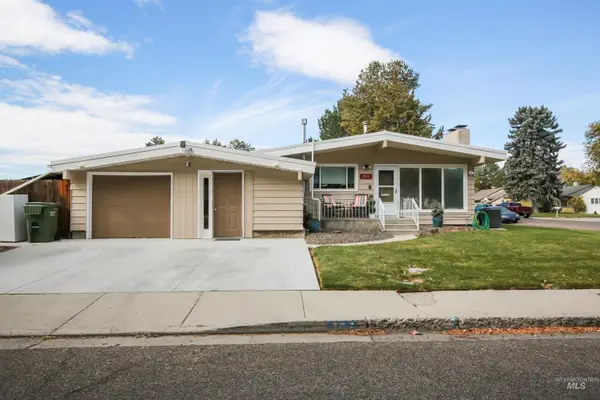 $339,900Active5 beds 3 baths2,432 sq. ft.
309 Sw 12th Street, Ontario, OR 97914
MLS# 99003723Listed by: GOLDWINGS REAL ESTATE GROUP - New
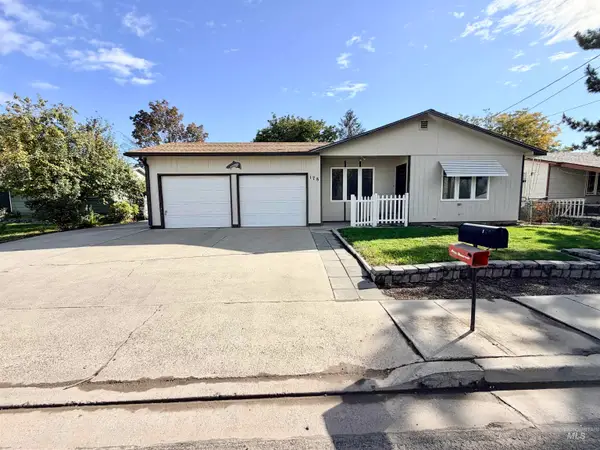 $295,000Active3 beds 2 baths1,744 sq. ft.
178 S Verde Dr., Ontario, OR 97914
MLS# 99003648Listed by: MALHEUR REALTY - New
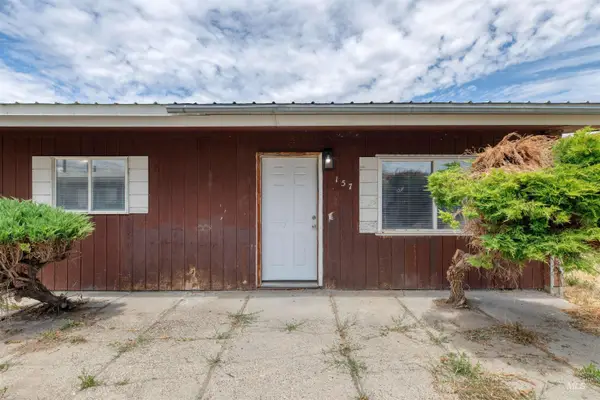 $650,000Active12 beds 4 baths4,000 sq. ft.
157 NW 7th St, Ontario, OR 97914
MLS# 99003525Listed by: HOMES INTERNATIONAL OREGON 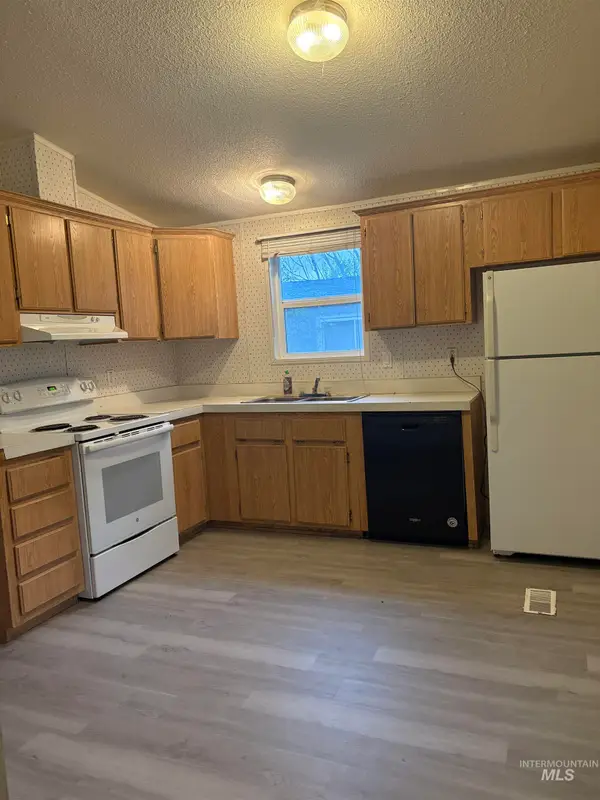 $194,900Active3 beds 2 baths1,080 sq. ft.
1256 SE 9th Ave, Ontario, OR 97914
MLS# 99003389Listed by: VICTORY LAP REAL ESTATE $299,000Active4 beds 2 baths2,026 sq. ft.
963 SW 4th St, Ontario, OR 97914
MLS# 99003321Listed by: FOUR STAR REAL ESTATE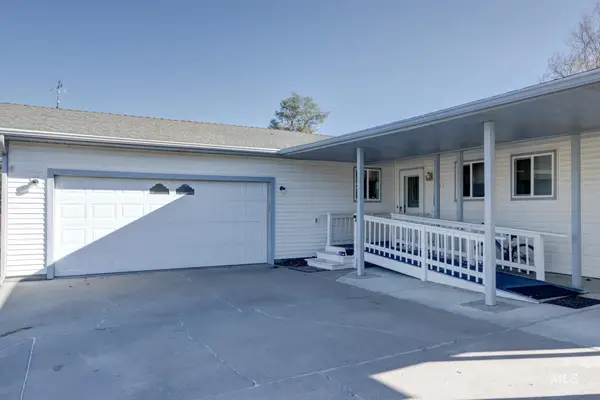 $295,000Active3 beds 2 baths1,400 sq. ft.
1302 SW 12th St, Ontario, OR 97914
MLS# 99003274Listed by: VICTORY LAP REAL ESTATE


Protect your home and budget from life's surprises with an Assurant Home Warranty, backed by a partner that supports you through every step of homeownership. Explore Plans.
© 2026 Better Homes and Gardens Real Estate LLC. An Anywhere Real Estate company. All rights reserved. Better Homes and Gardens® Real Estate is a registered trademark owned by Meredith Operations Corporation, licensed to Better Homes and Gardens Real Estate LLC and used with permission. Better Homes and Gardens Real Estate LLC fully supports the principles of the Fair Housing Act and the Equal Opportunity Act. Listing information is deemed reliable but is not guaranteed accurate.
Each office is independently owned and operated.
Any services or products provided by third parties are not provided by, affiliated with or related to Better Homes and Gardens Real Estate LLC, or its affiliated companies.