
54 Sw 25th St., Ontario, OR 97914
Local realty services provided by:Better Homes and Gardens Real Estate 43° North
54 Sw 25th St.,Ontario, OR 97914
$397,500
- 3 Beds
- 2 Baths
- 1,736 sq. ft.
- Single family
- Active
Listed by: kim bruceMain: 208-452-3337
Office: goldwings real estate group
MLS#:99005912
Source:ID_IMLS
Price summary
- Price:$397,500
- Price per sq. ft.:$228.97
About this home
HOME - a four letter word that makes it's way into your year and makes you feel good when you enter it. This home is the type of home that has the space to help a buyer feel that way. It offers a lifestyle that is all on one level and there are special amenities to this home that make it even better. This home offers a front living room and a rear family room area. The back patio is covered and in the Shade in the evenings or you can drink coffee and watch the sunrise in the mornings. There is wood flooring in the kitchen and dining, an large pantry at the end of the laundry room for even more storage. Split bedroom floor plan. View from the living area to see out front or outback of the home. 2 car garage. This location is tucked back in a neighborhood that currently would be a destination for anyone driving. Not much traffic here. Backs up to a pasture currently. There is so much to love about this home. Fresh carpet and interior paint. The windows are new Anderson Windows that were installed within the last 2 years. The main on Suite has a walk in Tub unit. This would make a great new home for Christmas!...
Contact an agent
Home facts
- Year built:1999
- Subdivision & Development:Plaza Sub
- Listing ID #:99005912
- Added:1 day(s) ago
- Updated:November 09, 2026 at 10:40 PM
Rooms and interior
- Bedrooms:3
- Total bathrooms:2
- Full bathrooms:2
- Flooring:Carpet, Tile
- Bathrooms Description:Bath-Master
- Living area:1,736 sq. ft.
Heating and cooling
- Cooling:Central Air
- Heating:Forced Air, Natural Gas
- Central air:Yes
Structure and exterior
- Roof:Architectural Style, Composition
- Year built:1999
- Building area:1,736 sq. ft.
- Lot area:0.17 Acres
- Lot Features:Sidewalks
- Construction Materials:Brick, Frame
- Foundation Description:Crawl Space
Schools
- High school:Ontario
- Middle school:Ontario Jr High
- Elementary school:Aiken
Utilities
- Water:City Service
Finances and disclosures
- Price:$397,500
- Price per sq. ft.:$228.97
- Tax amount:$2,692 (2026)
Features and amenities
- Amenities:Bath-Master, Split Bedroom
Parking
- Parking description:Attached
- Garage:Yes
- Garage spaces:2
New listings near 54 Sw 25th St.
- New
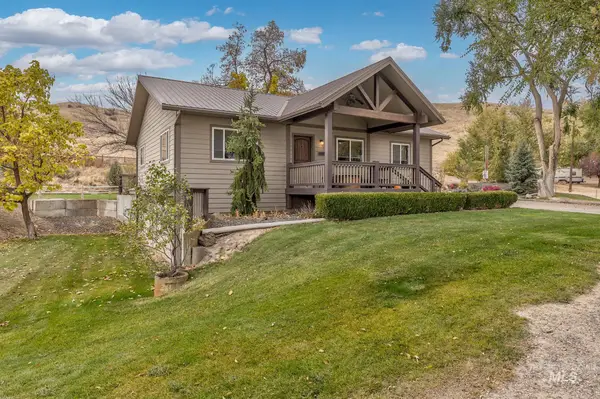 $575,000Active4 beds 3 baths2,856 sq. ft.
4749 Hwy 201, Ontario, OR 97914
MLS# 99005757Listed by: MALHEUR REALTY - New
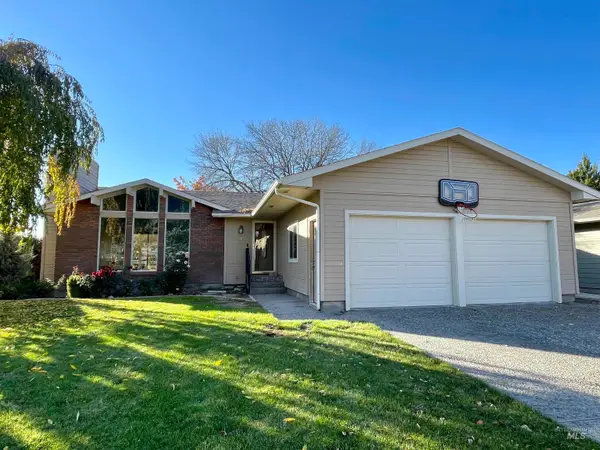 $305,000Active4 beds 3 baths2,496 sq. ft.
493 Ridge Way, Ontario, OR 97914
MLS# 99005680Listed by: GOLDWINGS REAL ESTATE GROUP - New
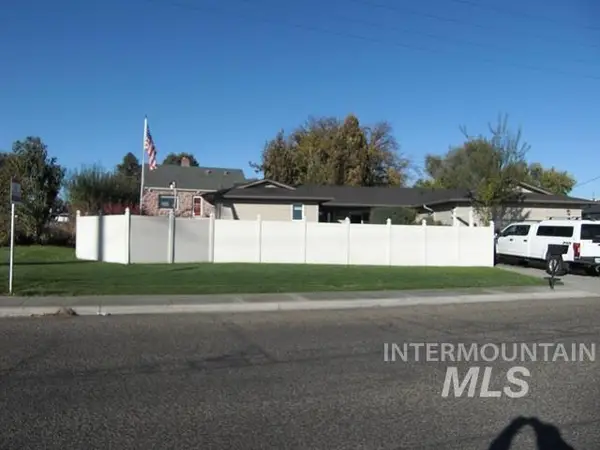 $369,000Active3 beds 2 baths1,732 sq. ft.
585 S Park Blvd, Ontario, OR 97914
MLS# 99005487Listed by: WALDO REAL ESTATE - New
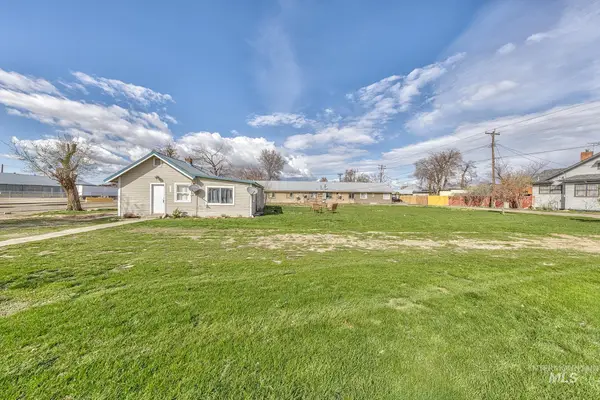 $140,000Active2 beds 1 baths956 sq. ft.
107 SE 5th Ave, Ontario, OR 97914
MLS# 99005489Listed by: HOMES INTERNATIONAL OREGON - New
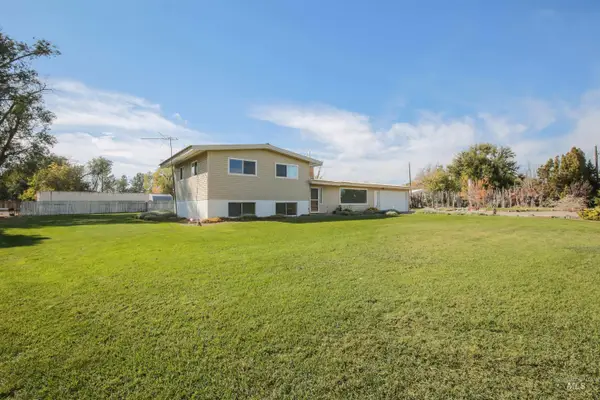 $399,900Active4 beds 3 baths1,950 sq. ft.
2411 Sunset Drive, Ontario, OR 97914
MLS# 99005372Listed by: GOLDWINGS REAL ESTATE GROUP - New
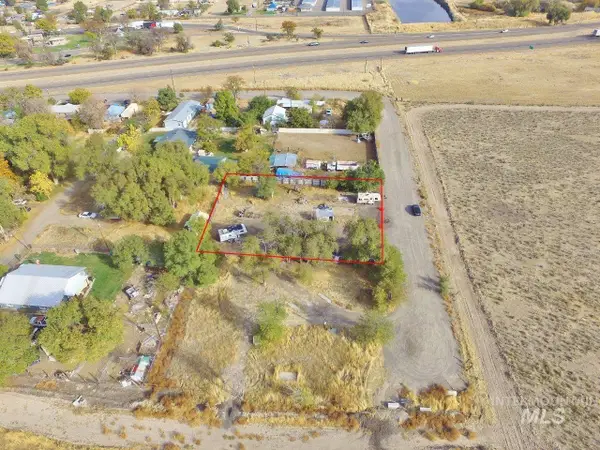 $99,000Active0.4 Acres
1247 SE 15th Ave, Ontario, OR 97914
MLS# 99005322Listed by: BLACK DIAMOND HOMES AND LAND 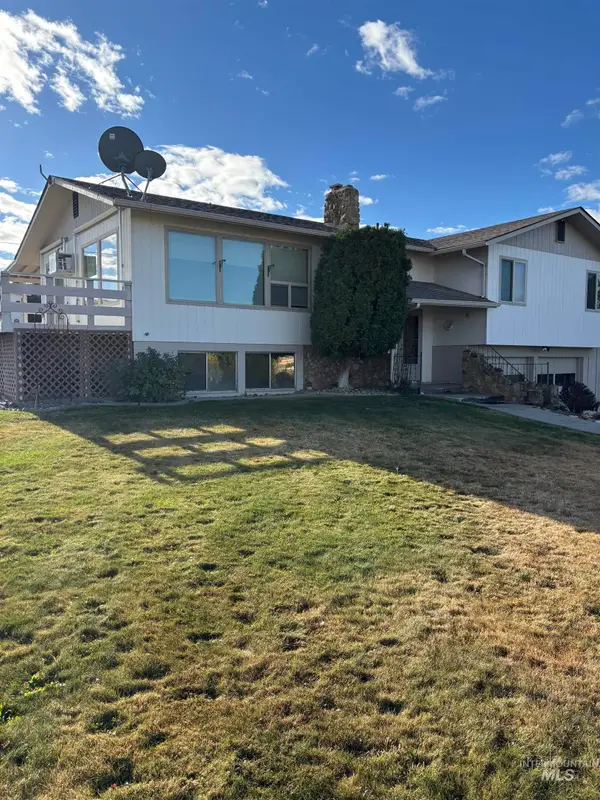 $430,000Pending4 beds 3 baths2,276 sq. ft.
725 Morgan Ave, Ontario, OR 97914
MLS# 99005014Listed by: MALHEUR REALTY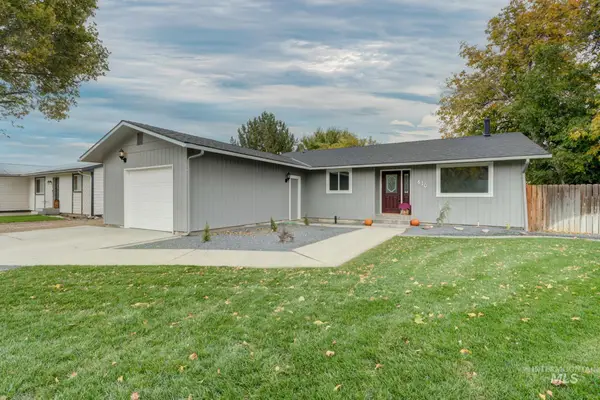 $299,900Pending3 beds 2 baths1,334 sq. ft.
610 NW 16th Street, Ontario, OR 97914
MLS# 99004795Listed by: HUNTER OF HOMES, LLC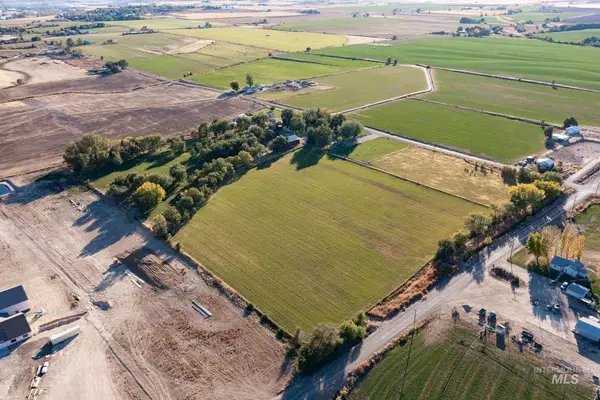 $1,375,000Active5 beds 4 baths2,700 sq. ft.
4786 Kimball Rd, Ontario, OR 97914
MLS# 99004585Listed by: SILVERCREEK REALTY GROUP - OREGON


Protect your home and budget from life's surprises with an Assurant Home Warranty, backed by a partner that supports you through every step of homeownership. Explore Plans.
© 2026 Better Homes and Gardens Real Estate LLC. An Anywhere Real Estate company. All rights reserved. Better Homes and Gardens® Real Estate is a registered trademark owned by Meredith Operations Corporation, licensed to Better Homes and Gardens Real Estate LLC and used with permission. Better Homes and Gardens Real Estate LLC fully supports the principles of the Fair Housing Act and the Equal Opportunity Act. Listing information is deemed reliable but is not guaranteed accurate.
Each office is independently owned and operated.
Any services or products provided by third parties are not provided by, affiliated with or related to Better Homes and Gardens Real Estate LLC, or its affiliated companies.