
630 NW 6th St, Ontario, OR 97914
Local realty services provided by:Better Homes and Gardens Real Estate Equinox
630 NW 6th St,Ontario, OR 97914
$325,000
- 2 Beds
- 2 Baths
- 1,008 sq. ft.
- Single family
- Active
Listed by: jamie girvin
Office: coldwell banker bain503-224-7325
MLS#:136429473
Source:PORTLAND
Price summary
- Price:$325,000
- Price per sq. ft.:$322.42
About this home
This well-maintained property includes two bedrooms, two bathrooms, and a bonus room ideal for office, hobby, or flex-use space. The approximately 1,008-square-foot floor plan is supported by recent exterior improvements, including a new roof and new exterior siding for long-term durability. The 0.29-acre fenced yard provides generous outdoor space, complete with a Koi pond and chicken coop, creating a unique setting for outdoor enjoyment. Home is located within city limits and connected to public utility services. Seller related to listing broker.
Contact an agent
Home facts
- Year built:1973
- Listing ID #:136429473
- Added:1 day(s) ago
- Updated:August 14, 2026 at 11:25 PM
Rooms and interior
- Bedrooms:2
- Total bathrooms:2
- Full bathrooms:2
- Kitchen Description:Dishwasher, Free Standing Range, Free Standing Refrigerator, Microwave, Pantry
- Living area:1,008 sq. ft.
Heating and cooling
- Cooling:Central Air
- Heating:Forced Air
Structure and exterior
- Roof:Composition
- Year built:1973
- Building area:1,008 sq. ft.
- Lot area:0.29 Acres
- Lot Features:Cleared, Level, Pond, Trees
- Architectural Style:Ranch
- Exterior Features:Fenced, Poultry Coop, RV Parking, Yard
- Levels:1 Story
Schools
- High school:Ontario
- Middle school:Ontario
- Elementary school:May Roberts
Utilities
- Water:Public Water
- Sewer:Public Sewer
Finances and disclosures
- Price:$325,000
- Price per sq. ft.:$322.42
- Tax amount:$1,680 (2025)
Features and amenities
- Laundry features:Washer/Dryer
- Amenities:Double Pane Window(s), Laundry, Vinyl Floors, Vinyl Frame Windows, Wall To Wall Carpet
Parking
- Total parking spaces:1
- Parking description:Carport, Driveway
- Garage spaces:1
 All information provided is deemed reliable but is not guaranteed and should be independently verified. The content relating to real estate for sale on this web site comes in part from the IDX program of the RMLS of Portland Oregon. Real estate listings held by brokerage firms other than Better Homes and Gardens Real Estate Equinox are marked with the RMLS logo and detailed information about these properties includes the names of the listing brokers. Copyright 2026 RMLS, Portland, Oregon. Last updated: August 14, 2026
New listings near 630 NW 6th St
- New
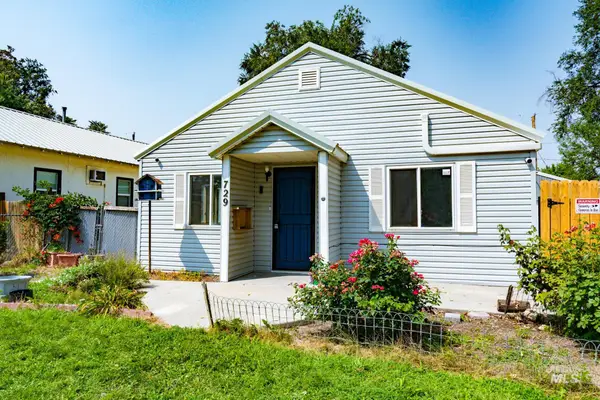 $239,000Active3 beds 1 baths1,211 sq. ft.
729 NW 2nd St, Ontario, OR 97914
MLS# 98997279Listed by: TRUE NORTH REAL ESTATE GROUP, LLC - New
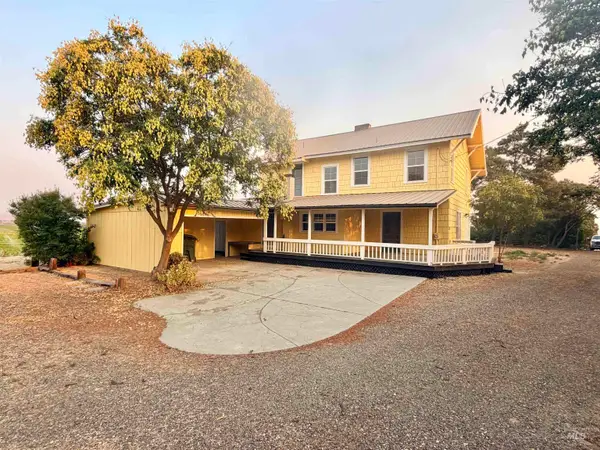 $575,000Active5 beds 2 baths2,720 sq. ft.
729 Morgan Ave, Ontario, OR 97914
MLS# 98997291Listed by: MALHEUR REALTY - New
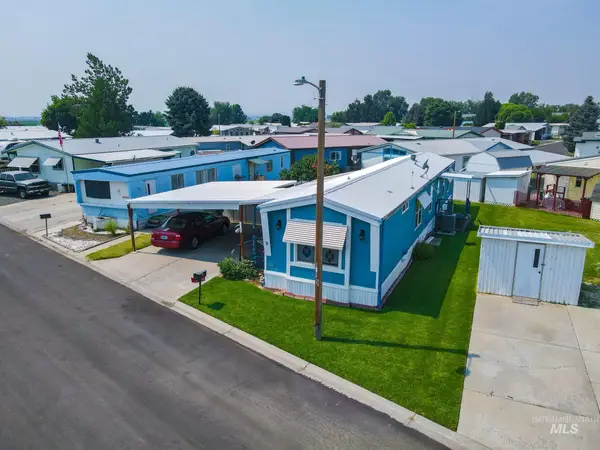 $64,500Active2 beds 2 baths924 sq. ft.
9 Freedom Dr., Ontario, OR 97914
MLS# 98997106Listed by: TRUE NORTH REAL ESTATE GROUP, LLC - New
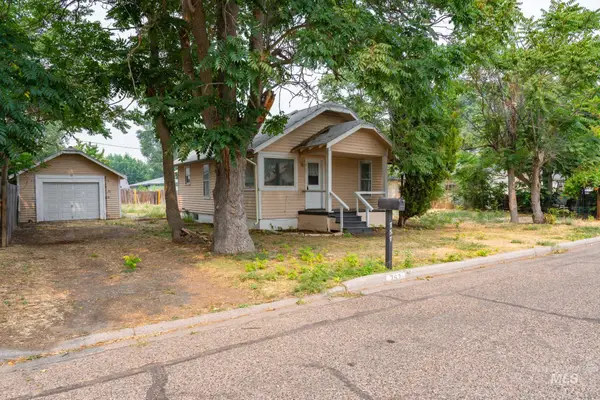 $175,000Active2 beds 1 baths660 sq. ft.
757 NW 2nd St, Ontario, OR 97914
MLS# 98996965Listed by: TRUE NORTH REAL ESTATE GROUP, LLC - New
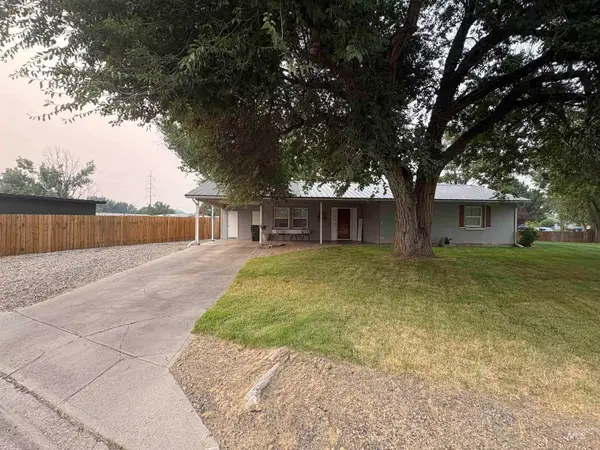 $308,000Active3 beds 1 baths1,005 sq. ft.
919 NW 2nd Ave, Ontario, OR 97914
MLS# 98996924Listed by: MALHEUR REALTY - New
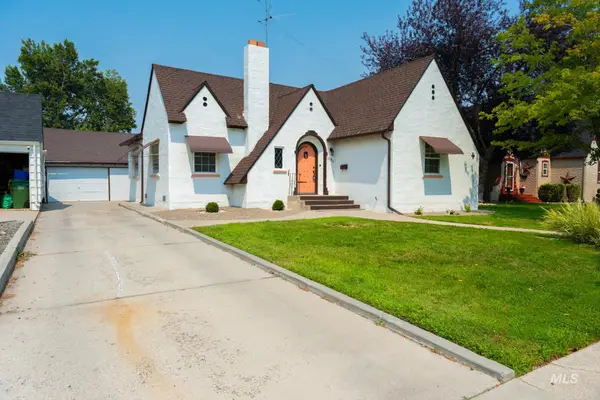 $279,000Active2 beds 2 baths1,493 sq. ft.
1151 SW 3rd Ave, Ontario, OR 97914
MLS# 98996930Listed by: TRUE NORTH REAL ESTATE GROUP, LLC - New
 $250,000Active2 beds 1 baths1,664 sq. ft.
1093 SW 3rd Ave, Ontario, OR 97914
MLS# 98996745Listed by: TAILORED REAL ESTATE, LLC - New
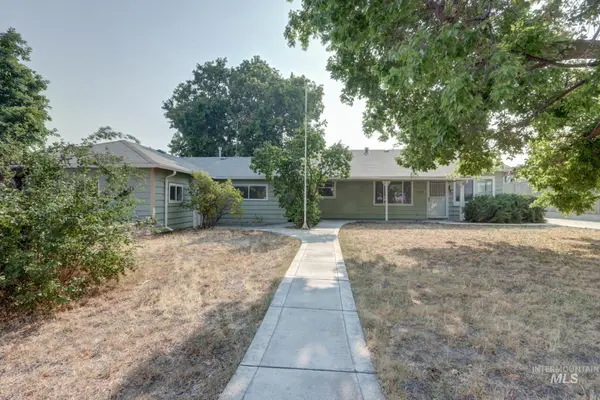 $318,000Active4 beds 2 baths1,958 sq. ft.
288 & 290 Hillcrest Dr, Ontario, OR 97914
MLS# 98996229Listed by: VICTORY LAP REAL ESTATE 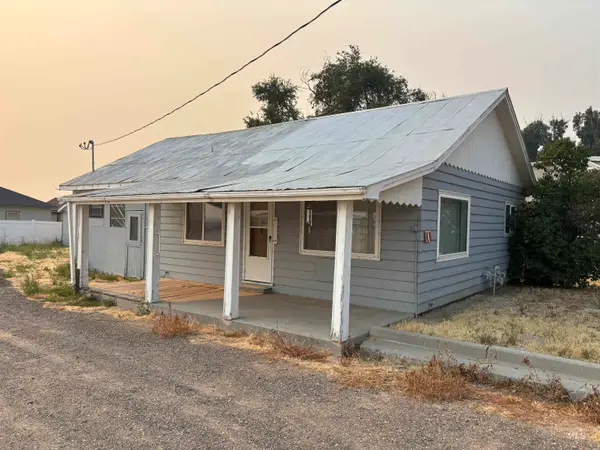 $189,000Pending2 beds 1 baths784 sq. ft.
733 Sunset Dr, Ontario, OR 97914
MLS# 98996148Listed by: HUNTER OF HOMES, LLC


Protect your home and budget from life's surprises with an Assurant Home Warranty, backed by a partner that supports you through every step of homeownership. Explore Plans.
© 2026 Better Homes and Gardens Real Estate LLC. An Anywhere Real Estate company. All rights reserved. Better Homes and Gardens® Real Estate is a registered trademark owned by Meredith Operations Corporation, licensed to Better Homes and Gardens Real Estate LLC and used with permission. Better Homes and Gardens Real Estate LLC fully supports the principles of the Fair Housing Act and the Equal Opportunity Act. Listing information is deemed reliable but is not guaranteed accurate.
Each office is independently owned and operated.
Any services or products provided by third parties are not provided by, affiliated with or related to Better Homes and Gardens Real Estate LLC, or its affiliated companies.