
13046 Setera Cir, Oregon City, OR 97045
Local realty services provided by:Better Homes and Gardens Real Estate Realty Partners
13046 Setera Cir,Oregoncity, OR 97045
$478,680
- 3 Beds
- 2 Baths
- - sq. ft.
- Single family
- Sold
Listed by: rosalie herboth
Office: premiere property group, llc.503-670-9000
MLS#:504864316
Source:PORTLAND
Sorry, we are unable to map this address
Price summary
- Price:$478,680
About this home
Opportunity awaits with this 3-bedroom, 2-bath home offering1,430 SF of living space on an oversized, fully fenced lot (.24acres) in Oregon City. Previously used as a rental,this home is ready for a new owner's vision and some finishingtouches. The spacious kitchen features black granite countertops,abundant cabinet space, and room for everyday dining. Outside,you'll find RV parking with hookup, an attached 2-car garage, anda detached shed with electricity—ideal for a workshop, hobbies, orextra storage. The expansive yard with fruit trees provides plenty of space forgardening, entertaining, or future improvements. Home needs some finish work and Seller will provide a new roof in prior to closing, making it an excellent opportunity for buyers looking to build equity while enjoying desirable features and a great location.
Contact an agent
Home facts
- Year built:1978
- Listing ID #:504864316
- Added:53 day(s) ago
- Updated:September 08, 2026 at 06:22 AM
Rooms and interior
- Bedrooms:3
- Total bathrooms:2
- Full bathrooms:2
- Kitchen Description:Built In Range, Dishwasher, Disposal, Free Standing Range, Free Standing Refrigerator, Microwave, Plumbed For Icemaker, Quartz, Stainless Steel Appliance
- Basement Description:Crawl Space
Heating and cooling
- Cooling:Heat Pump
- Heating:Forced Air
Structure and exterior
- Roof:Composition, Shingle
- Year built:1978
- Lot Features:Gentle Sloping, Level
- Architectural Style:1 Story, Ranch
- Exterior Features:Patio, RV Parking, Security Lights, Tool Shed, Yard
- Foundation Description:Concrete Perimeter, Pillar Post Pier
- Levels:1 Story
Schools
- High school:Oregon City
- Middle school:Gardiner
- Elementary school:Gaffney Lane
Utilities
- Water:Public Water
- Sewer:Public Sewer
Finances and disclosures
- Price:$478,680
- Tax amount:$3,822 (2025)
Features and amenities
- Laundry features:Washer/Dryer
- Amenities:Double Pane Window(s), Vinyl Frame Windows, Wall To Wall Carpet, Wood Floors
Parking
- Total parking spaces:2
- Parking description:Driveway, RV Access Parking
- Garage spaces:2
 All information provided is deemed reliable but is not guaranteed and should be independently verified. The content relating to real estate for sale on this web site comes in part from the IDX program of the RMLS of Portland Oregon. Real estate listings held by brokerage firms other than Better Homes and Gardens Real Estate Realty Partners are marked with the RMLS logo and detailed information about these properties includes the names of the listing brokers. Copyright 2026 RMLS, Portland, Oregon. Last updated: September 8, 2026
New listings near 13046 Setera Cir
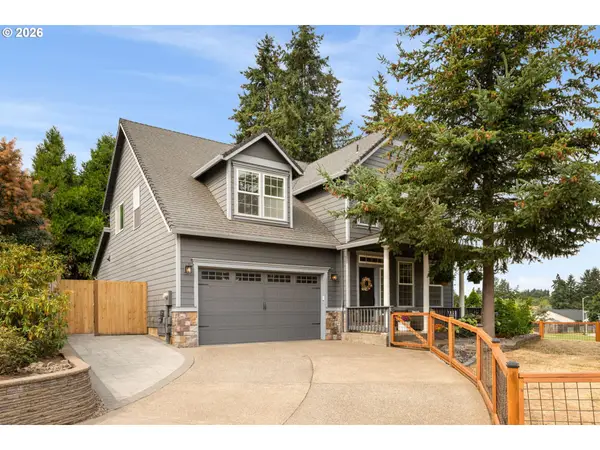
- New
 $650,000Active4 beds 3 baths2,501 sq. ft.
11531 Shelby Rose Dr, OregonCity, OR 97045
MLS# 552456164Listed by: REALTY NW - New
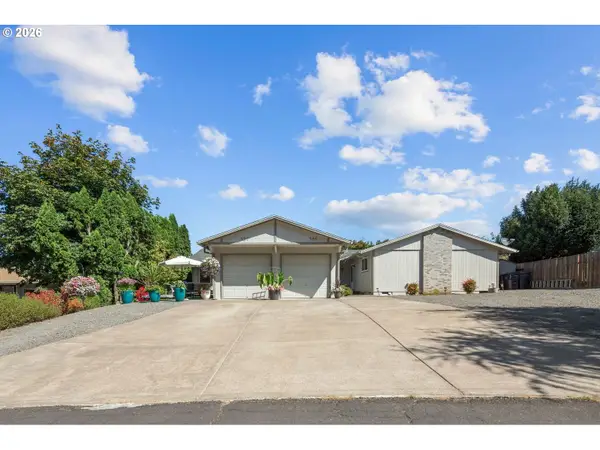
 $725,000Active4 beds 3 baths2,430 sq. ft.
19485 Hummingbird Loop, OregonCity, OR 97045
MLS# 732587478Listed by: THE AGENCY LAKE OSWEGO - New
 $589,900Active-- beds -- baths1,871 sq. ft.
555 Hartke Loop, OregonCity, OR 97045
MLS# 339839825Listed by: RE/MAX EQUITY GROUP - New
 $480,000Active2 beds 1 baths1,360 sq. ft.
1701 16th St, OregonCity, OR 97045
MLS# 644925616Listed by: PREMIERE PROPERTY GROUP, LLC - Open Sat, 12 to 2pmNew
 $575,000Active3 beds 2 baths1,767 sq. ft.
612 Holmes Ln, OregonCity, OR 97045
MLS# 575094431Listed by: KELLY RIGHT REAL ESTATE OF PORTLAND, LLC - New
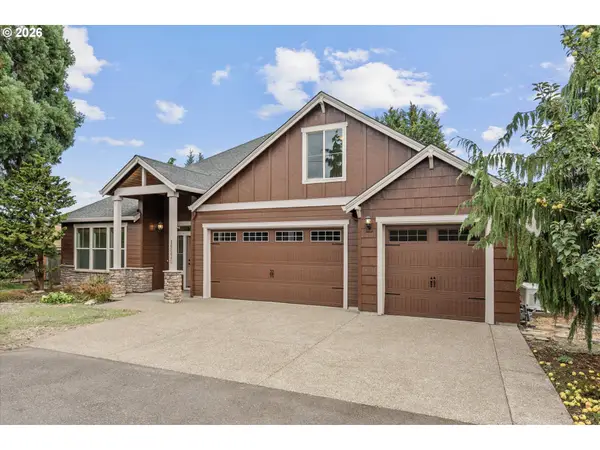 $699,000Active4 beds 3 baths3,226 sq. ft.
15930 Ames St, OregonCity, OR 97045
MLS# 755732456Listed by: EXP REALTY, LLC - New
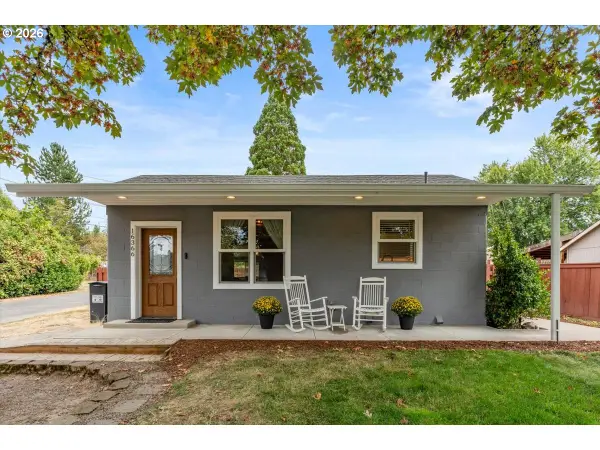 $442,000Active3 beds 2 baths1,481 sq. ft.
16366 Front Ave, OregonCity, OR 97045
MLS# 306022266Listed by: PREMIERE PROPERTY GROUP, LLC - New
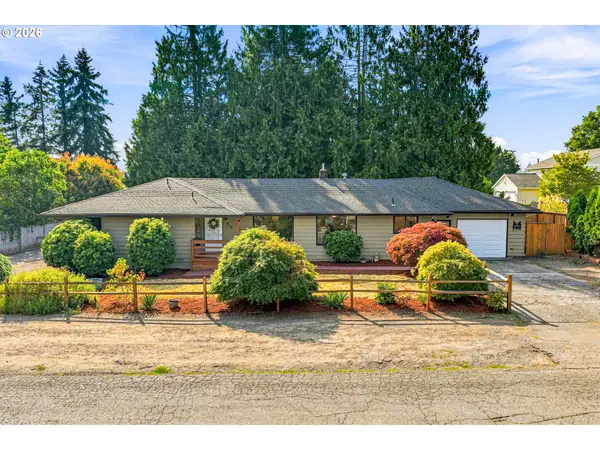 $500,000Active3 beds 2 baths1,624 sq. ft.
954 Laurel Ln, OregonCity, OR 97045
MLS# 271646182Listed by: NOVA REALTY NW, LLC - New
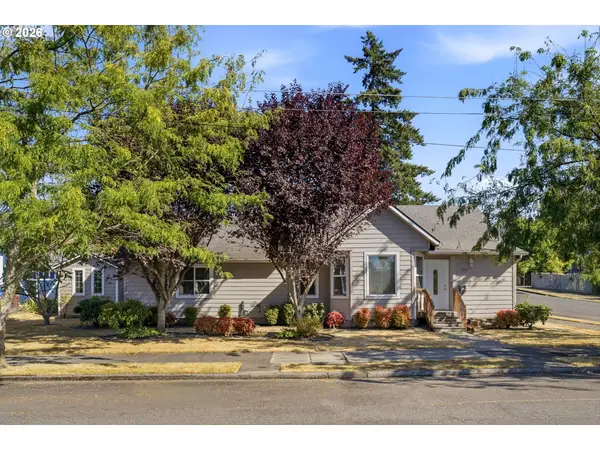 $485,900Active3 beds 3 baths1,792 sq. ft.
1002 Jq Adams St, OregonCity, OR 97045
MLS# 758217910Listed by: ELEETE REAL ESTATE 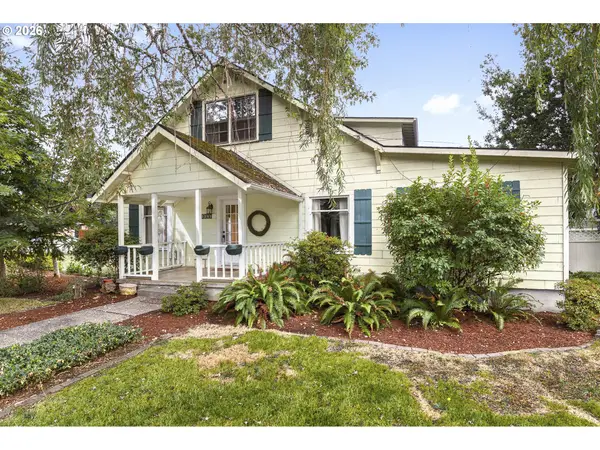 $549,900Pending4 beds 2 baths2,468 sq. ft.
1241 Division St, OregonCity, OR 97045
MLS# 782376767Listed by: KELLER WILLIAMS PDX CENTRAL


Protect your home and budget from life's surprises with an Assurant Home Warranty, backed by a partner that supports you through every step of homeownership. Explore Plans.
© 2026 Better Homes and Gardens Real Estate LLC. An Anywhere Real Estate company. All rights reserved. Better Homes and Gardens® Real Estate is a registered trademark owned by Meredith Operations Corporation, licensed to Better Homes and Gardens Real Estate LLC and used with permission. Better Homes and Gardens Real Estate LLC fully supports the principles of the Fair Housing Act and the Equal Opportunity Act. Listing information is deemed reliable but is not guaranteed accurate.
Each office is independently owned and operated.
Any services or products provided by third parties are not provided by, affiliated with or related to Better Homes and Gardens Real Estate LLC, or its affiliated companies.