
13417 Squire Dr, Oregon City, OR 97045
Local realty services provided by:Better Homes and Gardens Real Estate Equinox
13417 Squire Dr,Oregoncity, OR 97045
$508,500
- 3 Beds
- 3 Baths
- 1,840 sq. ft.
- Single family
- Pending
Listed by: john velez
Office: keller williams realty portland premiere503-597-2444
MLS#:648118205
Source:PORTLAND
Price summary
- Price:$508,500
- Price per sq. ft.:$276.36
About this home
Welcome home to this spacious 4-bedroom, 2.5-bath home in Oregon City! The inviting living room features vaulted ceilings that create a bright, open feel. The kitchen is equipped with stainless steel appliances, including a range and dishwasher, and flows into both a formal dining room and breakfast nook. The comfortable family room offers a gas fireplace. The vaulted primary suite includes a walk-in closet, ceiling fan, and private en-suite bathroom. Wood flooring extends throughout all four bedrooms, with additional ceiling fans in the breakfast nook and one secondary bedroom for added comfort. Step outside to enjoy the fully fenced backyard featuring a spacious deck and pergola—ideal for entertaining, outdoor dining, or relaxing. Additional highlights include gas forced-air heating, central air conditioning, and an attached 3-car garage with plenty of room for vehicles, storage, and hobbies. This could be the place you've been looking to call home, find out more today or schedule a showing!...
Contact an agent
Home facts
- Year built:1994
- Listing ID #:648118205
- Added:70 day(s) ago
- Updated:September 24, 2026 at 08:25 AM
Rooms and interior
- Bedrooms:3
- Total bathrooms:3
- Full bathrooms:2
- Half bathrooms:1
- Kitchen Description:Built In Range, Dishwasher, Disposal, Free Standing Refrigerator, Gas Appliances, Range Hood, Stainless Steel Appliance
- Basement Description:Crawl Space
- Living area:1,840 sq. ft.
Heating and cooling
- Cooling:Central Air
- Heating:Forced Air
Structure and exterior
- Roof:Composition
- Year built:1994
- Building area:1,840 sq. ft.
- Lot Features:Gentle Sloping, Level
- Architectural Style:2 Story, Traditional
- Exterior Features:Deck, Fenced, Yard
- Foundation Description:Concrete Perimeter
- Levels:2 Stories
Schools
- High school:Oregon City
- Middle school:Gardiner
- Elementary school:Gaffney Lane
Utilities
- Water:Public Water
- Sewer:Public Sewer
Finances and disclosures
- Price:$508,500
- Price per sq. ft.:$276.36
- Tax amount:$7,030 (2025)
Features and amenities
- Laundry features:Washer/Dryer
- Amenities:Ceiling Fan, Hardwood Floors, High Ceilings, Laundry
Parking
- Total parking spaces:3
- Parking description:Driveway
- Garage spaces:3
 All information provided is deemed reliable but is not guaranteed and should be independently verified. The content relating to real estate for sale on this web site comes in part from the IDX program of the RMLS of Portland Oregon. Real estate listings held by brokerage firms other than Better Homes and Gardens Real Estate Equinox are marked with the RMLS logo and detailed information about these properties includes the names of the listing brokers. Copyright 2026 RMLS, Portland, Oregon. Last updated: September 24, 2026
New listings near 13417 Squire Dr
- Open Sat, 11am to 1pmNew
 $435,000Active3 beds 3 baths1,724 sq. ft.
14037 Caufield Rd, OregonCity, OR 97045
MLS# 150701840Listed by: KELLER WILLIAMS REALTY PORTLAND PREMIERE - New
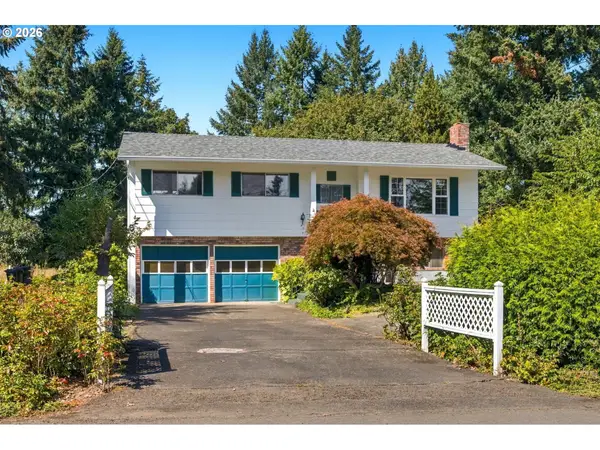 $450,000Active3 beds 2 baths1,670 sq. ft.
1136 Madrona Dr, OregonCity, OR 97045
MLS# 221171915Listed by: PREMIERE PROPERTY GROUP, LLC - New
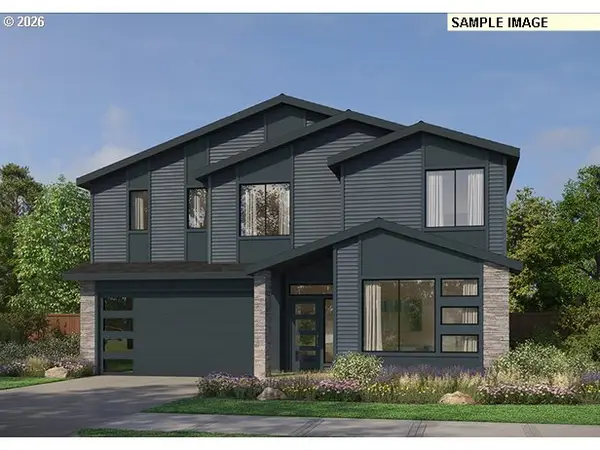 $779,000Active4 beds 4 baths3,238 sq. ft.
16143 Serres Farms Way, OregonCity, OR 97045
MLS# 195108912Listed by: PACIFIC LIFESTYLE HOMES INC - Open Thu, 11am to 6pmNew
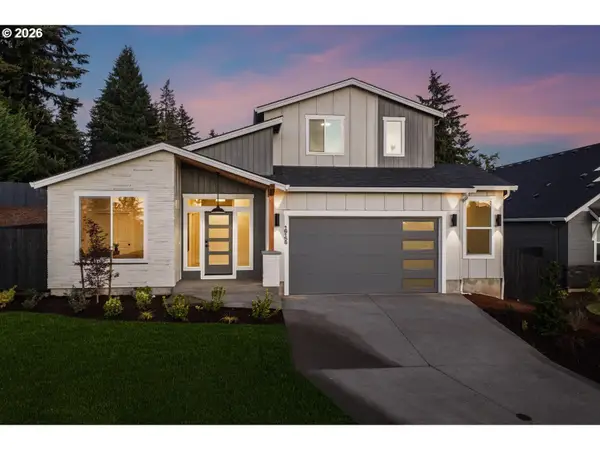 $777,000Active3 beds 3 baths2,353 sq. ft.
16156 Serres Farms Way, OregonCity, OR 97045
MLS# 497933631Listed by: PACIFIC LIFESTYLE HOMES INC - New
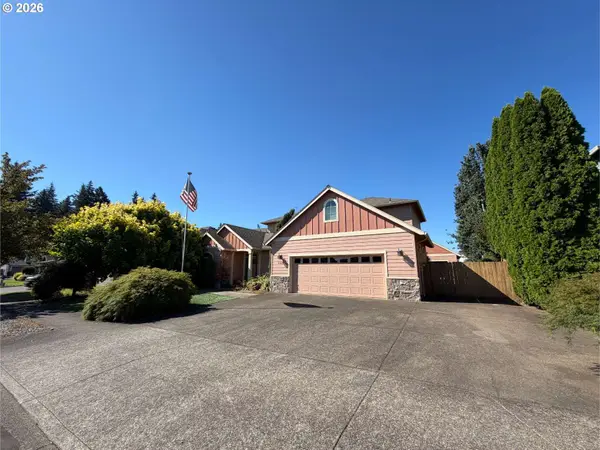 Active3 beds 3 baths2,602 sq. ft.
12121 Hazeldell Ave, OregonCity, OR 97045
MLS# 351801019Listed by: H & H PREFERRED REAL ESTATE  $786,668Pending2 beds 2 baths2,005 sq. ft.
16135 Serres Farms Way, OregonCity, OR 97045
MLS# 477127288Listed by: PACIFIC LIFESTYLE HOMES INC- New
 $499,900Active3 beds 3 baths1,520 sq. ft.
107 Jersey Ave, OregonCity, OR 97045
MLS# 777468283Listed by: ROBBINS REALTY GROUP - New
 $479,950Active3 beds 2 baths1,335 sq. ft.
572 Holmes Ln, OregonCity, OR 97045
MLS# 374258611Listed by: JOHN L. SCOTT SANDY - New
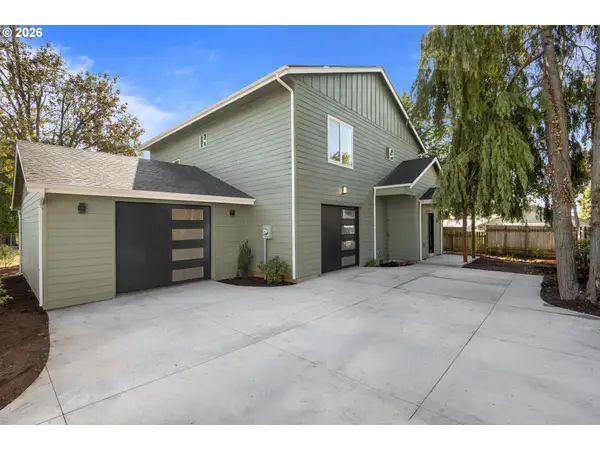 $679,950Active4 beds 3 baths2,256 sq. ft.
570 Holmes Ln, OregonCity, OR 97045
MLS# 381024985Listed by: JOHN L. SCOTT SANDY - New
 $665,000Active4 beds 3 baths2,539 sq. ft.
18687 Clearwater Pl, OregonCity, OR 97045
MLS# 376587104Listed by: EXP REALTY, LLC


Protect your home and budget from life's surprises with an Assurant Home Warranty, backed by a partner that supports you through every step of homeownership. Explore Plans.
© 2026 Better Homes and Gardens Real Estate LLC. An Anywhere Real Estate company. All rights reserved. Better Homes and Gardens® Real Estate is a registered trademark owned by Meredith Operations Corporation, licensed to Better Homes and Gardens Real Estate LLC and used with permission. Better Homes and Gardens Real Estate LLC fully supports the principles of the Fair Housing Act and the Equal Opportunity Act. Listing information is deemed reliable but is not guaranteed accurate.
Each office is independently owned and operated.
Any services or products provided by third parties are not provided by, affiliated with or related to Better Homes and Gardens Real Estate LLC, or its affiliated companies.