
14574 Pittock Pl, Oregon City, OR 97045
Local realty services provided by:Better Homes and Gardens Real Estate Realty Partners
14574 Pittock Pl,Oregoncity, OR 97045
$710,000
- 4 Beds
- 3 Baths
- 2,869 sq. ft.
- Single family
- Active
Upcoming open houses
- Sat, Oct 1011:00 am - 01:00 pm
- Sun, Oct 1101:00 pm - 03:00 pm
Listed by: leighton paul, ross seligman
Office: real broker855-450-0442
MLS#:743256577
Source:PORTLAND
Price summary
- Price:$710,000
- Price per sq. ft.:$247.47
About this home
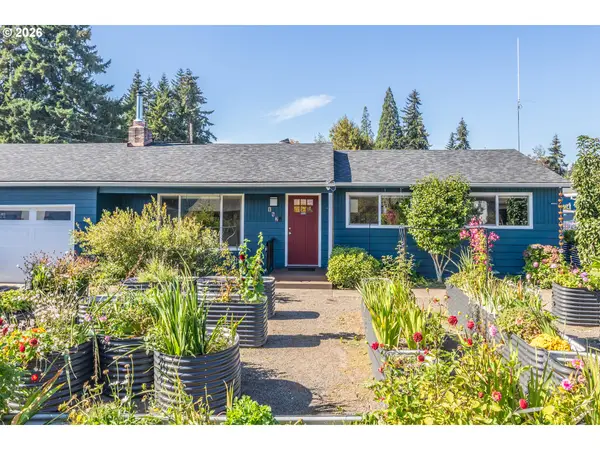
Welcome to this exceptionally maintained craftsman-style home in Oregon City’s desirable Park Place neighborhood. Enjoy an open living area with fireplace, primary suite, formal dining room, vaulted ceilings, office/additional bedroom, and separate family room all on the main level. The home has been thoughtfully updated and cared for over the years, including refreshed flooring and interior paint, updated lighting, and a beautifully updated kitchen with new countertops, sink, and backsplash. Smart appliances throughout the kitchen and laundry, an Ecobee thermostat with remote sensors, a WiFi-enabled garage opener, and a smart lock add a touch of modern convenience. A comprehensive list of updates and improvements is available. Upstairs, two bedrooms plus an expansive bonus room for movie nights, hobbies, or a playroom offer flexibility for family and guests. Outside, the large, fully fenced backyard offers plenty of room for gardening, entertaining, pets, or simply enjoying the crisp autumn air. With excellent southern exposure, it also presents a great opportunity for future solar panels. The location makes everyday life easy, with downtown Oregon City’s restaurants, shops, and schools just five minutes away and very easy freeway access for commuting. This is a home that has been thoughtfully maintained and updated, with a great combination of comfortable living spaces, a functional backyard, and a convenient Oregon City location. Don’t pass up this Park Place perfection!...
Contact an agent
Home facts
- Year built:2007
- Listing ID #:743256577
- Added:1 day(s) ago
- Updated:October 09, 2026 at 12:19 PM
Rooms and interior
- Bedrooms:4
- Total bathrooms:3
- Full bathrooms:2
- Half bathrooms:1
- Bathrooms Description:Soaking Tub
- Kitchen Description:Cooktop, Dishwasher, Disposal, ENERGY STAR Qualified Appliances, Free Standing Refrigerator, Microwave, Pantry, Plumbed For Icemaker, Quartz, Stainless Steel Appliance, Tile, Water Purifier
- Basement Description:Crawl Space
- Living area:2,869 sq. ft.
Heating and cooling
- Cooling:Central Air
- Heating:Forced Air
Structure and exterior
- Roof:Composition
- Year built:2007
- Building area:2,869 sq. ft.
- Lot Features:Corner Lot, Level
- Architectural Style:2 Story, Craftsman
- Exterior Features:Covered Patio, Fenced, Patio, Porch, Yard
- Levels:2 Stories
Schools
- High school:Oregon City
- Middle school:Other
- Elementary school:Holcomb
Utilities
- Water:Public Water
- Sewer:Public Sewer
Finances and disclosures
- Price:$710,000
- Price per sq. ft.:$247.47
- Tax amount:$7,535 (2025)
Features and amenities
- Laundry features:Washer/Dryer
- Amenities:Ceiling Fan, Double Pane Window(s), Garage Door Opener, High Ceilings, High Speed Internet, Laundry, Plumbed for Central Vacuum, Vinyl Floors, Vinyl Frame Windows, Wall To Wall Carpet
Parking
- Total parking spaces:3
- Parking description:Driveway, Off Street
- Garage spaces:3
 All information provided is deemed reliable but is not guaranteed and should be independently verified. The content relating to real estate for sale on this web site comes in part from the IDX program of the RMLS of Portland Oregon. Real estate listings held by brokerage firms other than Better Homes and Gardens Real Estate Realty Partners are marked with the RMLS logo and detailed information about these properties includes the names of the listing brokers. Copyright 2026 RMLS, Portland, Oregon. Last updated: October 9, 2026
New listings near 14574 Pittock Pl
- New
 $519,995Active3 beds 2 baths1,539 sq. ft.
16560 Noble Dr, OregonCity, OR 97045
MLS# 740958852Listed by: PREMIERE PROPERTY GROUP, LLC - New
 $550,000Active-- beds -- baths
711 Jackson St, OregonCity, OR 97045
MLS# 451578555Listed by: MOVE REAL ESTATE INC - New
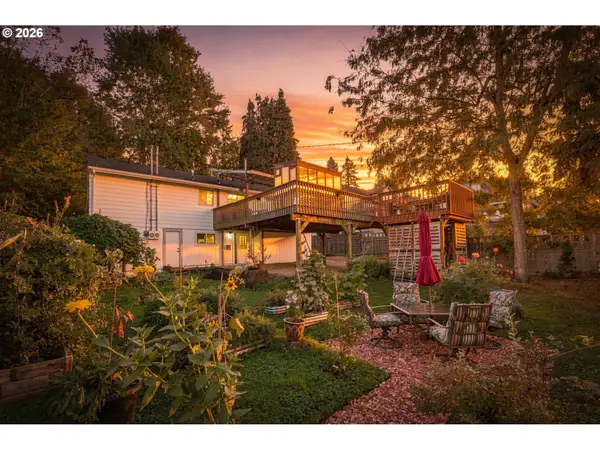 $550,000Active4 beds 3 baths2,576 sq. ft.
711 Jackson St, OregonCity, OR 97045
MLS# 654662312Listed by: MOVE REAL ESTATE INC - New
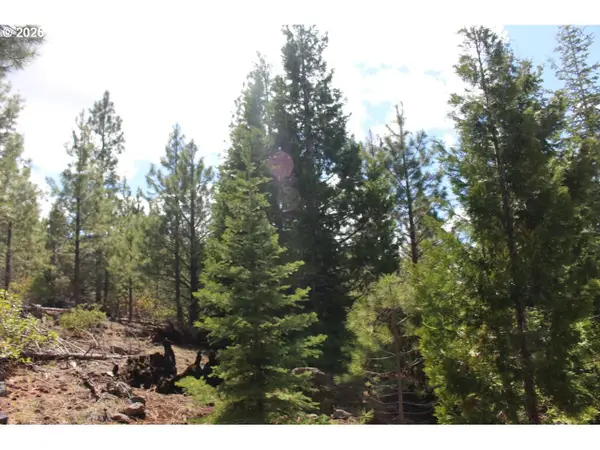 $149,998Active157.86 Acres
Address Withheld By Seller, Lakeview, OR 97630
MLS# 645380143Listed by: LAND AND WILDLIFE LLC - New
 $536,000Active3 beds 2 baths1,490 sq. ft.
19221 Cokeron Dr, OregonCity, OR 97045
MLS# 768001969Listed by: PREMIERE PROPERTY GROUP, LLC - Open Sun, 12 to 2pmNew
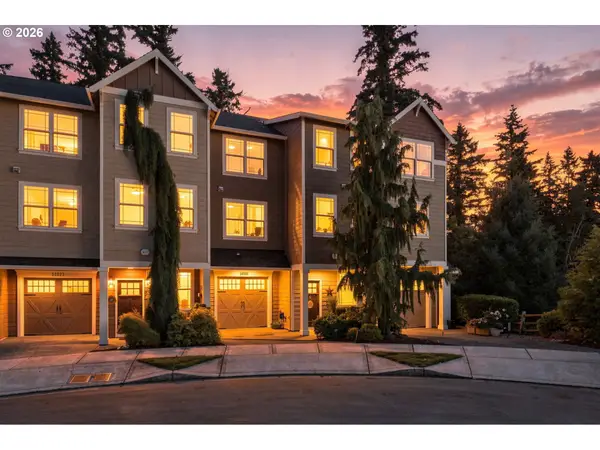 $439,000Active4 beds 4 baths1,926 sq. ft.
14031 Traveler Rd, OregonCity, OR 97045
MLS# 311806058Listed by: PREMIERE PROPERTY GROUP, LLC - New
 $440,000Active3 beds 1 baths1,117 sq. ft.
424 Park Dr, OregonCity, OR 97045
MLS# 519659790Listed by: MAL & SEITZ - Open Sat, 12 to 1:30pmNew
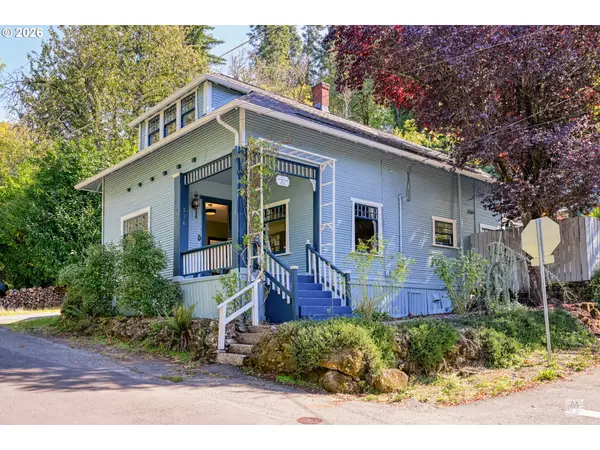 $524,500Active3 beds 2 baths1,516 sq. ft.
216 3rd Ave, OregonCity, OR 97045
MLS# 595365461Listed by: LIVING ROOM REALTY - New
 $499,000Active3 beds 2 baths2,120 sq. ft.
142 Belle Ct, OregonCity, OR 97045
MLS# 668595704Listed by: KELLY RIGHT REAL ESTATE OF PORTLAND, LLC


Protect your home and budget from life's surprises with an Assurant Home Warranty, backed by a partner that supports you through every step of homeownership. Explore Plans.
© 2026 Better Homes and Gardens Real Estate LLC. An Anywhere Real Estate company. All rights reserved. Better Homes and Gardens® Real Estate is a registered trademark owned by Meredith Operations Corporation, licensed to Better Homes and Gardens Real Estate LLC and used with permission. Better Homes and Gardens Real Estate LLC fully supports the principles of the Fair Housing Act and the Equal Opportunity Act. Listing information is deemed reliable but is not guaranteed accurate.
Each office is independently owned and operated.
Any services or products provided by third parties are not provided by, affiliated with or related to Better Homes and Gardens Real Estate LLC, or its affiliated companies.