
15022 Journey Dr, Oregon City, OR 97045
Local realty services provided by:Better Homes and Gardens Real Estate Realty Partners
15022 Journey Dr,Oregoncity, OR 97045
$779,900
- 4 Beds
- 3 Baths
- 2,969 sq. ft.
- Single family
- Active
Listed by: tim sellers, lauralie jackson
Office: berkshire hathaway homeservices nw real estate503-668-8050
MLS#:737844001
Source:PORTLAND
Price summary
- Price:$779,900
- Price per sq. ft.:$262.68
About this home
Boasting pristine, turnkey upgrades from top to bottom, this spectacular Trailview home offers an unmatched blend of modern luxury and effortless everyday living. Spanning 2,969 square feet, this beautifully appointed home features 4 bedrooms, 2.5 bathrooms, and a custom home theater, with every space thoughtfully enhanced. The designer kitchen showcases premium quartz countertops, expanded prep space, a custom coffee bar, stainless steel appliances, and abundant storage. White oak hardwood floors, craftsman style trim, wainscoting, skylights, and vaulted ceilings create a bright, inviting atmosphere throughout. The spacious primary suite offers a walk-in closet with built-in organization, a seated vanity, dual sinks, and a spa-inspired ensuite bath. The dedicated theater is an entertainer’s dream, featuring a 150-inch screen, 4K Sony projector, and premium Klipsch Dolby Atmos surround sound for an immersive cinematic experience. Outside, enjoy a generous 10,000+ sq. ft. lot, an extended backyard patio, and a Vita Spa hot tub designed for seamless outdoor living. Smart-home features includes customizable interior and exterior lighting, smart locks, a security system, thermostat, and garage doors, allowing you to create the perfect ambiance for holidays, celebrations, and entertaining year-round. The 3-car garage offers custom storage, a built-in workspace, and ample room for hobbies, while the expansive driveway and dedicated RV parking provide added convenience and versatility. Complete with new James Hardie siding and Ply Gem windows, this home offers lasting quality and peace of mind for years to come. This is one you won’t want to miss!...
Contact an agent
Home facts
- Year built:2003
- Subdivision & Development:Trailview
- Listing ID #:737844001
- Added:57 day(s) ago
- Updated:September 19, 2026 at 11:32 AM
Rooms and interior
- Bedrooms:4
- Total bathrooms:3
- Full bathrooms:2
- Half bathrooms:1
- Kitchen Description:Built In Refrigerator, Dishwasher, Disposal, Pantry, Plumbed For Icemaker, Quartz, Stainless Steel Appliance
- Basement Description:Crawl Space
- Living area:2,969 sq. ft.
Heating and cooling
- Cooling:Central Air
- Heating:Forced Air
Structure and exterior
- Roof:Composition
- Year built:2003
- Building area:2,969 sq. ft.
- Lot Features:Level, Public Road
- Architectural Style:NW Contemporary, Traditional
- Exterior Features:Fenced, Free Standing Hot Tub, Patio, Porch, Public Road, RV Parking, Sprinkler, Tool Shed, Yard
- Foundation Description:Concrete Perimeter
- Levels:2 Stories
Schools
- High school:Oregon City
- Middle school:Tumwata
- Elementary school:Holcomb
Utilities
- Water:Public Water
- Sewer:Public Sewer
Finances and disclosures
- Price:$779,900
- Price per sq. ft.:$262.68
- Tax amount:$7,413 (2025)
Features and amenities
- Amenities:Double Pane Window(s), Garage Door Opener, Hardwood Floors, High Ceilings, Laundry, Vaulted Ceiling, Vinyl Frame Windows, Wall To Wall Carpet, Wood Floors
- Smart home:Yes
Parking
- Total parking spaces:3
- Parking description:Driveway, RV Access Parking
- Garage spaces:3
 All information provided is deemed reliable but is not guaranteed and should be independently verified. The content relating to real estate for sale on this web site comes in part from the IDX program of the RMLS of Portland Oregon. Real estate listings held by brokerage firms other than Better Homes and Gardens Real Estate Realty Partners are marked with the RMLS logo and detailed information about these properties includes the names of the listing brokers. Copyright 2026 RMLS, Portland, Oregon. Last updated: September 19, 2026
New listings near 15022 Journey Dr
- Open Sat, 2 to 4pmNew
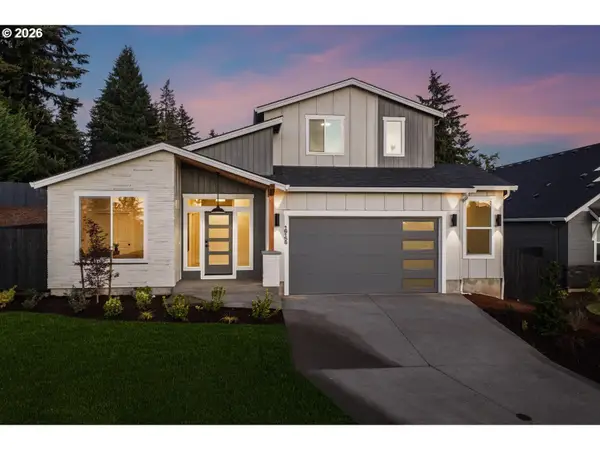 $777,000Active3 beds 3 baths2,353 sq. ft.
16156 Serres Farms Way, OregonCity, OR 97045
MLS# 497933631Listed by: PACIFIC LIFESTYLE HOMES INC - New
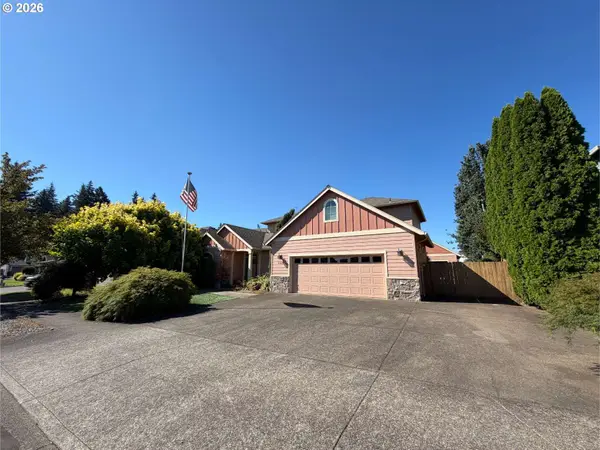 Active3 beds 3 baths2,602 sq. ft.
12121 Hazeldell Ave, OregonCity, OR 97045
MLS# 351801019Listed by: H & H PREFERRED REAL ESTATE  $786,668Pending2 beds 2 baths2,005 sq. ft.
16135 Serres Farms Way, OregonCity, OR 97045
MLS# 477127288Listed by: PACIFIC LIFESTYLE HOMES INC- Open Sun, 1 to 3pmNew
 $520,000Active3 beds 3 baths1,520 sq. ft.
107 Jersey Ave, OregonCity, OR 97045
MLS# 777468283Listed by: ROBBINS REALTY GROUP - Open Sun, 3 to 5pmNew
 $479,950Active3 beds 2 baths1,335 sq. ft.
572 Holmes Ln, OregonCity, OR 97045
MLS# 374258611Listed by: JOHN L. SCOTT SANDY - Open Sun, 3 to 5pmNew
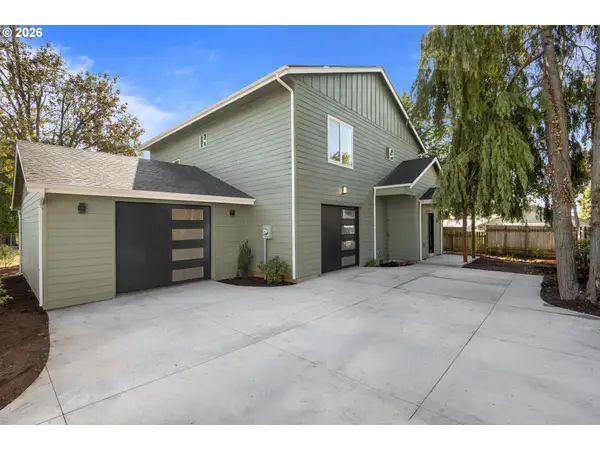 $679,950Active4 beds 3 baths2,256 sq. ft.
570 Holmes Ln, OregonCity, OR 97045
MLS# 381024985Listed by: JOHN L. SCOTT SANDY - New
 $665,000Active4 beds 3 baths2,539 sq. ft.
18687 Clearwater Pl, OregonCity, OR 97045
MLS# 376587104Listed by: EXP REALTY, LLC - Open Sat, 11:30am to 1:30pmNew
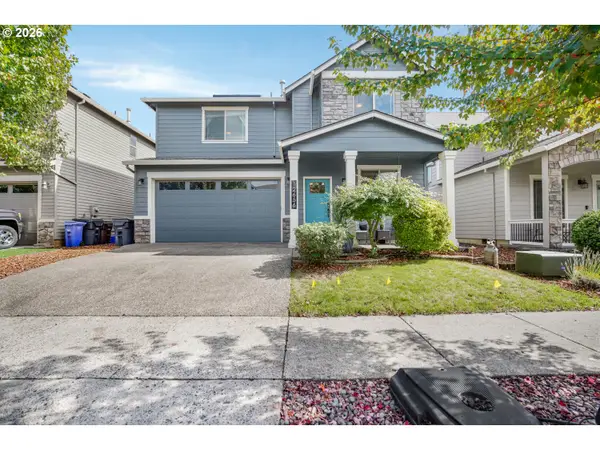 $575,000Active4 beds 3 baths2,008 sq. ft.
12656 Ross St, OregonCity, OR 97045
MLS# 752340225Listed by: EXP REALTY, LLC - Open Sat, 1:30 to 3:30pmNew
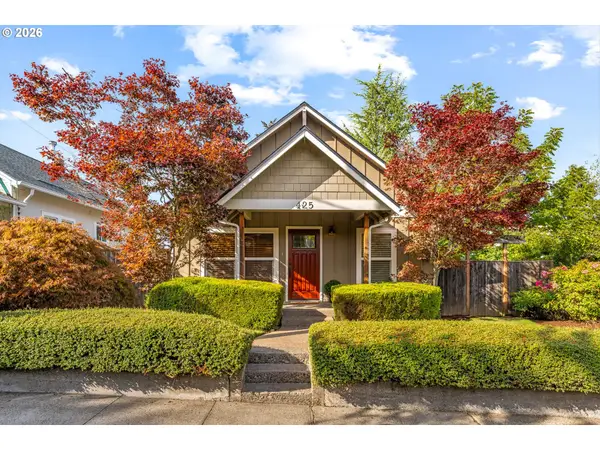 $425,000Active2 beds 1 baths920 sq. ft.
425 Roosevelt St, OregonCity, OR 97045
MLS# 449155440Listed by: GEORGETOWN REALTY INC. - New
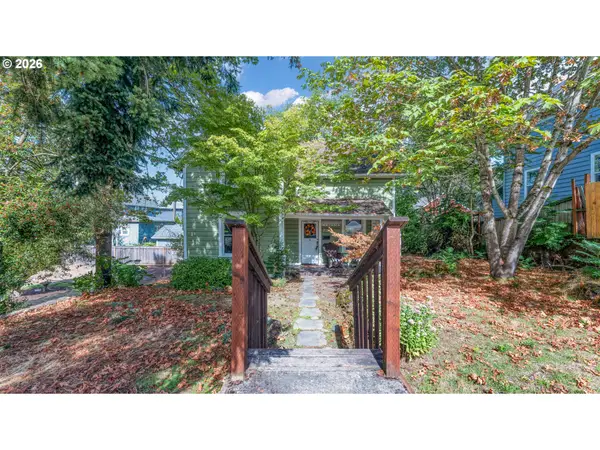 $449,900Active3 beds 2 baths1,625 sq. ft.
715 9th St, OregonCity, OR 97045
MLS# 375943215Listed by: HARCOURTS REAL ESTATE NETWORK GROUP


Protect your home and budget from life's surprises with an Assurant Home Warranty, backed by a partner that supports you through every step of homeownership. Explore Plans.
© 2026 Better Homes and Gardens Real Estate LLC. An Anywhere Real Estate company. All rights reserved. Better Homes and Gardens® Real Estate is a registered trademark owned by Meredith Operations Corporation, licensed to Better Homes and Gardens Real Estate LLC and used with permission. Better Homes and Gardens Real Estate LLC fully supports the principles of the Fair Housing Act and the Equal Opportunity Act. Listing information is deemed reliable but is not guaranteed accurate.
Each office is independently owned and operated.
Any services or products provided by third parties are not provided by, affiliated with or related to Better Homes and Gardens Real Estate LLC, or its affiliated companies.