
15054 Pebble Beach Dr, Oregon City, OR 97045
Local realty services provided by:Better Homes and Gardens Real Estate Realty Partners
15054 Pebble Beach Dr,Oregoncity, OR 97045
$540,000
- 3 Beds
- 2 Baths
- 1,731 sq. ft.
- Single family
- Active
Upcoming open houses
- Sun, Oct 2511:00 am - 01:00 pm
Listed by: jason veith, charles corbett
Office: matin real estate503-447-3599
MLS#:770590519
Source:PORTLAND
Price summary
- Price:$540,000
- Price per sq. ft.:$311.96
About this home
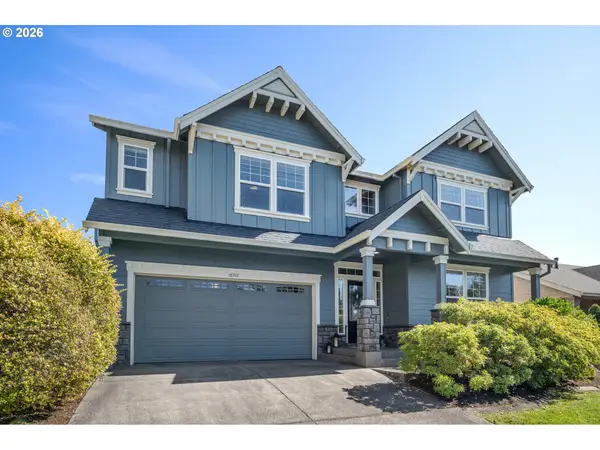
Well-maintained single-level home offering 3 bedrooms, 2 baths, and a spacious, functional layout. High vaulted ceilings throughout the main living areas create an open feel, while the oversized formal living room provides plenty of space to relax or entertain. The kitchen features a freestanding gas range, built-in dishwasher and microwave, and an eat bar, opening to the dining area and family room for comfortable everyday living. Laminate flooring runs throughout the living and family rooms, while all three bedrooms feature wall-to-wall carpet. The primary suite offers vaulted ceilings, a ceiling fan, walk-in closet, and ensuite bathroom with double sinks. Outside, enjoy a fully fenced yard with a nice patio, raised garden beds, and a handy toolshed. A comfortable home with an inviting layout and outdoor space to enjoy.
Contact an agent
Home facts
- Year built:1998
- Listing ID #:770590519
- Added:5 day(s) ago
- Updated:October 21, 2026 at 02:28 AM
Rooms and interior
- Bedrooms:3
- Total bathrooms:2
- Full bathrooms:2
- Kitchen Description:Dishwasher, Disposal, Free Standing Gas Range, Free Standing Refrigerator, Microwave, Pantry
- Basement Description:Crawl Space
- Living area:1,731 sq. ft.
Heating and cooling
- Heating:Forced Air
Structure and exterior
- Roof:Composition
- Year built:1998
- Building area:1,731 sq. ft.
- Lot Features:Corner Lot, Level
- Architectural Style:Ranch
- Exterior Features:Fenced, Garden, Patio, Raised Beds, Tool Shed, Yard
- Foundation Description:Concrete Perimeter
- Levels:1 Story
Schools
- High school:Oregon City
- Middle school:Other
- Elementary school:Beavercreek
Utilities
- Water:Public Water
- Sewer:Public Sewer
Finances and disclosures
- Price:$540,000
- Price per sq. ft.:$311.96
- Tax amount:$5,789 (2025)
Features and amenities
- Amenities:Ceiling Fan, Garage Door Opener, Laminate Flooring, Laundry, Vaulted Ceiling, Wall To Wall Carpet
Parking
- Total parking spaces:2
- Parking description:Covered, Off Street
- Garage spaces:2
 All information provided is deemed reliable but is not guaranteed and should be independently verified. The content relating to real estate for sale on this web site comes in part from the IDX program of the RMLS of Portland Oregon. Real estate listings held by brokerage firms other than Better Homes and Gardens Real Estate Realty Partners are marked with the RMLS logo and detailed information about these properties includes the names of the listing brokers. Copyright 2026 RMLS, Portland, Oregon. Last updated: October 21, 2026
New listings near 15054 Pebble Beach Dr
- Open Sat, 11am to 2pmNew
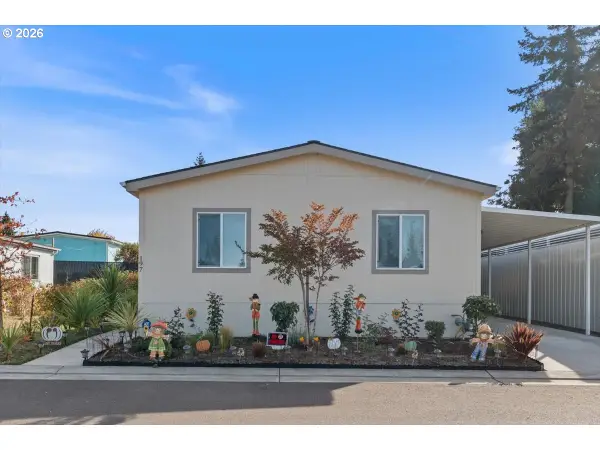 $219,000Active4 beds 2 baths1,500 sq. ft.
13531 Clairmont Way #197, OregonCity, OR 97045
MLS# 381589059Listed by: SPICER & ASSOCIATES REALTY - New
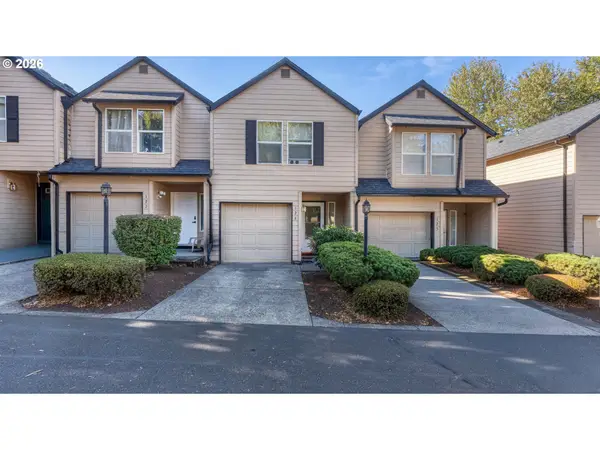 $299,900Active2 beds 3 baths1,287 sq. ft.
13949 Beavercreek Rd #126, OregonCity, OR 97045
MLS# 638967206Listed by: REAL BROKER 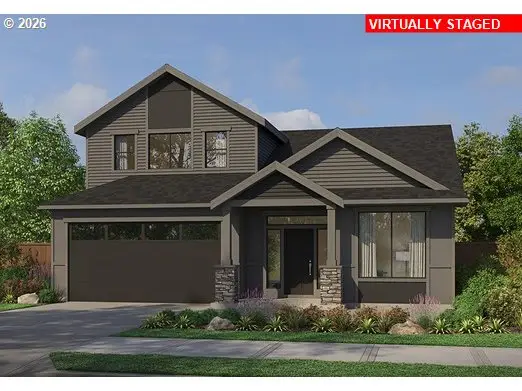 $802,000Pending3 beds 3 baths2,331 sq. ft.
16127 Serres Farms Way, OregonCity, OR 97045
MLS# 200798993Listed by: PACIFIC LIFESTYLE HOMES INC- New
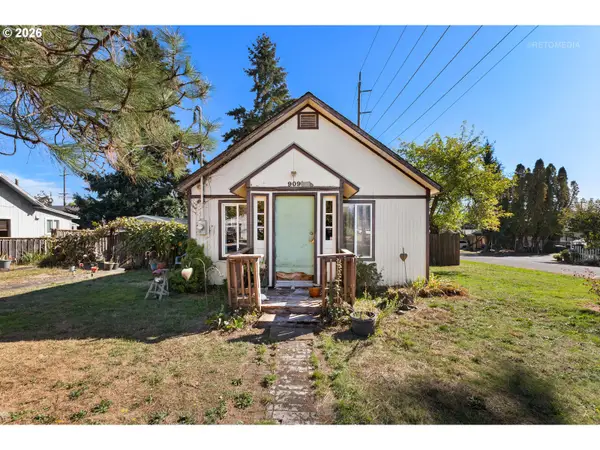 $265,000Active1 beds 1 baths528 sq. ft.
909 Johnson St, OregonCity, OR 97045
MLS# 106997455Listed by: BERKSHIRE HATHAWAY HOMESERVICES NW REAL ESTATE - Open Sat, 1 to 3pmNew
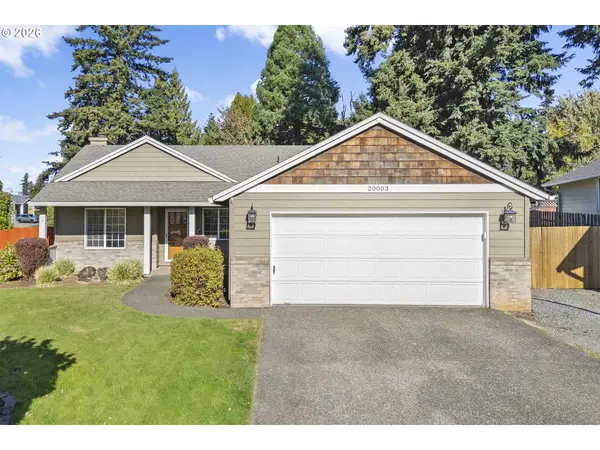 $525,000Active3 beds 2 baths1,262 sq. ft.
20003 Torrey Pines Ct, OregonCity, OR 97045
MLS# 411113510Listed by: WINDERMERE REALTY TRUST - New
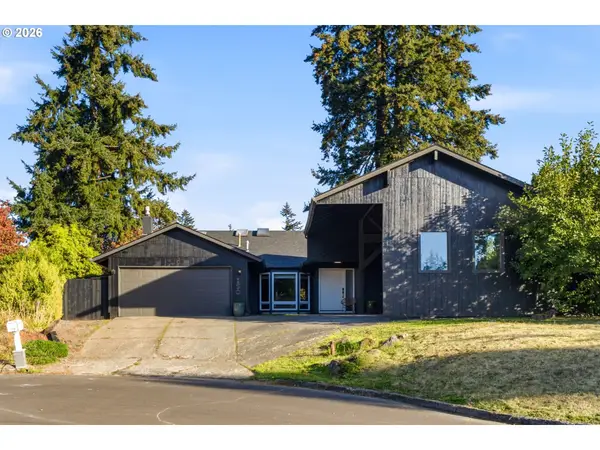 $629,900Active4 beds 2 baths2,220 sq. ft.
150 Narain Ct, OregonCity, OR 97045
MLS# 102893498Listed by: MOVE REAL ESTATE INC - New
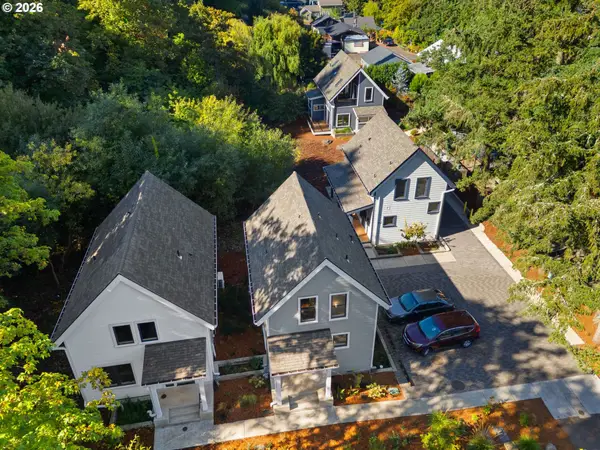 $1,995,000Active-- beds -- baths5,215 sq. ft.
450 Miller St, OregonCity, OR 97045
MLS# 149892568Listed by: OREGON FIRST - New
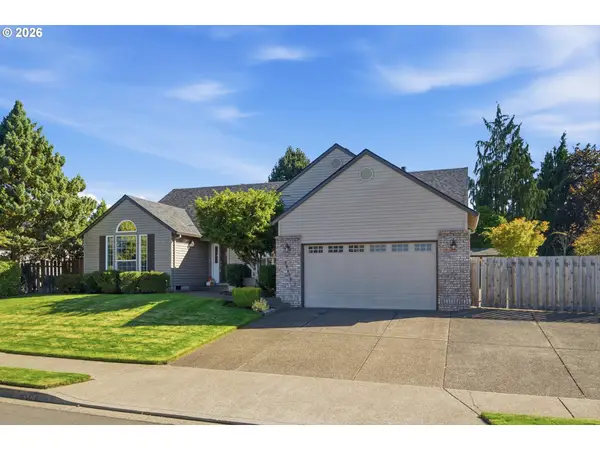 $635,000Active3 beds 2 baths2,042 sq. ft.
19404 Vincent Dr, OregonCity, OR 97045
MLS# 618040157Listed by: EXP REALTY, LLC - New
 $675,000Active4 beds 3 baths2,757 sq. ft.
18912 Elder Rd, OregonCity, OR 97045
MLS# 609124543Listed by: WINDERMERE REALTY TRUST


Protect your home and budget from life's surprises with an Assurant Home Warranty, backed by a partner that supports you through every step of homeownership. Explore Plans.
© 2026 Better Homes and Gardens Real Estate LLC. An Anywhere Real Estate company. All rights reserved. Better Homes and Gardens® Real Estate is a registered trademark owned by Meredith Operations Corporation, licensed to Better Homes and Gardens Real Estate LLC and used with permission. Better Homes and Gardens Real Estate LLC fully supports the principles of the Fair Housing Act and the Equal Opportunity Act. Listing information is deemed reliable but is not guaranteed accurate.
Each office is independently owned and operated.
Any services or products provided by third parties are not provided by, affiliated with or related to Better Homes and Gardens Real Estate LLC, or its affiliated companies.