
1719 Division St, Oregon City, OR 97045
Local realty services provided by:Better Homes and Gardens Real Estate Equinox
1719 Division St,Oregoncity, OR 97045
$510,000
- 3 Beds
- 2 Baths
- 1,328 sq. ft.
- Single family
- Active
Listed by: ryan brooks
Office: premiere property group, llc.503-670-9000
MLS#:551282509
Source:PORTLAND
Price summary
- Price:$510,000
- Price per sq. ft.:$384.04
About this home
Come see this amazing property in the heart of Oregon City! Close proximity to Providence Willamette Falls Medical Center and downtown Oregon City. Sitting on .42 acres this home provides plenty of space to enjoy with family and friends. Plenty of parking for a RV or multiple vehicles. Manicured landscaping surrounding the home gives this home amazing curb appeal. Plenty of storage in the 22'x23' garage. BRAND NEW SEPTIC WAS JUST INSTALLED! The property includes 2 Tuff sheds for extra storage. As well as a fence dog run. Inside the home you will find 3 bedrooms and 2 gracious sized bathrooms. Daylight fills this home wonderfully and the layout seems to make this home flow seamlessly while touring it. Expansive TREX deck was recently competed in the front entrance . Don't miss the stamped concrete patio in the backyard! This home is looking for its new owner(s) to take care and enjoy the trees and beautiful location in Oregon City! This home is a true gem!
Contact an agent
Home facts
- Year built:1973
- Listing ID #:551282509
- Added:73 day(s) ago
- Updated:September 23, 2026 at 11:55 AM
Rooms and interior
- Bedrooms:3
- Total bathrooms:2
- Full bathrooms:2
- Kitchen Description:Free Standing Range, Free Standing Refrigerator, Microwave
- Basement Description:Crawl Space
- Living area:1,328 sq. ft.
Heating and cooling
- Cooling:Central Air
- Heating:Forced Air
Structure and exterior
- Roof:Composition
- Year built:1973
- Building area:1,328 sq. ft.
- Lot area:0.42 Acres
- Lot Features:Gentle Sloping, Trees
- Architectural Style:1 Story
- Exterior Features:Deck, Patio, Tool Shed, Yard
- Foundation Description:Concrete Perimeter
- Levels:1 Story
Schools
- High school:Oregon City
- Middle school:Tumwata
- Elementary school:Holcomb
Utilities
- Water:Public Water
- Sewer:Standard Septic
Finances and disclosures
- Price:$510,000
- Price per sq. ft.:$384.04
- Tax amount:$5,687 (2025)
Features and amenities
- Amenities:Ceiling Fan, Double Pane Window(s), Vinyl Frame Windows
Parking
- Total parking spaces:2
- Parking description:Driveway, Off Street
- Garage spaces:2
 All information provided is deemed reliable but is not guaranteed and should be independently verified. The content relating to real estate for sale on this web site comes in part from the IDX program of the RMLS of Portland Oregon. Real estate listings held by brokerage firms other than Better Homes and Gardens Real Estate Equinox are marked with the RMLS logo and detailed information about these properties includes the names of the listing brokers. Copyright 2026 RMLS, Portland, Oregon. Last updated: September 23, 2026
New listings near 1719 Division St
- New
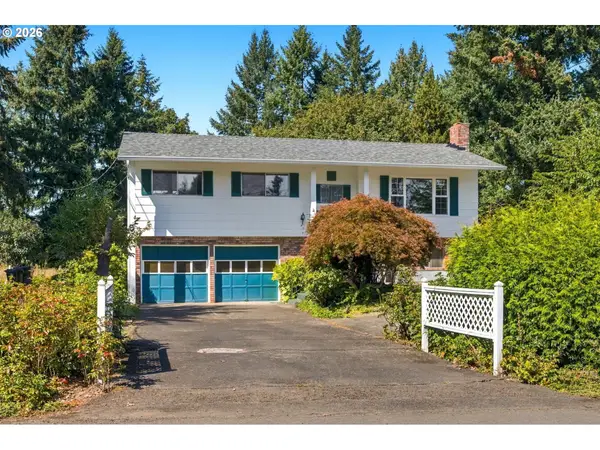 $450,000Active3 beds 2 baths1,670 sq. ft.
1136 Madrona Dr, OregonCity, OR 97045
MLS# 221171915Listed by: PREMIERE PROPERTY GROUP, LLC - New
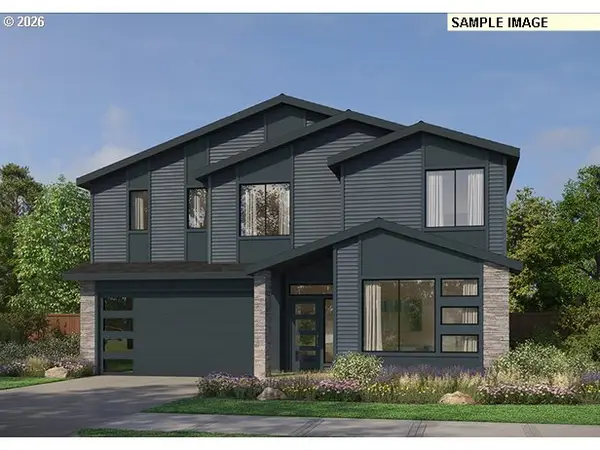 $779,000Active4 beds 4 baths3,238 sq. ft.
16143 Serres Farms Way, OregonCity, OR 97045
MLS# 195108912Listed by: PACIFIC LIFESTYLE HOMES INC - Open Thu, 11am to 6pmNew
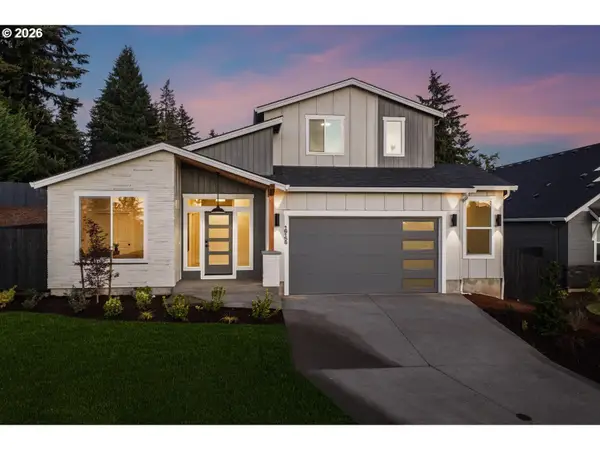 $777,000Active3 beds 3 baths2,353 sq. ft.
16156 Serres Farms Way, OregonCity, OR 97045
MLS# 497933631Listed by: PACIFIC LIFESTYLE HOMES INC - New
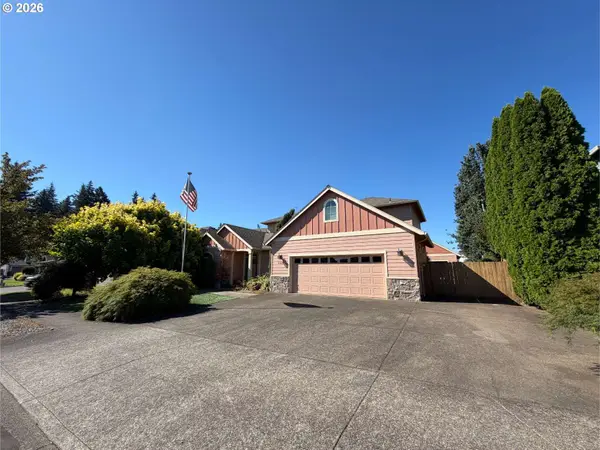 Active3 beds 3 baths2,602 sq. ft.
12121 Hazeldell Ave, OregonCity, OR 97045
MLS# 351801019Listed by: H & H PREFERRED REAL ESTATE  $786,668Pending2 beds 2 baths2,005 sq. ft.
16135 Serres Farms Way, OregonCity, OR 97045
MLS# 477127288Listed by: PACIFIC LIFESTYLE HOMES INC- New
 $499,900Active3 beds 3 baths1,520 sq. ft.
107 Jersey Ave, OregonCity, OR 97045
MLS# 777468283Listed by: ROBBINS REALTY GROUP - New
 $479,950Active3 beds 2 baths1,335 sq. ft.
572 Holmes Ln, OregonCity, OR 97045
MLS# 374258611Listed by: JOHN L. SCOTT SANDY - New
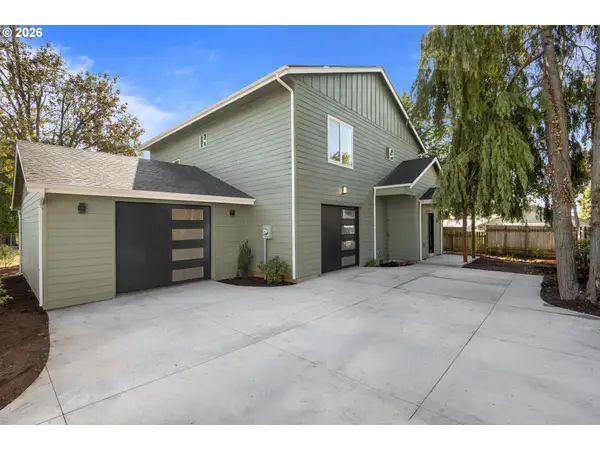 $679,950Active4 beds 3 baths2,256 sq. ft.
570 Holmes Ln, OregonCity, OR 97045
MLS# 381024985Listed by: JOHN L. SCOTT SANDY - New
 $665,000Active4 beds 3 baths2,539 sq. ft.
18687 Clearwater Pl, OregonCity, OR 97045
MLS# 376587104Listed by: EXP REALTY, LLC - New
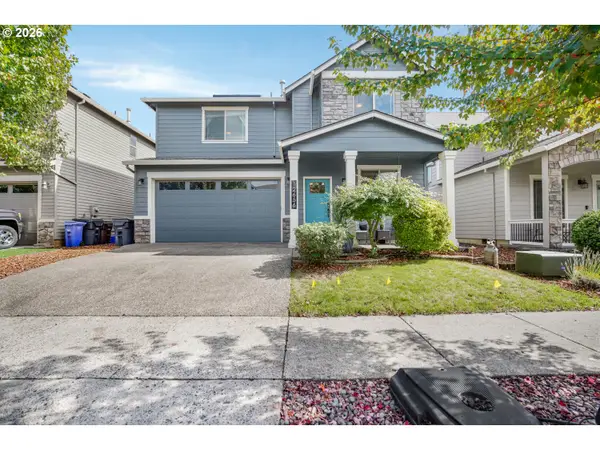 $575,000Active4 beds 3 baths2,008 sq. ft.
12656 Ross St, OregonCity, OR 97045
MLS# 752340225Listed by: EXP REALTY, LLC


Protect your home and budget from life's surprises with an Assurant Home Warranty, backed by a partner that supports you through every step of homeownership. Explore Plans.
© 2026 Better Homes and Gardens Real Estate LLC. An Anywhere Real Estate company. All rights reserved. Better Homes and Gardens® Real Estate is a registered trademark owned by Meredith Operations Corporation, licensed to Better Homes and Gardens Real Estate LLC and used with permission. Better Homes and Gardens Real Estate LLC fully supports the principles of the Fair Housing Act and the Equal Opportunity Act. Listing information is deemed reliable but is not guaranteed accurate.
Each office is independently owned and operated.
Any services or products provided by third parties are not provided by, affiliated with or related to Better Homes and Gardens Real Estate LLC, or its affiliated companies.