
18857 Chanelle Way, Oregon City, OR 97045
Local realty services provided by:Better Homes and Gardens Real Estate Equinox
18857 Chanelle Way,Oregoncity, OR 97045
$549,000
- 4 Beds
- 3 Baths
- 2,266 sq. ft.
- Single family
- Active
Listed by: tyler coble
Office: keller williams realty professionals503-546-9955
MLS#:467555251
Source:PORTLAND
Price summary
- Price:$549,000
- Price per sq. ft.:$242.28
- Monthly HOA dues:$78
About this home
Beautiful 4 bedroom 3 full bath two story traditional on a quiet street in desirable Dawn Meadows neighborhood. Open floor plan perfect for entertaining, office/den on the main with a full bathroom including roll in shower. Master bedroom ensuite with double sinks, soaking tub, shower and walk in closet. Extra large fully fenced yard backs to green space for privacy and plenty of space to roam. Just steps to walking trails, wet lands and Hazel Grove Park! Welcome home!
Contact an agent
Home facts
- Year built:2009
- Listing ID #:467555251
- Added:1 day(s) ago
- Updated:August 26, 2026 at 12:23 PM
Rooms and interior
- Bedrooms:4
- Total bathrooms:3
- Full bathrooms:3
- Kitchen Description:Dishwasher, Free Standing Range, Free Standing Refrigerator, Gas Appliances, Island, Stainless Steel Appliance
- Basement Description:Crawl Space
- Living area:2,266 sq. ft.
Heating and cooling
- Cooling:Central Air
- Heating:Forced Air
Structure and exterior
- Roof:Composition
- Year built:2009
- Building area:2,266 sq. ft.
- Lot area:0.13 Acres
- Lot Features:Level
- Architectural Style:2 Story, Traditional
- Exterior Features:Fenced, Yard
- Foundation Description:Concrete Perimeter
- Levels:2 Stories
Schools
- High school:Oregon City
- Middle school:Gardiner
- Elementary school:John McLoughlin
Utilities
- Water:Public Water
- Sewer:Public Sewer
Finances and disclosures
- Price:$549,000
- Price per sq. ft.:$242.28
- Tax amount:$6,500 (2025)
Features and amenities
- Laundry features:Washer/Dryer
- Amenities:Double Pane Window(s), High Ceilings, Vinyl Frame Windows
Parking
- Total parking spaces:2
- Parking description:Driveway, Off Street
- Garage spaces:2
 All information provided is deemed reliable but is not guaranteed and should be independently verified. The content relating to real estate for sale on this web site comes in part from the IDX program of the RMLS of Portland Oregon. Real estate listings held by brokerage firms other than Better Homes and Gardens Real Estate Equinox are marked with the RMLS logo and detailed information about these properties includes the names of the listing brokers. Copyright 2026 RMLS, Portland, Oregon. Last updated: August 26, 2026
New listings near 18857 Chanelle Way
- New
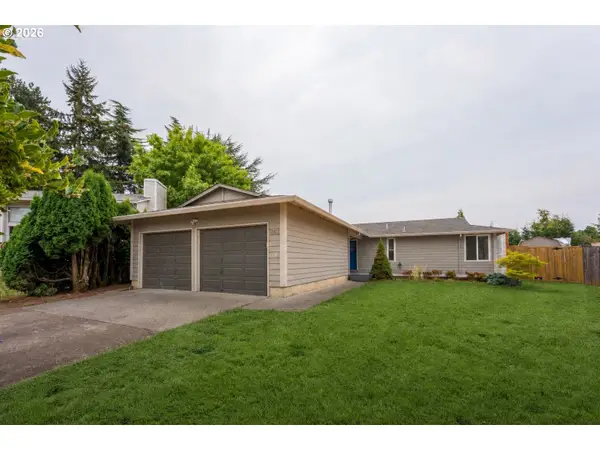 $549,900Active3 beds 2 baths1,396 sq. ft.
963 Rilance Ln, OregonCity, OR 97045
MLS# 501079273Listed by: TREE CITY REAL ESTATE 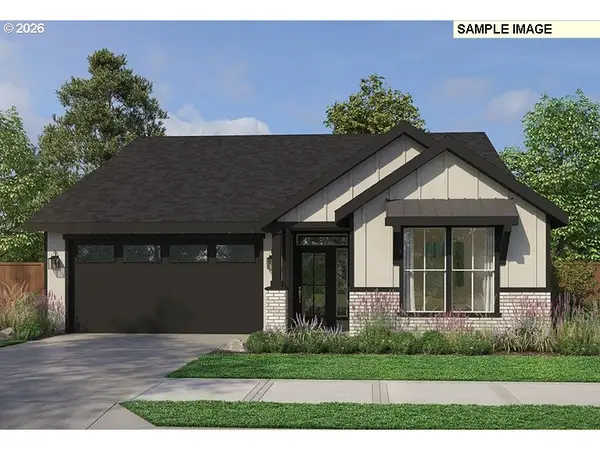 $797,627Pending3 beds 2 baths1,912 sq. ft.
16124 Serres Farms Way, OregonCity, OR 97045
MLS# 789575264Listed by: PACIFIC LIFESTYLE HOMES INC- New
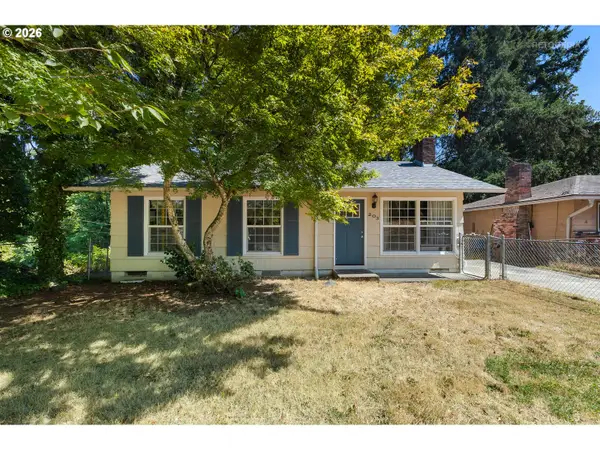 $447,500Active3 beds 1 baths910 sq. ft.
203 Eluria St, OregonCity, OR 97045
MLS# 413928124Listed by: BERKSHIRE HATHAWAY HOMESERVICES NW REAL ESTATE - New
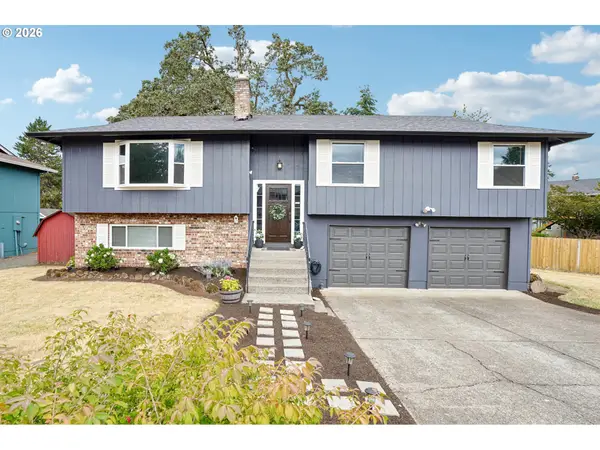 $555,000Active4 beds 3 baths2,066 sq. ft.
970 Josephine St, OregonCity, OR 97045
MLS# 286084521Listed by: REDFIN - New
 $545,000Active3 beds 3 baths1,671 sq. ft.
15049 Homestead Dr, OregonCity, OR 97045
MLS# 282112270Listed by: EXP REALTY, LLC - New
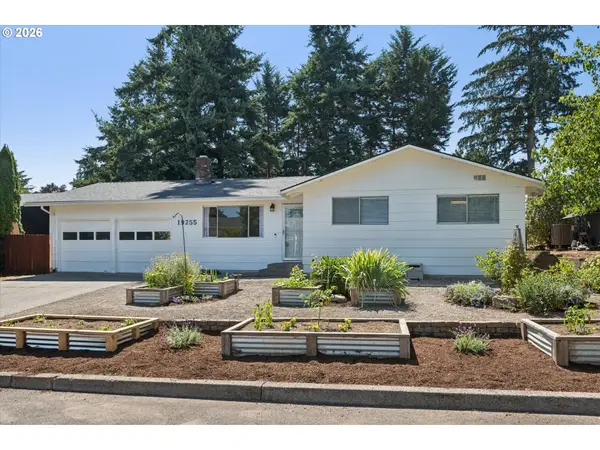 $420,000Active3 beds 1 baths1,000 sq. ft.
19255 Whitney Ln, OregonCity, OR 97045
MLS# 568792877Listed by: RE/MAX EQUITY GROUP - New
 $489,000Active3 beds 2 baths1,320 sq. ft.
13800 Holcomb Blvd, OregonCity, OR 97045
MLS# 280317005Listed by: MORE REALTY - New
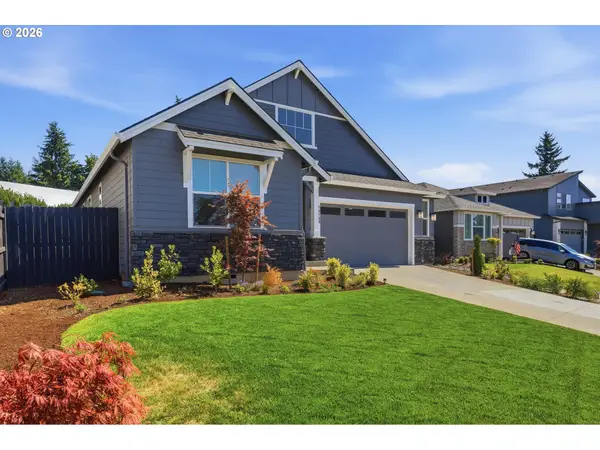 $799,900Active3 beds 2 baths1,910 sq. ft.
16164 Serres Farms Way, OregonCity, OR 97045
MLS# 587243595Listed by: KELLER WILLIAMS REALTY PORTLAND ELITE  $699,900Pending5 beds 3 baths2,955 sq. ft.
20266 Chanticleer Dr, OregonCity, OR 97045
MLS# 659665027Listed by: AXNESS & KOFMAN REAL ESTATE


Protect your home and budget from life's surprises with an Assurant Home Warranty, backed by a partner that supports you through every step of homeownership. Explore Plans.
© 2026 Better Homes and Gardens Real Estate LLC. An Anywhere Real Estate company. All rights reserved. Better Homes and Gardens® Real Estate is a registered trademark owned by Meredith Operations Corporation, licensed to Better Homes and Gardens Real Estate LLC and used with permission. Better Homes and Gardens Real Estate LLC fully supports the principles of the Fair Housing Act and the Equal Opportunity Act. Listing information is deemed reliable but is not guaranteed accurate.
Each office is independently owned and operated.
Any services or products provided by third parties are not provided by, affiliated with or related to Better Homes and Gardens Real Estate LLC, or its affiliated companies.