
21020 S Meadowridge Ct, Oregon City, OR 97045
Local realty services provided by:Better Homes and Gardens Real Estate Realty Partners
Listed by: teresa handris, nicholas thomas
Office: handris realty co.503-657-1094
MLS#:650042336
Source:PORTLAND
Price summary
- Price:$3,299,995
- Price per sq. ft.:$380.8
- Monthly HOA dues:$121.83
About this home
Stunning executive estate in gated community on 1.6 fenced acres overlooking Stone Creek Golf Course. This exceptional residence offers main-floor living with a grand two-story entry, travertine floors, and a dramatic crystal chandelier leading into a soaring living room with massive gas fireplace and sweeping golf-course views. The gourmet chef’s kitchen features cherrywood floors, butler’s pantry, built-in gas range, double ovens, warming drawer, island, large pantry, and opens to the family room with built-in TV cabinetry and gas fireplace. Adjacent bar room enhances entertaining. The luxurious main-floor primary suite includes his-and-her walk-in closets, heated bathroom floors, jetted tub, enclosed double shower, towel warmer, gas fireplace, shoe closet, in-suite laundry, and a deluxe coffee bar. Upstairs offers four ensuite bedrooms—each with walk-in closets and private balconies—plus a huge bonus room with sink, microwave, dishwasher, and wine refrigerator. Additional upper-level amenities include a theater/media room with built-ins, mirrored exercise room, utility room with washer/dryer, and generous stand-up storage. Main level also includes a formal dining room with built-in china hutch, an enormous den with fireplace and custom cabinetry, and extensive wood moldings, wainscoting, and 8-ft doors throughout 77742 sq.ft. Exterior highlights include stone, brick, and lap siding, a circular drive through a stone portal surrounding a rose-garden water feature, covered outdoor living with wood-burning fireplace, in-ground pool, and beautifully landscaped grounds. A detached 3,185 sq ft building houses a 38-ft motorhome bay, 3-car garage, and a 924 sq ft 1-bedroom apartment with utility room. Nearly every room captures golf-course views. Additional features include 12K generator, 4 air conditioners,4 furnaces, brick and wrought-iron fencing, fruit trees, gardens, and access to a 2.75-mile walking path. Positioned along holes 6 and 7 of Stone Creek Golf Course....
Contact an agent
Home facts
- Year built:2007
- Subdivision & Development:Stonecreek Golf Course
- Listing ID #:650042336
- Added:143 day(s) ago
- Updated:November 06, 2026 at 03:58 PM
Rooms and interior
- Bedrooms:6
- Total bathrooms:8
- Full bathrooms:7
- Half bathrooms:1
- Bathrooms Description:Jetted Tub, Soaking Tub
- Kitchen Description:Built In Oven, Built In Refrigerator, Butlers Pantry, Dishwasher, Disposal, Double Oven, Gas Appliances, Granite, Island, Microwave, Pantry, Plumbed For Icemaker, Pot Filler, Range Hood, Stainless Steel Appliance, Trash Compactor
- Basement Description:Crawl Space
- Living area:8,666 sq. ft.
Heating and cooling
- Cooling:Central Air, Heat Pump
- Heating:Forced Air
Structure and exterior
- Roof:Composition
- Year built:2007
- Building area:8,666 sq. ft.
- Lot area:1.63 Acres
- Lot Features:Gated, Golf Course, Level, Private, Private Road, Trees
- Architectural Style:2 Story, Traditional
- Exterior Features:Built In Hot Tub, Covered Patio, Deck, Garden, Gas Hookup, Outbuilding, Outdoor Fireplace, Patio, Porch, RV Boat Storage, RV Parking, Second Garage, Second Residence, Sprinkler, Tool Shed, Water Feature
- Foundation Description:Slab
- Levels:2 Stories
Schools
- High school:Canby
- Middle school:Baker Prairie
- Elementary school:Carus
Utilities
- Water:Public Water
- Sewer:Septic Tank, Standard Septic
Finances and disclosures
- Price:$3,299,995
- Price per sq. ft.:$380.8
- Tax amount:$23,456 (2025)
Features and amenities
- Laundry features:Washer/Dryer
- Amenities:Double Pane Window(s), Garage Door Opener, Hardwood Floors, High Ceilings, Home Theater, Jetted Tub, Laundry, Sprinkler, Tile Floor, Vinyl Frame Windows, Wainscoting, Wall To Wall Carpet, Wood Floors
Parking
- Total parking spaces:7
- Parking description:Off Street, Secured
- Garage spaces:7
 All information provided is deemed reliable but is not guaranteed and should be independently verified. The content relating to real estate for sale on this web site comes in part from the IDX program of the RMLS of Portland Oregon. Real estate listings held by brokerage firms other than Better Homes and Gardens Real Estate Realty Partners are marked with the RMLS logo and detailed information about these properties includes the names of the listing brokers. Copyright 2026 RMLS, Portland, Oregon. Last updated: November 6, 2026
New listings near 21020 S Meadowridge Ct
- New
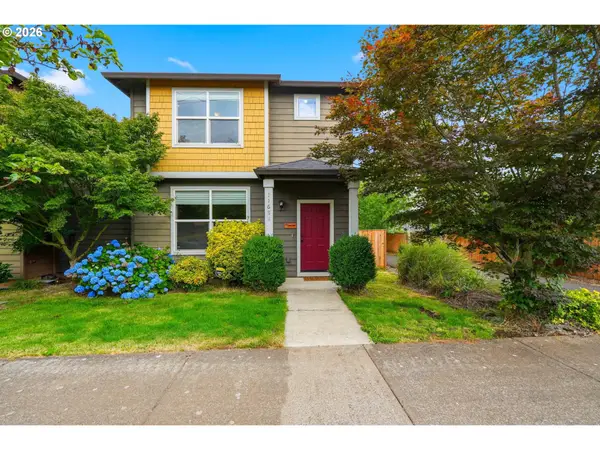 $485,000Active3 beds 3 baths1,355 sq. ft.
11688 Galaxy Ct, OregonCity, OR 97045
MLS# 338836759Listed by: REDFIN - New
 $775,000Active4 beds 3 baths2,861 sq. ft.
14750 Hudson Bay Way, OregonCity, OR 97045
MLS# 261269675Listed by: EXP REALTY, LLC - Open Sat, 11am to 2pmNew
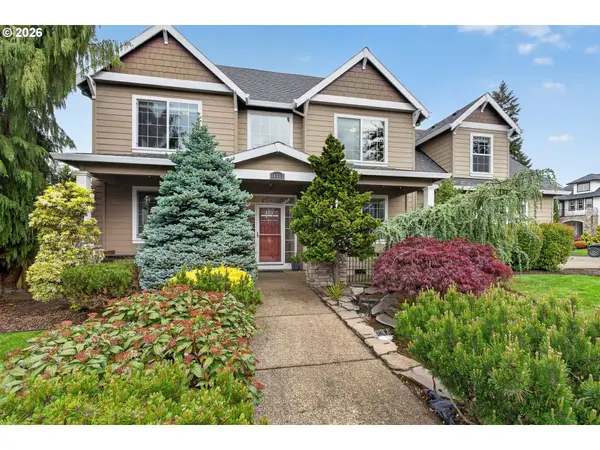 $629,900Active3 beds 3 baths2,388 sq. ft.
14533 Walnut Grove Way, OregonCity, OR 97045
MLS# 306870368Listed by: OPT 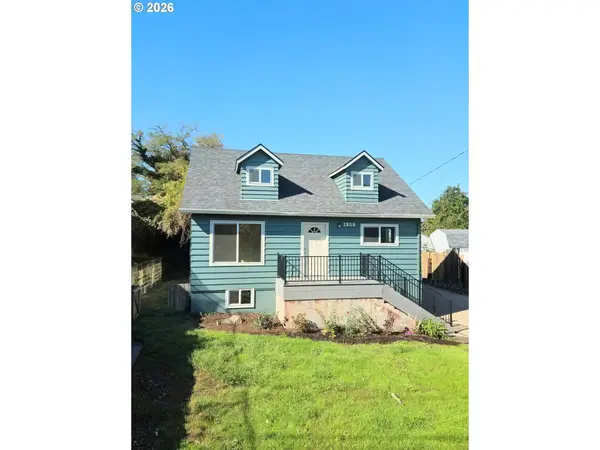 $515,000Pending4 beds 2 baths2,236 sq. ft.
1309 Van Buren St, OregonCity, OR 97045
MLS# 271184039Listed by: EQUITY OREGON REAL ESTATE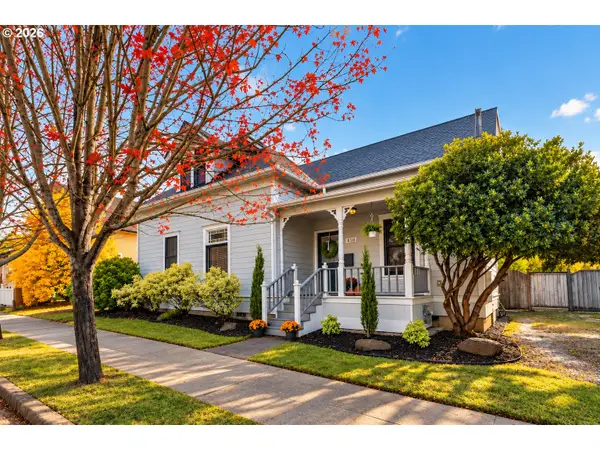 $550,000Pending4 beds 3 baths1,820 sq. ft.
810 Jq Adams St, OregonCity, OR 97045
MLS# 742868406Listed by: OPT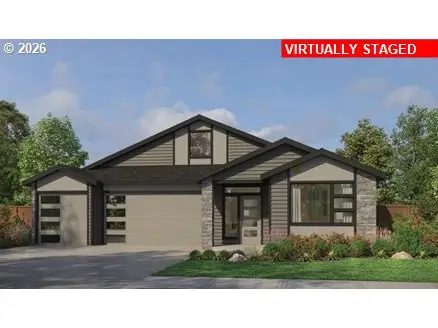 $846,775Pending3 beds 2 baths2,119 sq. ft.
15969 Barlow Trail Ln, OregonCity, OR 97045
MLS# 160174928Listed by: PACIFIC LIFESTYLE HOMES INC- New
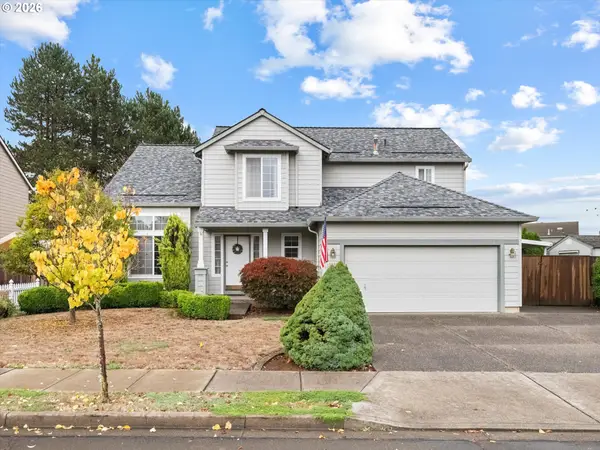 $539,000Active4 beds 3 baths1,976 sq. ft.
13230 Andrea St, OregonCity, OR 97045
MLS# 488067909Listed by: EXP REALTY, LLC - New
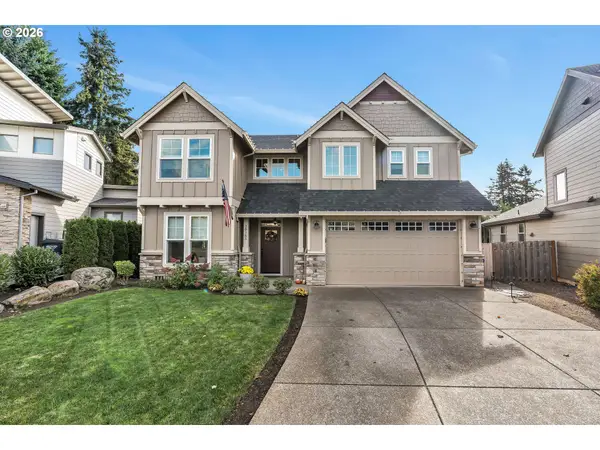 $699,900Active4 beds 3 baths2,509 sq. ft.
20183 Kinslie Ct, OregonCity, OR 97045
MLS# 466852363Listed by: MATIN REAL ESTATE - New
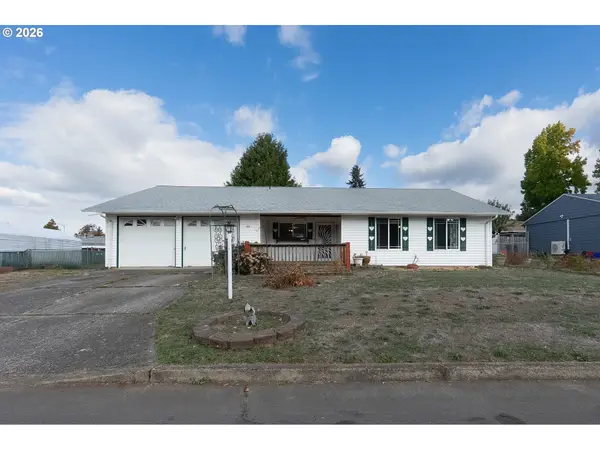 $450,000Active3 beds 1 baths1,343 sq. ft.
409 Alderwood Pl, OregonCity, OR 97045
MLS# 321448508Listed by: BERKSHIRE HATHAWAY HOMESERVICES NW REAL ESTATE - New
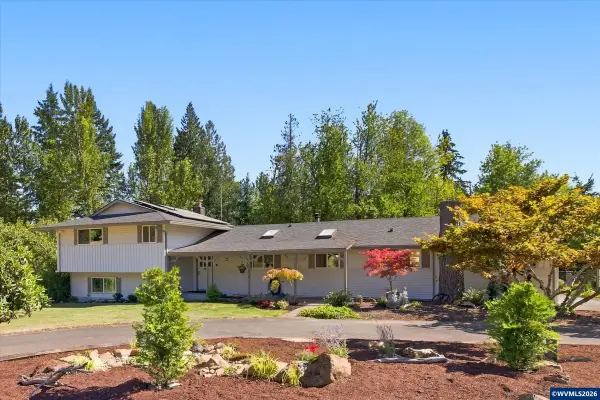 $924,900Active4 beds 3 baths2,440 sq. ft.
22479 S Penman Rd, Oregon City, OR 97045
MLS# 846920Listed by: MORE REALTY


Protect your home and budget from life's surprises with an Assurant Home Warranty, backed by a partner that supports you through every step of homeownership. Explore Plans.
© 2026 Better Homes and Gardens Real Estate LLC. An Anywhere Real Estate company. All rights reserved. Better Homes and Gardens® Real Estate is a registered trademark owned by Meredith Operations Corporation, licensed to Better Homes and Gardens Real Estate LLC and used with permission. Better Homes and Gardens Real Estate LLC fully supports the principles of the Fair Housing Act and the Equal Opportunity Act. Listing information is deemed reliable but is not guaranteed accurate.
Each office is independently owned and operated.
Any services or products provided by third parties are not provided by, affiliated with or related to Better Homes and Gardens Real Estate LLC, or its affiliated companies.