
21880 S Somerset Dr, Oregon City, OR 97045
Local realty services provided by:Better Homes and Gardens Real Estate Realty Partners
21880 S Somerset Dr,Oregoncity, OR 97045
$649,000
- 3 Beds
- 2 Baths
- 1,532 sq. ft.
- Single family
- Active
Upcoming open houses
- Sat, Sep 1911:00 am - 01:00 pm
Listed by: lindsay taylor
Office: keller williams realty portland elite503-744-0000
MLS#:792756385
Source:PORTLAND
Price summary
- Price:$649,000
- Price per sq. ft.:$423.63
About this home
Here is the one-level OC property you’ve been waiting for! This updated ranch sits on a large, fully fenced 0.65-acre lot & offers RV parking, an oversized garage, multiple outbuildings, extensive updates & a view of Mt. Hood from your back patio! Inside, you’ll find 2 spacious living areas w/luxury vinyl plank flooring & a gorgeous wood-burning fireplace. The oversized kitchen offers plenty of room to gather, featuring tile flooring, granite countertops, a large island with pass-through shelving, a pantry & a cozy breakfast nook. The secondary bedrooms are generously sized, while the primary suite features a beautiful accent wall, updated bathroom w/a walk-in shower, & a sliding door that opens directly to the newer deck & hot tub! Outside, there’s something for everyone. Relax or entertain under the covered back patio, enjoy the hot tub just steps from the primary suite, or unwind on the front deck with its charming porch swing. The established garden is equipped w/a drip irrigation system & has been used to grow cucumbers, raspberries, peppers, peonies, strawberries, tomatoes, blueberries, peas, pumpkins, & zucchini. The backyard also includes a 16'x10' finished office/she shed complete w/power line, lighting, plug in heating & A/C, plus framing for additional storage. A second 16'x12' Storage shed features concrete floors, a loading ramp, & a chicken coop. The trampoline & kids’ play structure are included, too! The list of improvements is extensive! (2019) New septic tank, exterior paint, rebuilt driveway & chimney & new water heater. (2020) New Furnace & new AC, new blinds. (2021) New deck off Primary w/hot tub (Valued at $20k). (2022) New She shed w/power/heat/AC. (2023) Concrete patio extension, new front deck, new luxury vinyl plank flooring. (2025) New 52' concrete RV Parking pad! Leave the backyard as it is and enjoy all the space, or explore the possibility of adding a shop! Sitting on over half an acre, you've got options! This is a rare find!...
Contact an agent
Home facts
- Year built:1975
- Listing ID #:792756385
- Added:1 day(s) ago
- Updated:September 19, 2026 at 11:32 AM
Rooms and interior
- Bedrooms:3
- Total bathrooms:2
- Full bathrooms:2
- Kitchen Description:Dishwasher, Free Standing Range, Granite, Island, Microwave, Pantry, Tile
- Basement Description:Crawl Space
- Living area:1,532 sq. ft.
Heating and cooling
- Cooling:Central Air, Heat Pump
- Heating:Forced Air
Structure and exterior
- Roof:Composition
- Year built:1975
- Building area:1,532 sq. ft.
- Lot area:0.65 Acres
- Lot Features:Level, Trees
- Architectural Style:1 Story, Ranch
- Exterior Features:Covered Patio, Deck, Dog Run, Fenced, Free Standing Hot Tub, Garden, Patio, RV Parking, Raised Beds, Tool Shed, Workshop, Yard
- Foundation Description:Concrete Perimeter
- Levels:1 Story
Schools
- High school:Canby
- Middle school:Baker Prairie
- Elementary school:Carus
Utilities
- Water:Public Water
- Sewer:Septic Tank
Finances and disclosures
- Price:$649,000
- Price per sq. ft.:$423.63
- Tax amount:$4,125 (2025)
Features and amenities
- Amenities:Ceiling Fan, Double Pane Window(s), Garage Door Opener, Laundry, Tile Floor, Vinyl Frame Windows
Parking
- Total parking spaces:2
- Parking description:Driveway, RV Access Parking
- Garage spaces:2
 All information provided is deemed reliable but is not guaranteed and should be independently verified. The content relating to real estate for sale on this web site comes in part from the IDX program of the RMLS of Portland Oregon. Real estate listings held by brokerage firms other than Better Homes and Gardens Real Estate Realty Partners are marked with the RMLS logo and detailed information about these properties includes the names of the listing brokers. Copyright 2026 RMLS, Portland, Oregon. Last updated: September 19, 2026
New listings near 21880 S Somerset Dr
- Open Sat, 2 to 4pmNew
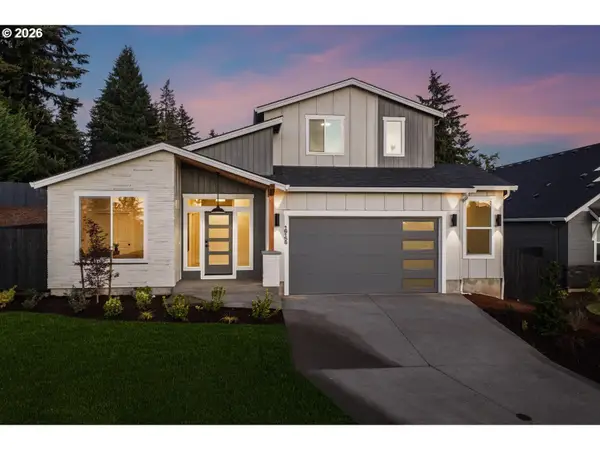 $777,000Active3 beds 3 baths2,353 sq. ft.
16156 Serres Farms Way, OregonCity, OR 97045
MLS# 497933631Listed by: PACIFIC LIFESTYLE HOMES INC - New
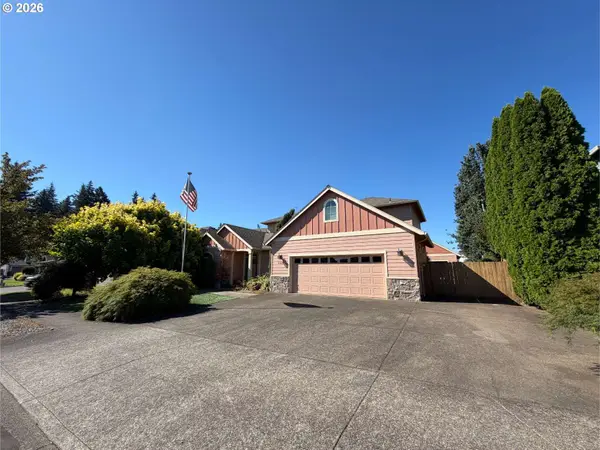 Active3 beds 3 baths2,602 sq. ft.
12121 Hazeldell Ave, OregonCity, OR 97045
MLS# 351801019Listed by: H & H PREFERRED REAL ESTATE  $786,668Pending2 beds 2 baths2,005 sq. ft.
16135 Serres Farms Way, OregonCity, OR 97045
MLS# 477127288Listed by: PACIFIC LIFESTYLE HOMES INC- Open Sun, 1 to 3pmNew
 $520,000Active3 beds 3 baths1,520 sq. ft.
107 Jersey Ave, OregonCity, OR 97045
MLS# 777468283Listed by: ROBBINS REALTY GROUP - Open Sun, 3 to 5pmNew
 $479,950Active3 beds 2 baths1,335 sq. ft.
572 Holmes Ln, OregonCity, OR 97045
MLS# 374258611Listed by: JOHN L. SCOTT SANDY - Open Sun, 3 to 5pmNew
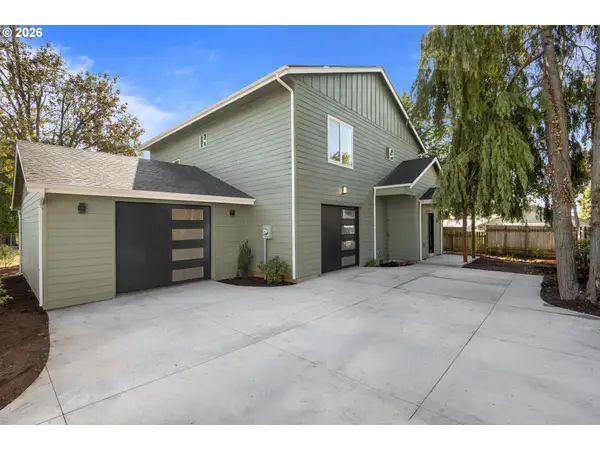 $679,950Active4 beds 3 baths2,256 sq. ft.
570 Holmes Ln, OregonCity, OR 97045
MLS# 381024985Listed by: JOHN L. SCOTT SANDY - New
 $665,000Active4 beds 3 baths2,539 sq. ft.
18687 Clearwater Pl, OregonCity, OR 97045
MLS# 376587104Listed by: EXP REALTY, LLC - Open Sat, 11:30am to 1:30pmNew
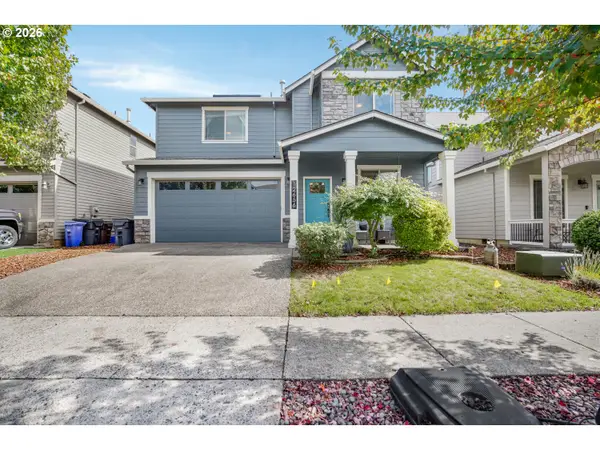 $575,000Active4 beds 3 baths2,008 sq. ft.
12656 Ross St, OregonCity, OR 97045
MLS# 752340225Listed by: EXP REALTY, LLC - Open Sat, 1:30 to 3:30pmNew
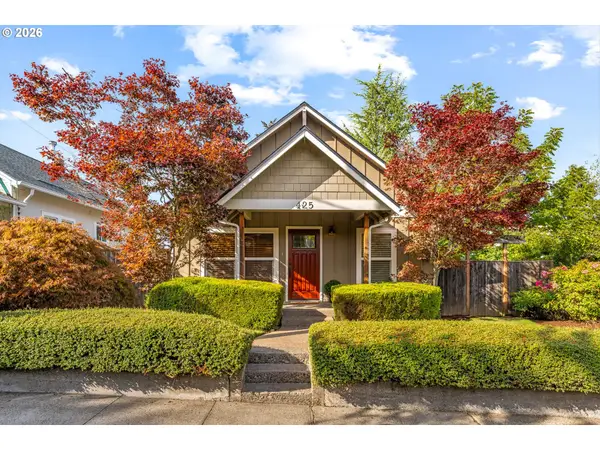 $425,000Active2 beds 1 baths920 sq. ft.
425 Roosevelt St, OregonCity, OR 97045
MLS# 449155440Listed by: GEORGETOWN REALTY INC. - New
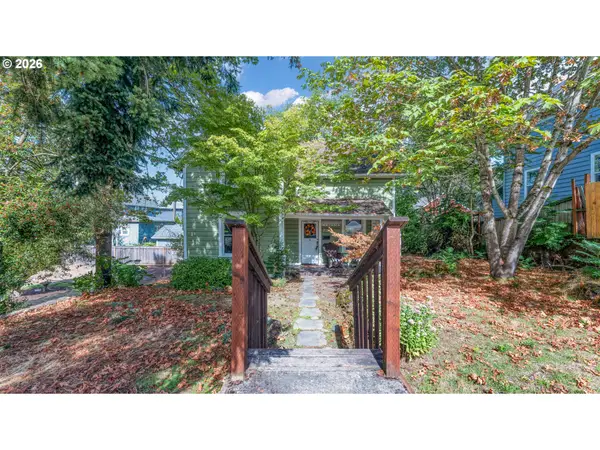 $449,900Active3 beds 2 baths1,625 sq. ft.
715 9th St, OregonCity, OR 97045
MLS# 375943215Listed by: HARCOURTS REAL ESTATE NETWORK GROUP


Protect your home and budget from life's surprises with an Assurant Home Warranty, backed by a partner that supports you through every step of homeownership. Explore Plans.
© 2026 Better Homes and Gardens Real Estate LLC. An Anywhere Real Estate company. All rights reserved. Better Homes and Gardens® Real Estate is a registered trademark owned by Meredith Operations Corporation, licensed to Better Homes and Gardens Real Estate LLC and used with permission. Better Homes and Gardens Real Estate LLC fully supports the principles of the Fair Housing Act and the Equal Opportunity Act. Listing information is deemed reliable but is not guaranteed accurate.
Each office is independently owned and operated.
Any services or products provided by third parties are not provided by, affiliated with or related to Better Homes and Gardens Real Estate LLC, or its affiliated companies.