
306 Amanda Ct, Oregon City, OR 97045
Local realty services provided by:Better Homes and Gardens Real Estate Equinox
306 Amanda Ct,Oregoncity, OR 97045
$615,000
- 3 Beds
- 3 Baths
- 2,035 sq. ft.
- Single family
- Active
Listed by: angie lapointe
Office: berkshire hathaway homeservices nw real estate503-538-2101
MLS#:729682681
Source:PORTLAND
Price summary
- Price:$615,000
- Price per sq. ft.:$302.21
About this home
Spacious and well cared for, this inviting home sits on a large corner lot—nearly a quarter acre—in Oregon City’s Riverview subdivision near the bluff in the Hilltop area. Offering 2,035 square feet, 3 spacious bedrooms, 2.5 baths, and a two-car attached garage, this home provides generous space to gather, entertain, and unwind. The lower level features hardwood floors, fireplace and several comfortable living spaces with plenty of room for everyday living. Upstairs, three spacious bedrooms include a lovely primary suite with a private bathroom, creating a relaxing retreat, with a peek a boo of the top of Mt. Hood out of the primary bedroom window. Step outside to a gardener’s delight, where lovely garden spaces, a deck, and a paver patio offer a welcoming setting for relaxing or hosting outdoor gatherings. Conveniently located near shopping, schools, and parks. A wonderful combination of space, charm, and outdoor enjoyment, this home is ready to meet the next new owner!
Contact an agent
Home facts
- Year built:1990
- Listing ID #:729682681
- Added:1 day(s) ago
- Updated:November 11, 2026 at 09:29 PM
Rooms and interior
- Bedrooms:3
- Total bathrooms:3
- Full bathrooms:2
- Half bathrooms:1
- Kitchen Description:Dishwasher, Free Standing Range, Free Standing Refrigerator, Island
- Basement Description:Crawl Space
- Living area:2,035 sq. ft.
Heating and cooling
- Cooling:Heat Pump
- Heating:Heat Pump
Structure and exterior
- Roof:Composition
- Year built:1990
- Building area:2,035 sq. ft.
- Lot Features:Corner Lot
- Architectural Style:2 Story
- Exterior Features:Deck, Garden, Yard
- Foundation Description:Concrete Perimeter
- Levels:2 Stories
Schools
- High school:Oregon City
- Middle school:Gardiner
- Elementary school:John McLoughlin
Utilities
- Water:Public Water
- Sewer:Public Sewer
Finances and disclosures
- Price:$615,000
- Price per sq. ft.:$302.21
- Tax amount:$8,163 (2025)
Features and amenities
- Laundry features:Washer/Dryer
- Amenities:Hardwood Floors, Laminate Flooring, Laundry, Vinyl Frame Windows, Wall To Wall Carpet
Parking
- Total parking spaces:2
- Parking description:On street, Parking Pad
- Garage spaces:2
 All information provided is deemed reliable but is not guaranteed and should be independently verified. The content relating to real estate for sale on this web site comes in part from the IDX program of the RMLS of Portland Oregon. Real estate listings held by brokerage firms other than Better Homes and Gardens Real Estate Equinox are marked with the RMLS logo and detailed information about these properties includes the names of the listing brokers. Copyright 2026 RMLS, Portland, Oregon. Last updated: November 11, 2026
New listings near 306 Amanda Ct
- New
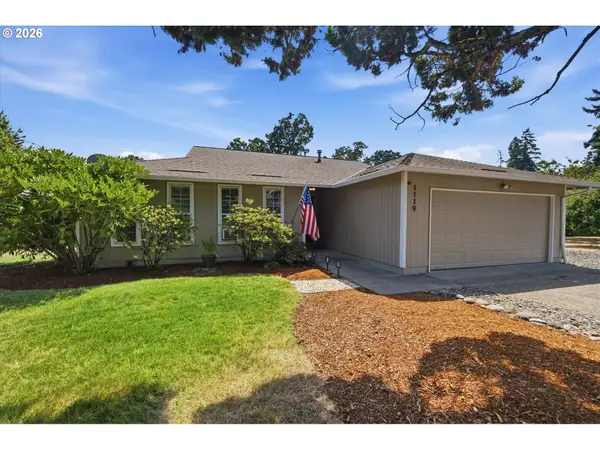 $525,000Active3 beds 2 baths1,379 sq. ft.
1119 Lafayette Ave, OregonCity, OR 97045
MLS# 247097941Listed by: MOVE REAL ESTATE INC - New
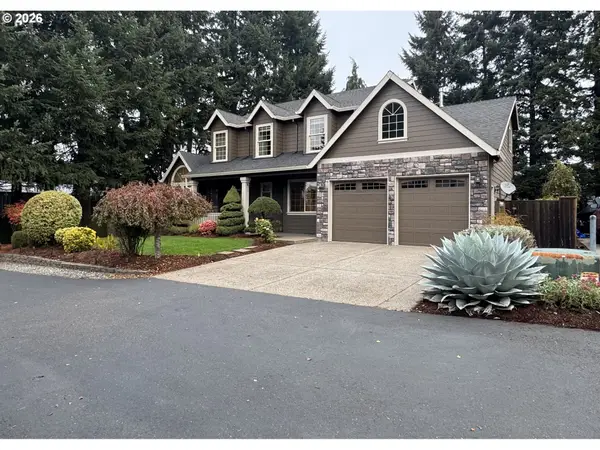 $650,000Active3 beds 3 baths2,525 sq. ft.
11781 Hazelnut Ave, OregonCity, OR 97045
MLS# 566245973Listed by: JOHN L. SCOTT - New
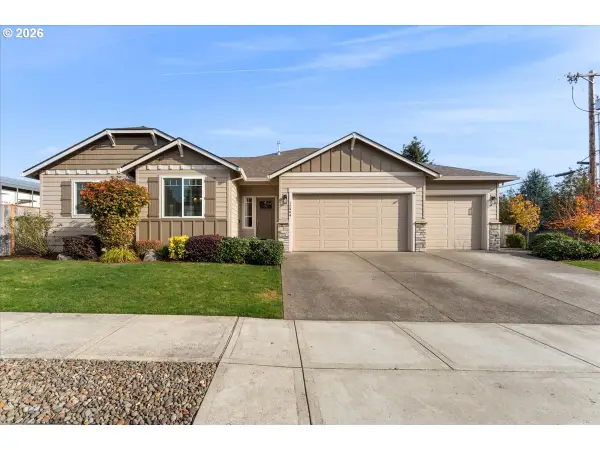 $759,000Active4 beds 2 baths1,954 sq. ft.
12494 Crisp Dr, OregonCity, OR 97045
MLS# 505321405Listed by: RE/MAX EQUITY GROUP - New
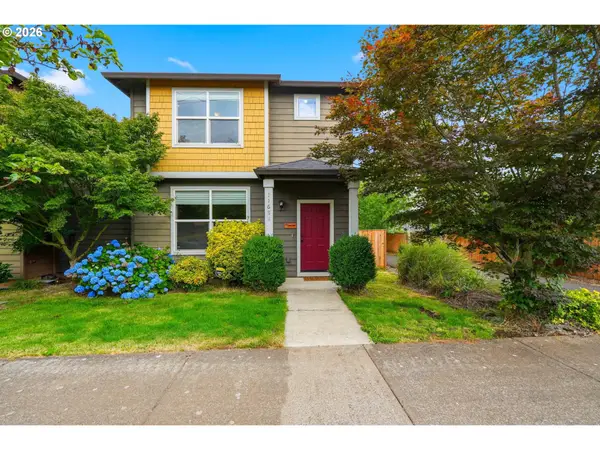 $485,000Active3 beds 3 baths1,355 sq. ft.
11688 Galaxy Ct, OregonCity, OR 97045
MLS# 338836759Listed by: REDFIN  $775,000Pending4 beds 3 baths2,861 sq. ft.
14750 Hudson Bay Way, OregonCity, OR 97045
MLS# 261269675Listed by: EXP REALTY, LLC- New
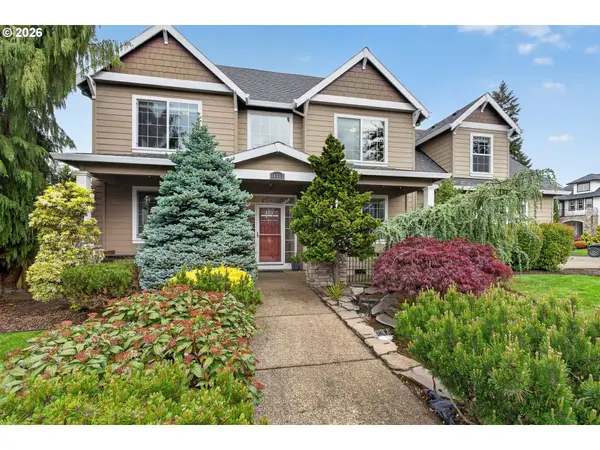 $629,900Active3 beds 3 baths2,388 sq. ft.
14533 Walnut Grove Way, OregonCity, OR 97045
MLS# 306870368Listed by: OPT 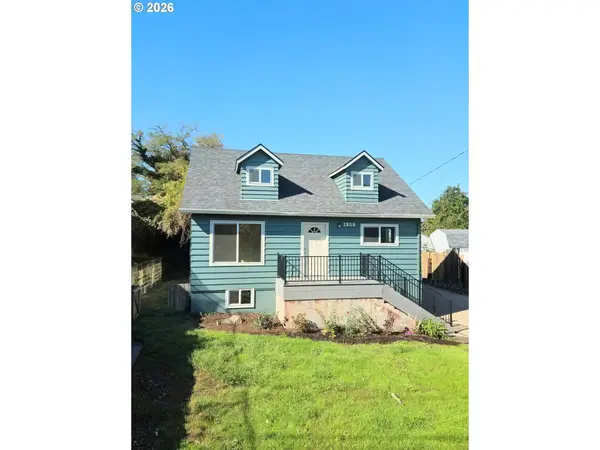 $515,000Pending4 beds 2 baths2,236 sq. ft.
1309 Van Buren St, OregonCity, OR 97045
MLS# 271184039Listed by: EQUITY OREGON REAL ESTATE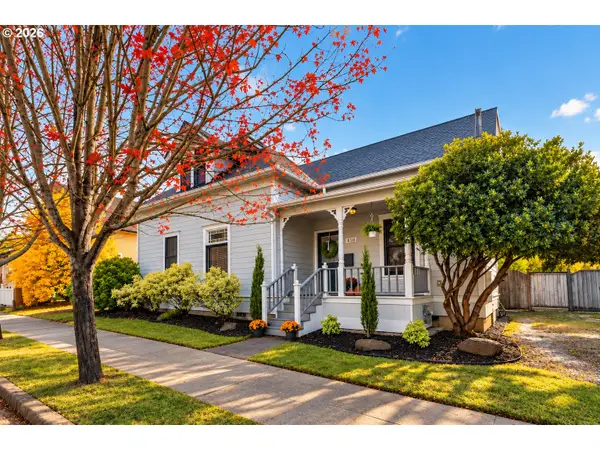 $550,000Pending4 beds 3 baths1,820 sq. ft.
810 Jq Adams St, OregonCity, OR 97045
MLS# 742868406Listed by: OPT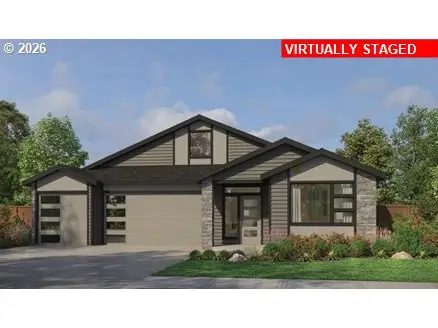 $846,775Pending3 beds 2 baths2,119 sq. ft.
15969 Barlow Trail Ln, OregonCity, OR 97045
MLS# 160174928Listed by: PACIFIC LIFESTYLE HOMES INC


Protect your home and budget from life's surprises with an Assurant Home Warranty, backed by a partner that supports you through every step of homeownership. Explore Plans.
© 2026 Better Homes and Gardens Real Estate LLC. An Anywhere Real Estate company. All rights reserved. Better Homes and Gardens® Real Estate is a registered trademark owned by Meredith Operations Corporation, licensed to Better Homes and Gardens Real Estate LLC and used with permission. Better Homes and Gardens Real Estate LLC fully supports the principles of the Fair Housing Act and the Equal Opportunity Act. Listing information is deemed reliable but is not guaranteed accurate.
Each office is independently owned and operated.
Any services or products provided by third parties are not provided by, affiliated with or related to Better Homes and Gardens Real Estate LLC, or its affiliated companies.