
7300 Valley View, Pacific City, OR 97135
Local realty services provided by:Better Homes and Gardens Real Estate Realty Partners
7300 Valley View,Pacific City, OR 97135
$755,000
- 3 Beds
- 2 Baths
- 2,068 sq. ft.
- Single family
- Active
Upcoming open houses
- Sun, Sep 2701:00 pm - 03:00 pm
Listed by: rebecca kirkendall, bailey savage
Office: century 21 shorepine properties
MLS#:26-2571
Source:OR_LCBR
Price summary
- Price:$755,000
- Price per sq. ft.:$365.09
About this home
Welcome to 7300 Valley View in Pacific City! This beautiful 3-bedroom, 2-bathroom home was built in 2022 and offers 2,068 square feet of comfortable living space. The home offers a peek of the Pacific Ocean and views toward the dunes of Cape Kiwanda and surrounding mountains. The main floor has an open layout with wood floors, two bedrooms, and a convenient walk-in pantry. The kitchen features a propane gas cooktop and Italian porcelain tile. Upstairs, the primary bedroom offers a private space to relax along with its own bathroom. One of the best features of this home is the large attached 4-car garage, giving you plenty of room for cars, boats, ATVs, or extra storage. There is also a deck for enjoying the outdoors. The home has a class 4 roof, tankless water heater, heat pump, vaulted ceilings, and three solar tubes that bring in lots of natural light. Located in a quiet, private setting, this home is close to everything this little beach town offers. With its newer construction, large garage, ocean and dune views, and comfortable layout, this is a great place to enjoy the Oregon Coast....
Contact an agent
Home facts
- Year built:2022
- Subdivision & Development:N/A
- Listing ID #:26-2571
- Added:1 day(s) ago
- Updated:September 23, 2026 at 02:48 AM
Rooms and interior
- Bedrooms:3
- Total bathrooms:2
- Full bathrooms:2
- Rooms Total:9
- Flooring:Carpet, Tile, Wood
- Kitchen Description:Dishwasher, Refrigerator
- Basement Description:Concrete Perimeter
- Living area:2,068 sq. ft.
Heating and cooling
- Heating:Wall Furnace, Zoned
Structure and exterior
- Year built:2022
- Building area:2,068 sq. ft.
- Lot area:0.24 Acres
- Architectural Style:Contemporary
- Construction Materials:Concrete, Lap Siding
- Foundation Description:Concrete Perimeter
Utilities
- Water:Public
- Sewer:Public Sewer
Finances and disclosures
- Price:$755,000
- Price per sq. ft.:$365.09
- Tax amount:$6,290 (2025)
Features and amenities
- Appliances:Dishwasher, Propane Range, Refrigerator, Washer, Water Heater
- Laundry features:Washer
Parking
- Parking description:Attached Garage, Covered, Garage Door Opener
- Garage:Yes
- Garage spaces:4
New listings near 7300 Valley View
- New
 $525,000Active2 beds 2 baths1,235 sq. ft.
35300 Rueppell, Pacific City, OR 97135
MLS# 26-2574Listed by: HARCOURTS COAST REALTY - New
 $179,000Active0.19 Acres
TL 1800 Nestucca Ridge, Pacific City, OR 97112
MLS# 26-2559Listed by: CENTURY 21 SHOREPINE PROPERTIES - New
 $299,000Active0.19 Acres
TL 11100 Brooten Mountain, Pacific City, OR 97135
MLS# 26-2502Listed by: CENTURY 21 SHOREPINE PROPERTIES 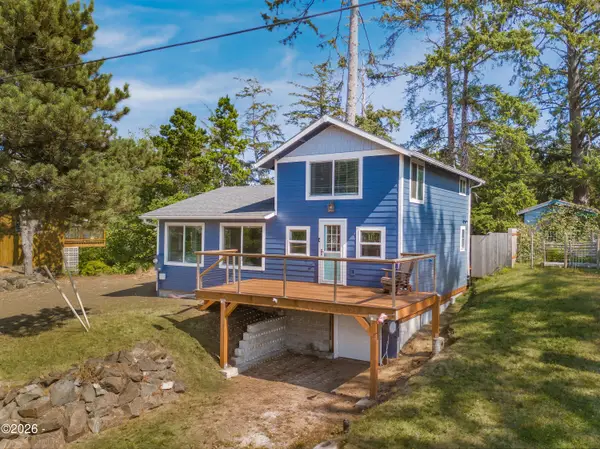 $499,000Active3 beds 1 baths1,098 sq. ft.
34725 Second, Pacific City, OR 97135
MLS# 26-2421Listed by: CENTURY 21 SHOREPINE PROPERTIES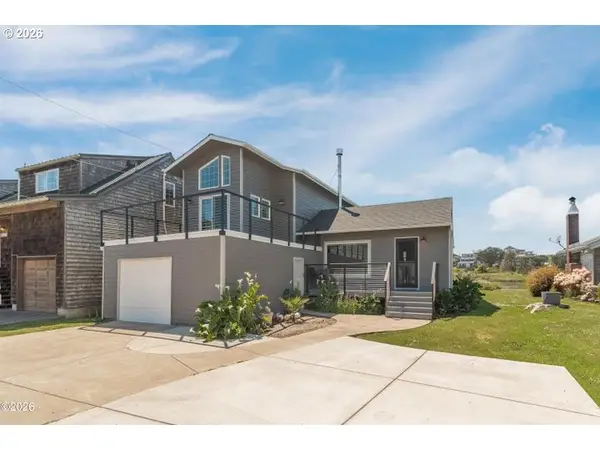 $799,000Active3 beds 2 baths1,586 sq. ft.
35120 Rueppel Ave, PacificCity, OR 97135
MLS# 312705788Listed by: CENTURY 21 SHOREPINE PROPERTIES
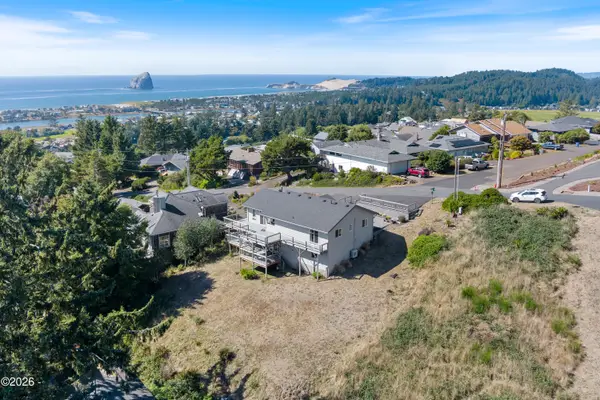 $875,000Active3 beds 3 baths2,392 sq. ft.
7375 E Summit, Pacific City, OR 97135
MLS# 26-2411Listed by: WINDERMERE WEST LLC, PACIFIC CITY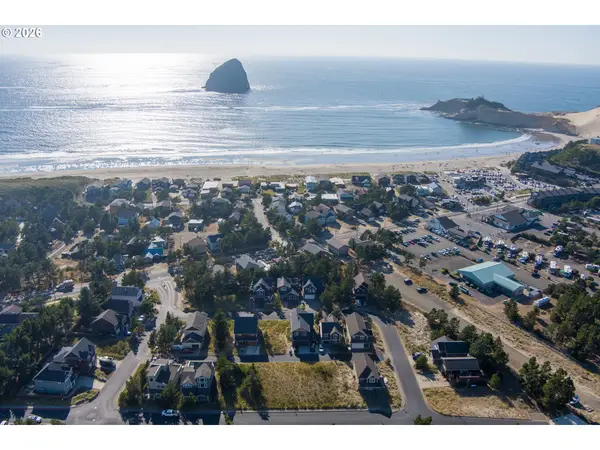 $169,000Active0.08 Acres
Dory Pointe Loop #TL8000, PacificCity, OR 97135
MLS# 276316655Listed by: WINDERMERE WEST - PACIFIC CITY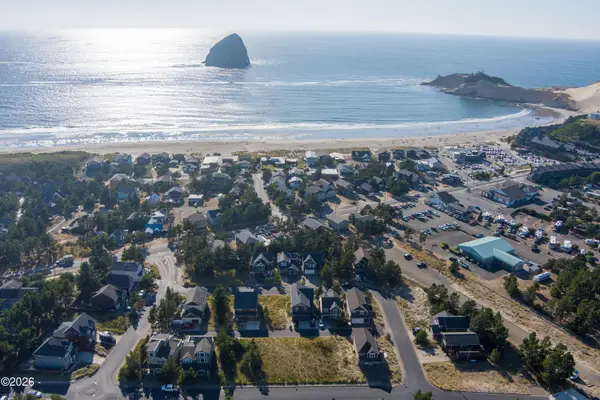 $169,000Active0.08 Acres
TL 8000 Dory Pointe Loop, Pacific City, OR 97135
MLS# 26-2388Listed by: WINDERMERE WEST LLC, PACIFIC CITY $499,000Active3 beds 2 baths1,368 sq. ft.
34835 Hill St, PacificCity, OR 97135
MLS# 317589880Listed by: SAND + CEDAR REALTY


Protect your home and budget from life's surprises with an Assurant Home Warranty, backed by a partner that supports you through every step of homeownership. Explore Plans.
© 2026 Better Homes and Gardens Real Estate LLC. An Anywhere Real Estate company. All rights reserved. Better Homes and Gardens® Real Estate is a registered trademark owned by Meredith Operations Corporation, licensed to Better Homes and Gardens Real Estate LLC and used with permission. Better Homes and Gardens Real Estate LLC fully supports the principles of the Fair Housing Act and the Equal Opportunity Act. Listing information is deemed reliable but is not guaranteed accurate.
Each office is independently owned and operated.
Any services or products provided by third parties are not provided by, affiliated with or related to Better Homes and Gardens Real Estate LLC, or its affiliated companies.