
111 SE 12th St, Pendleton, OR 97801
Local realty services provided by:Better Homes and Gardens Real Estate Realty Partners
111 SE 12th St,Pendleton, OR 97801
$307,000
- 4 Beds
- - Baths
- 1,626 sq. ft.
- Single family
- Active
Listed by: blake franklin
Office: hearthstone real estate541-344-5958
MLS#:622131571
Source:PORTLAND
Price summary
- Price:$307,000
- Price per sq. ft.:$188.81
About this home
Over the past year, this property has undergone an extensive transformation, taking care of the major expenses so you won't have to. From the moment you arrive, you'll notice the fresh curb appeal created by all-new fiber cement siding, fresh exterior paint, and a welcoming front sitting deck—the perfect place to relax and feel right at home. Step inside to discover new flooring throughout much of the home, creating a clean, updated feel that's ready for its next chapter. But the improvements go beyond what meets the eye. A brand-new sewer line provides invaluable peace of mind while eliminating one of the most significant potential expenses for years to come. The investment doesn't stop at the property itself. With the recent renovation of Washington Elementary School and continued improvements throughout the surrounding neighborhood, this area is experiencing renewed investment and revitalization, making it an exciting place to own. Currently operating as a successful mid-term rental, the property generates approximately $1,400 per month per unit, making it an excellent opportunity for investors or owner-occupants looking to offset their mortgage by living in one unit while renting the other. Both the front and rear units offer 2 bedrooms, 1 bathroom, and dedicated detached garage storage, providing comfortable, functional living spaces for tenants or owners alike. With a quality roof, vinyl windows, brand-new fiber cement siding, a new sewer line, and updated flooring throughout much of the home, the heavy lifting has been done. Simply move in, rent it out, and enjoy the confidence that comes with owning a property where the major improvements are already behind you....
Contact an agent
Home facts
- Year built:1910
- Listing ID #:622131571
- Added:1 day(s) ago
- Updated:July 23, 2026 at 05:20 PM
Rooms and interior
- Bedrooms:4
- Full bathrooms:2
- Kitchen Description:Free Standing Gas Range, Free Standing Refrigerator
- Basement Description:Crawl Space
- Living area:1,626 sq. ft.
Heating and cooling
- Cooling:Wall Unit
Structure and exterior
- Roof:Shingle
- Year built:1910
- Building area:1,626 sq. ft.
- Lot Features:Level
- Architectural Style:1 Story
- Exterior Features:Covered Deck, Outbuilding
- Foundation Description:Concrete Perimeter
- Levels:1 Story
Schools
- High school:Pendleton
- Middle school:Sunridge
- Elementary school:Washington
Utilities
- Water:Public Water
- Sewer:Public Sewer
Finances and disclosures
- Price:$307,000
- Price per sq. ft.:$188.81
- Tax amount:$1,420 (2024)
Features and amenities
- Amenities:Double Pane Window(s), Vinyl Frame Windows
Parking
- Total parking spaces:2
- Parking description:Off Street, On street
- Garage spaces:2
 All information provided is deemed reliable but is not guaranteed and should be independently verified. The content relating to real estate for sale on this web site comes in part from the IDX program of the RMLS of Portland Oregon. Real estate listings held by brokerage firms other than Better Homes and Gardens Real Estate Realty Partners are marked with the RMLS logo and detailed information about these properties includes the names of the listing brokers. Copyright 2026 RMLS, Portland, Oregon. Last updated: July 23, 2026
New listings near 111 SE 12th St
- New
 $735,000Active3 beds 2 baths2,156 sq. ft.
70961 Arabian Dr, Pendleton, OR 97801
MLS# 564133557Listed by: HEARTHSTONE REAL ESTATE - New
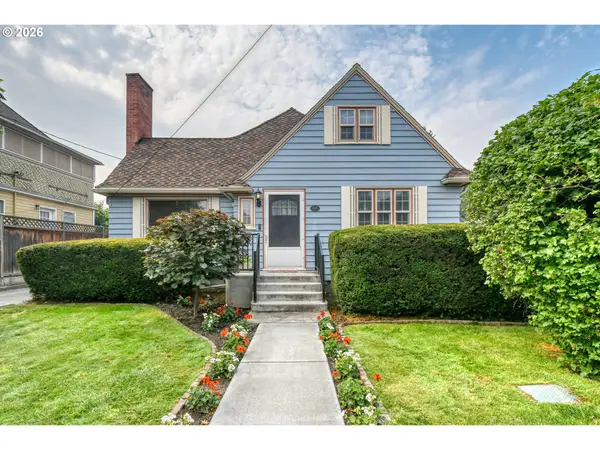 $399,000Active3 beds 3 baths2,830 sq. ft.
908 SE Byers Ave, Pendleton, OR 97801
MLS# 787944507Listed by: COLDWELL BANKER FARLEY COMPANY - Open Sat, 10am to 12pmNew
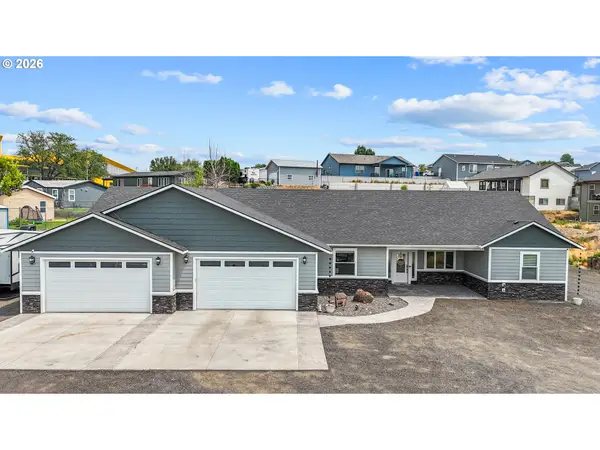 $664,000Active3 beds 3 baths2,326 sq. ft.
417 SW Quinney Pl, Pendleton, OR 97801
MLS# 414431930Listed by: HEARTHSTONE REAL ESTATE - New
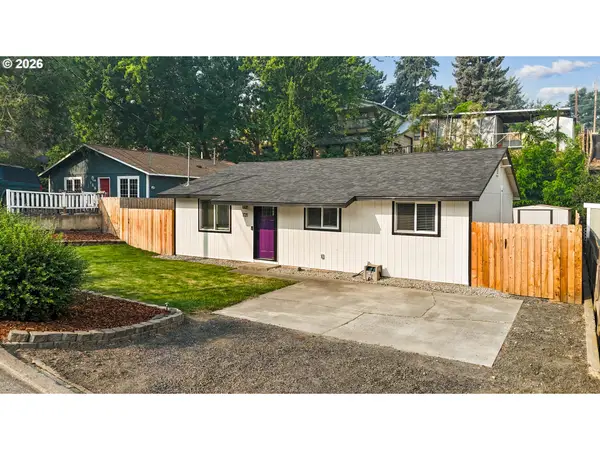 $252,000Active3 beds 1 baths1,008 sq. ft.
721 SE 9th St, Pendleton, OR 97801
MLS# 294074404Listed by: HEARTHSTONE REAL ESTATE - New
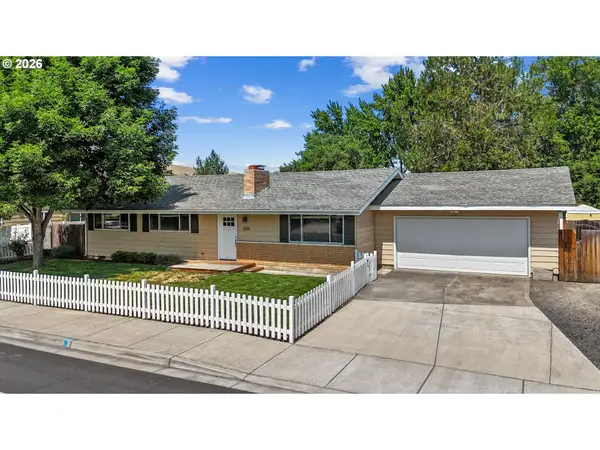 $370,000Active3 beds 2 baths1,344 sq. ft.
4349 SW Quinney Ave, Pendleton, OR 97801
MLS# 238996928Listed by: HEARTHSTONE REAL ESTATE - Open Sat, 12:30 to 2pmNew
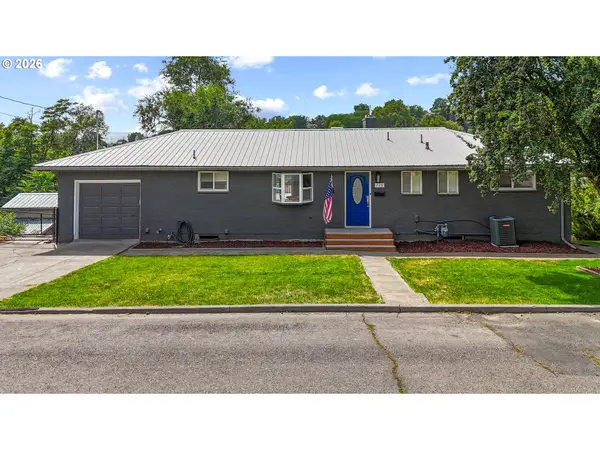 $395,000Active5 beds 3 baths2,448 sq. ft.
715 NW 6th St, Pendleton, OR 97801
MLS# 469112645Listed by: HEARTHSTONE REAL ESTATE - New
 $249,000Active2 beds 2 baths1,232 sq. ft.
826 SE 10th St, Pendleton, OR 97801
MLS# 191043638Listed by: COLDWELL BANKER FARLEY COMPANY - New
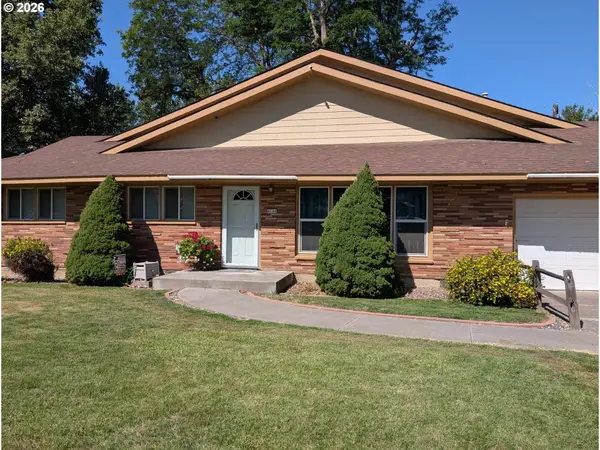 $515,000Active4 beds 3 baths2,744 sq. ft.
4166 SW Perkins Ave, Pendleton, OR 97801
MLS# 664597273Listed by: REALTYNET, LLC - New
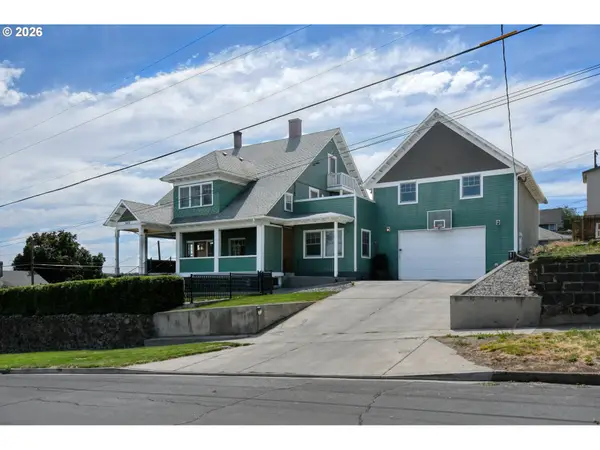 $849,900Active6 beds 5 baths5,341 sq. ft.
301 NW 9th St, Pendleton, OR 97801
MLS# 110726064Listed by: COLDWELL BANKER FARLEY COMPANY


Protect your home and budget from life's surprises with an Assurant Home Warranty, backed by a partner that supports you through every step of homeownership. Explore Plans.
© 2026 Better Homes and Gardens Real Estate LLC. An Anywhere Real Estate company. All rights reserved. Better Homes and Gardens® Real Estate is a registered trademark owned by Meredith Operations Corporation, licensed to Better Homes and Gardens Real Estate LLC and used with permission. Better Homes and Gardens Real Estate LLC fully supports the principles of the Fair Housing Act and the Equal Opportunity Act. Listing information is deemed reliable but is not guaranteed accurate.
Each office is independently owned and operated.
Any services or products provided by third parties are not provided by, affiliated with or related to Better Homes and Gardens Real Estate LLC, or its affiliated companies.