
1279 SW 12th St, Pendleton, OR 97801
Local realty services provided by:Better Homes and Gardens Real Estate Equinox
1279 SW 12th St,Pendleton, OR 97801
$244,900
- 3 Beds
- 3 Baths
- 1,315 sq. ft.
- Single family
- Active
Listed by: blake franklin
Office: hearthstone real estate541-344-5958
MLS#:714771723
Source:PORTLAND
Price summary
- Price:$244,900
- Price per sq. ft.:$186.24
About this home
MOTIVATED TO MOVE! This 3-bedroom, 2.5-bath townhouse delivers the space, updates, and features you've been looking for at a price point that's hard to beat. With updated laminate flooring throughout and tasteful cosmetic updates, this home offers affordable living without sacrificing style. The main level is designed for everyday living, featuring comfortable living spaces, a functional kitchen, a convenient half bath, and direct access to the backyard. Upstairs, you'll find all three bedrooms along with two full bathrooms. It's not often you find a true primary suite at this price point, but this home delivers with a spacious bedroom complete with its own private en-suite bathroom. Two additional bedrooms and a large full bathroom down the hall provide plenty of room for family, guests, or a home office. Back downstairs, freshly painted kitchen cabinets give the space a clean, updated look, while fresh paint in the living room makes the home feel truly move-in ready. Think the inside is impressive? Step outside and you may find your favorite feature. The fully fenced backyard is a peaceful retreat featuring a covered patio, fire pit, playset, and even a pool—creating a space that's ready for entertaining, relaxing, or making memories with family and friends. Homes that combine this much value with this many amenities don't come around often. Come see it for yourself!...
Contact an agent
Home facts
- Year built:2007
- Listing ID #:714771723
- Added:50 day(s) ago
- Updated:September 23, 2026 at 11:55 AM
Rooms and interior
- Bedrooms:3
- Total bathrooms:3
- Full bathrooms:2
- Half bathrooms:1
- Kitchen Description:Stainless Steel Appliance
- Basement Description:Crawl Space
- Living area:1,315 sq. ft.
Heating and cooling
- Cooling:Central Air
- Heating:Forced Air
Structure and exterior
- Roof:Shingle
- Year built:2007
- Building area:1,315 sq. ft.
- Lot area:0.08 Acres
- Architectural Style:2 Story, Townhouse
- Exterior Features:Covered Patio, Fenced, Fire Pit, Garden, Tool Shed, Yard
- Foundation Description:Concrete Perimeter
- Levels:2 Stories
Schools
- High school:Pendleton
- Middle school:Sunridge
- Elementary school:McKay Creek
Utilities
- Water:Public Water
- Sewer:Public Sewer
Finances and disclosures
- Price:$244,900
- Price per sq. ft.:$186.24
- Tax amount:$2,276 (2024)
Features and amenities
- Amenities:Double Pane Window(s), Laminate Flooring, Vinyl Frame Windows
Parking
- Total parking spaces:1
- Parking description:Driveway, Off Street
- Garage spaces:1
 All information provided is deemed reliable but is not guaranteed and should be independently verified. The content relating to real estate for sale on this web site comes in part from the IDX program of the RMLS of Portland Oregon. Real estate listings held by brokerage firms other than Better Homes and Gardens Real Estate Equinox are marked with the RMLS logo and detailed information about these properties includes the names of the listing brokers. Copyright 2026 RMLS, Portland, Oregon. Last updated: September 23, 2026
New listings near 1279 SW 12th St
- New
 $375,000Active3 beds 2 baths1,542 sq. ft.
1841 SW Athens Ave, Pendleton, OR 97801
MLS# 768698853Listed by: REALTY FIRST - New
 $309,000Active3 beds 2 baths992 sq. ft.
70959 SW Douglas Dr, Pendleton, OR 97801
MLS# 388400008Listed by: REALTY FIRST - New
 $229,000Active3 beds 1 baths909 sq. ft.
725 SW 16th St, Pendleton, OR 97801
MLS# 552133518Listed by: COLDWELL BANKER FARLEY COMPANY - New
 $485,000Active3 beds 2 baths1,538 sq. ft.
1914 SW 2nd Dr, Pendleton, OR 97801
MLS# 321463998Listed by: COLDWELL BANKER FARLEY COMPANY - New
 $239,000Active3 beds 1 baths1,024 sq. ft.
806 SW 15th St, Pendleton, OR 97801
MLS# 148952723Listed by: HEARTHSTONE REAL ESTATE - New
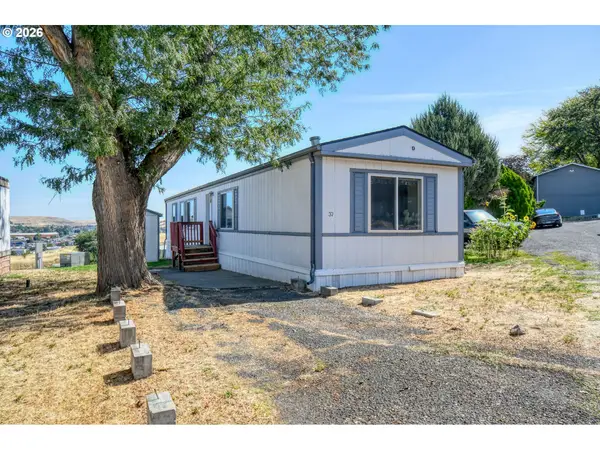 $42,000Active2 beds 2 baths939 sq. ft.
2801 SW Houtama Rd #37, Pendleton, OR 97801
MLS# 717444802Listed by: REALTY FIRST 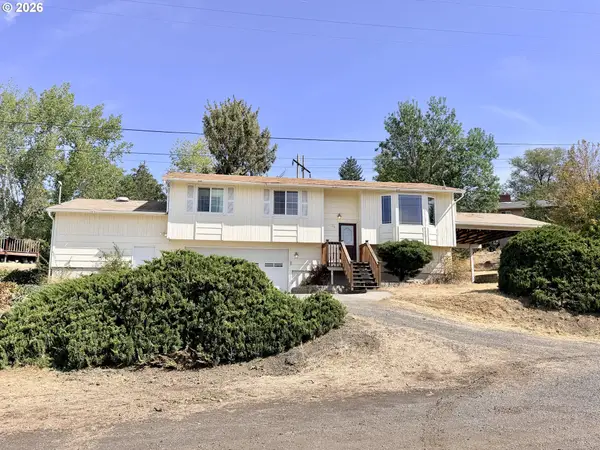 $249,000Active3 beds 3 baths1,636 sq. ft.
26 NE Nelson Dr, Pendleton, OR 97801
MLS# 436779586Listed by: EXP REALTY, LLC $339,000Active3 beds 2 baths1,272 sq. ft.
1286 SE 16th, Pendleton, OR 97801
MLS# 530421855Listed by: JOHN L. SCOTT PORTLAND SOUTH $46,000Active0.21 Acres
1101 SW Marshall Avenue, Pendleton, OR 97801
MLS# 220228520Listed by: CASCADE HASSON SIR $55,000Active0.24 Acres
1125 SW Marshall Avenue, Pendleton, OR 97801
MLS# 220228521Listed by: CASCADE HASSON SIR


Protect your home and budget from life's surprises with an Assurant Home Warranty, backed by a partner that supports you through every step of homeownership. Explore Plans.
© 2026 Better Homes and Gardens Real Estate LLC. An Anywhere Real Estate company. All rights reserved. Better Homes and Gardens® Real Estate is a registered trademark owned by Meredith Operations Corporation, licensed to Better Homes and Gardens Real Estate LLC and used with permission. Better Homes and Gardens Real Estate LLC fully supports the principles of the Fair Housing Act and the Equal Opportunity Act. Listing information is deemed reliable but is not guaranteed accurate.
Each office is independently owned and operated.
Any services or products provided by third parties are not provided by, affiliated with or related to Better Homes and Gardens Real Estate LLC, or its affiliated companies.