
1303 SW 41st St, Pendleton, OR 97801
Local realty services provided by:Better Homes and Gardens Real Estate Equinox
1303 SW 41st St,Pendleton, OR 97801
$276,500
- 3 Beds
- 1 Baths
- 1,640 sq. ft.
- Single family
- Active
Listed by: kevin hale
Office: coldwell banker farley company541-276-0021
MLS#:417646372
Source:PORTLAND
Price summary
- Price:$276,500
- Price per sq. ft.:$168.6
About this home
Nestled along the peaceful banks of McKay Creek and bordering Community Park, this tastefully updated home offers the perfect blend of comfort, convenience, and outdoor living in Pendleton’s highly sought-after McKay neighborhood. This spacious single-level home features 3 bedrooms, 1 bathroom, and 1,640 square feet of inviting living space designed for easy everyday living. Recent improvements mean the hard work has already been done for you — including a new roof, new HVAC system, newer Anderson windows, fresh interior paint in most areas, updated flooring accents, new back patio, and newly installed sod with underground sprinklers. Step outside and enjoy your own private retreat with the soothing sounds of McKay Creek in the background. The large backyard provides plenty of room for entertaining, relaxing, gardening, RV parking, or even building the shop you’ve always wanted. Located directly adjacent to Community Park, you’ll love having instant access to walking paths, open green space, playgrounds, and room for kids and pets to play anytime. Move-in ready and filled with upgrades, this home offers the peaceful lifestyle and neighborhood charm buyers are searching for....
Contact an agent
Home facts
- Year built:1971
- Subdivision & Development:McKay
- Listing ID #:417646372
- Added:145 day(s) ago
- Updated:October 22, 2026 at 12:02 PM
Rooms and interior
- Bedrooms:3
- Total bathrooms:1
- Full bathrooms:1
- Kitchen Description:Dishwasher, Free Standing Range, Free Standing Refrigerator, Microwave, Trash Compactor
- Basement Description:Crawl Space
- Living area:1,640 sq. ft.
Heating and cooling
- Cooling:Central Air
- Heating:Forced Air
Structure and exterior
- Roof:Composition
- Year built:1971
- Building area:1,640 sq. ft.
- Lot area:0.21 Acres
- Lot Features:Corner Lot, Level, Stream
- Architectural Style:1 Story, Ranch
- Exterior Features:Covered Patio, Dog Run, Fenced, Sprinkler, Tool Shed, Yard
- Foundation Description:Concrete Perimeter
- Levels:1 Story
Schools
- High school:Pendleton
- Middle school:Sunridge
- Elementary school:McKay Creek
Utilities
- Water:Public Water
- Sewer:Public Sewer
Finances and disclosures
- Price:$276,500
- Price per sq. ft.:$168.6
- Tax amount:$2,867 (2024)
Features and amenities
- Amenities:Double Pane Window(s), Vinyl Frame Windows, Wall To Wall Carpet
Parking
- Parking description:Driveway, Off Street
 All information provided is deemed reliable but is not guaranteed and should be independently verified. The content relating to real estate for sale on this web site comes in part from the IDX program of the RMLS of Portland Oregon. Real estate listings held by brokerage firms other than Better Homes and Gardens Real Estate Equinox are marked with the RMLS logo and detailed information about these properties includes the names of the listing brokers. Copyright 2026 RMLS, Portland, Oregon. Last updated: October 22, 2026
New listings near 1303 SW 41st St
- New
 $300,000Active4 beds 3 baths2,580 sq. ft.
2018 SW Nye Ave, Pendleton, OR 97801
MLS# 637991225Listed by: HEARTHSTONE REAL ESTATE - Open Sat, 12 to 1:30pmNew
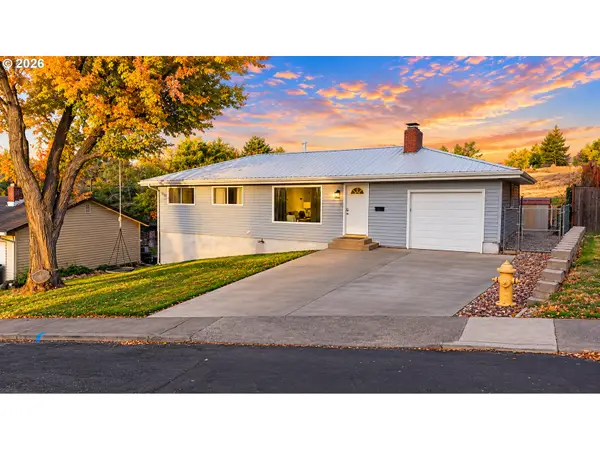 $365,000Active4 beds 2 baths2,132 sq. ft.
920 SW 33rd St, Pendleton, OR 97801
MLS# 349068457Listed by: HEARTHSTONE REAL ESTATE - Open Sat, 10 to 11:30amNew
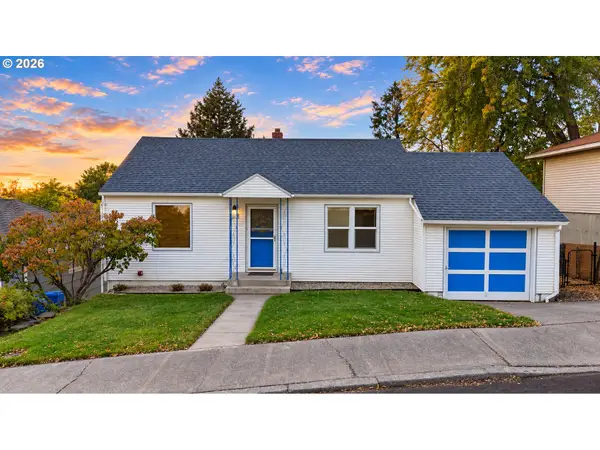 $275,000Active3 beds 2 baths1,648 sq. ft.
523 NW 6th St, Pendleton, OR 97801
MLS# 659249520Listed by: HEARTHSTONE REAL ESTATE - New
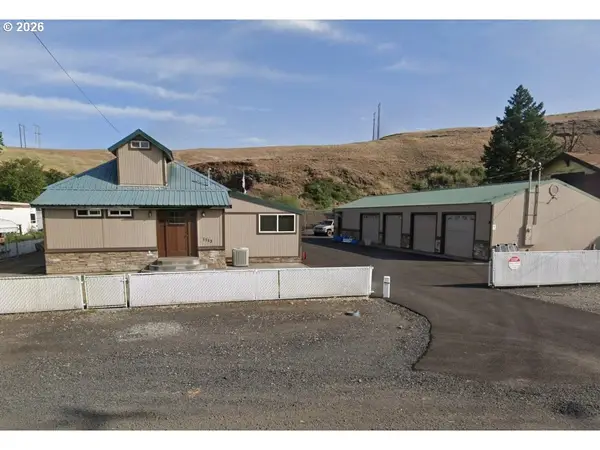 $445,000Active3 beds 4 baths1,947 sq. ft.
1113 SE Alexander Ave, Pendleton, OR 97801
MLS# 193040752Listed by: PALADIN REALTY TEAM - New
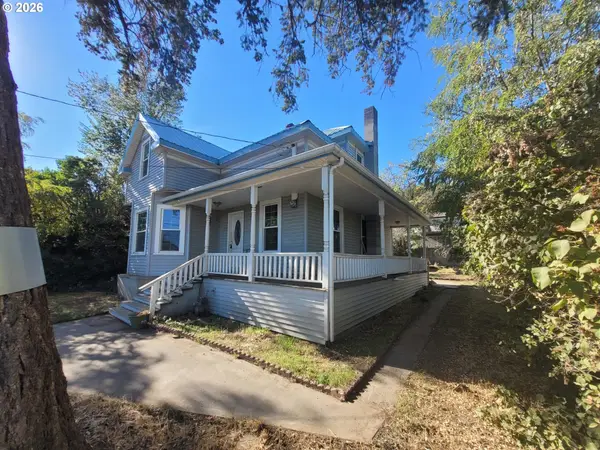 $169,000Active3 beds 1 baths1,508 sq. ft.
819 SW 5th St, Pendleton, OR 97801
MLS# 432119644Listed by: REALTY FIRST 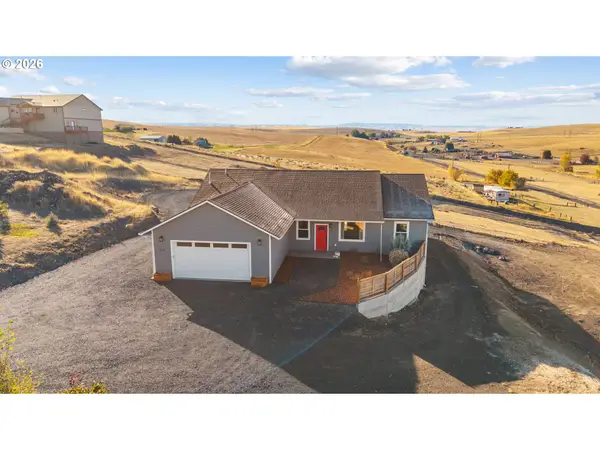 $489,000Pending4 beds 2 baths1,840 sq. ft.
514 SW Tahoe Ave, Pendleton, OR 97801
MLS# 700302702Listed by: REALTY FIRST- New
 $299,900Active2 beds 2 baths894 sq. ft.
1745 SE Ladow, Pendleton, OR 97801
MLS# 645319913Listed by: JOHN L. SCOTT PORTLAND SOUTH - New
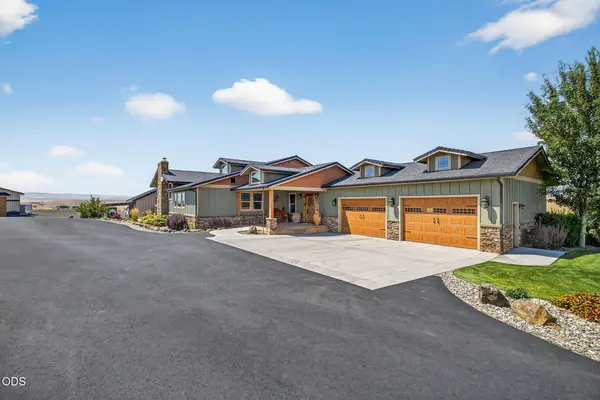 $1,695,000Active3 beds 3 baths2,868 sq. ft.
43628 Coombs Canyon Road, Pendleton, OR 97801
MLS# 220229915Listed by: MADDEN REALTY - New
 $415,000Active4 beds 3 baths2,328 sq. ft.
1814 SW 45th St, Pendleton, OR 97801
MLS# 266697630Listed by: COLDWELL BANKER FARLEY COMPANY 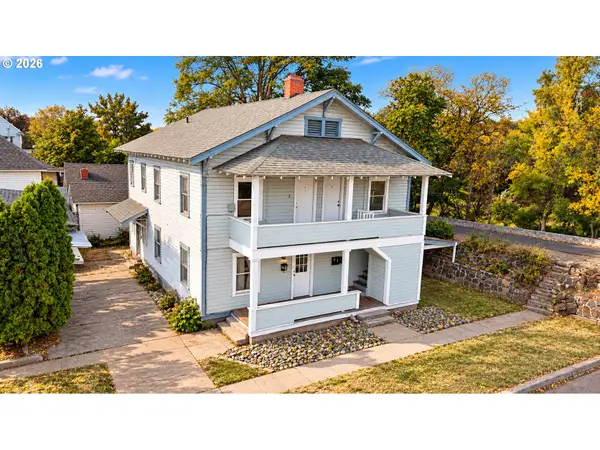 $329,000Active-- beds -- baths2,542 sq. ft.
143 SW 3rd St, Pendleton, OR 97801
MLS# 372724226Listed by: HEARTHSTONE REAL ESTATE


Protect your home and budget from life's surprises with an Assurant Home Warranty, backed by a partner that supports you through every step of homeownership. Explore Plans.
© 2026 Better Homes and Gardens Real Estate LLC. An Anywhere Real Estate company. All rights reserved. Better Homes and Gardens® Real Estate is a registered trademark owned by Meredith Operations Corporation, licensed to Better Homes and Gardens Real Estate LLC and used with permission. Better Homes and Gardens Real Estate LLC fully supports the principles of the Fair Housing Act and the Equal Opportunity Act. Listing information is deemed reliable but is not guaranteed accurate.
Each office is independently owned and operated.
Any services or products provided by third parties are not provided by, affiliated with or related to Better Homes and Gardens Real Estate LLC, or its affiliated companies.