
1321 NW Horn Ave, Pendleton, OR 97801
Local realty services provided by:Better Homes and Gardens Real Estate Realty Partners
1321 NW Horn Ave,Pendleton, OR 97801
$355,000
- 3 Beds
- 3 Baths
- 1,619 sq. ft.
- Single family
- Active
Listed by: jason vannice
Office: coldwell banker farley company541-276-0021
MLS#:408875909
Source:PORTLAND
Price summary
- Price:$355,000
- Price per sq. ft.:$219.27
About this home
Wake up to the view you've been waiting for! Perched high atop the North Hill in Pendleton, OR, this beautifully cared for 3 bedroom, 2.5 bathroom home offers panoramic views, comfortable living spaces, and an incredible list of features, all on a spacious .27 acre lot. Step inside and you'll immediately appreciate the warmth and character of a home that has been lovingly cared for almost 30 years. The cozy living room invites you to unwind beside the wood burning fireplace while enjoying the breathtaking views. The functional kitchen features a pantry, newer appliances installed in 2019, and a glass double door that opens out to the patio and backyard, making everyday living and entertaining feel effortless. Rounding out the main floor are 2 generous guest bedrooms with a full bathroom to share in the hallway, and an owner's bedroom with full ensuite bathroom. Downstairs, the family room provides another inviting gathering space centered around a gas fireplace, while additional storage gives you room for all your extras. The oversized garage is truly a dream for those who need space, featuring insulated walls and ceiling, a gas heater, loft storage, and plenty of room for cars, toys, tools, and hobbies. And then there is the efficiency and peace of mind: a fully equipped solar system installed in 2023, and updated electrical panel, triple-pane windows on the west facing side of the home, and a 50 year roof. Outside, enjoy RV parking, a brand new concrete driveway, an attached workshop, and a generous yard with room to create the outdoor space you've always wanted. Come see the view, feel the warmth, and discover why this could be the place you've been waiting to call home!...
Contact an agent
Home facts
- Year built:1977
- Listing ID #:408875909
- Added:1 day(s) ago
- Updated:September 24, 2026 at 04:39 AM
Rooms and interior
- Bedrooms:3
- Total bathrooms:3
- Full bathrooms:2
- Half bathrooms:1
- Kitchen Description:Dishwasher, Disposal, Free Standing Gas Range, Free Standing Refrigerator, Pantry, Plumbed For Icemaker, Range Hood, Water Purifier
- Basement Description:Crawl Space, Finished
- Living area:1,619 sq. ft.
Heating and cooling
- Cooling:Central Air
- Heating:ENERGY STAR Qualified Equipment, Forced Air 90+
Structure and exterior
- Roof:Composition, Shingle
- Year built:1977
- Building area:1,619 sq. ft.
- Lot area:0.27 Acres
- Lot Features:Gentle Sloping, Level, Seasonal, Terraced
- Architectural Style:Tri Level
- Exterior Features:Fenced, Patio, RV Parking, Tool Shed, Workshop, Yard
- Foundation Description:Concrete Perimeter
- Levels:2 Stories
Schools
- High school:Pendleton
- Middle school:Sunridge
- Elementary school:Washington
Utilities
- Water:Public Water
- Sewer:Public Sewer
Finances and disclosures
- Price:$355,000
- Price per sq. ft.:$219.27
- Tax amount:$3,835 (2025)
Features and amenities
- Amenities:Ceiling Fan, Double Pane Window(s), Garage Door Opener, Laminate Flooring, Triple Pane Windows, Vinyl Frame Windows, Wall To Wall Carpet
Parking
- Total parking spaces:2
- Parking description:Driveway, On street
- Garage spaces:2
 All information provided is deemed reliable but is not guaranteed and should be independently verified. The content relating to real estate for sale on this web site comes in part from the IDX program of the RMLS of Portland Oregon. Real estate listings held by brokerage firms other than Better Homes and Gardens Real Estate Realty Partners are marked with the RMLS logo and detailed information about these properties includes the names of the listing brokers. Copyright 2026 RMLS, Portland, Oregon. Last updated: September 24, 2026
New listings near 1321 NW Horn Ave
- New
 $375,000Active2 beds 2 baths2,068 sq. ft.
46694 Mission Rd, Pendleton, OR 97801
MLS# 554898994Listed by: COLDWELL BANKER FARLEY COMPANY - New
 $375,000Active4 beds 2 baths1,657 sq. ft.
71477 Schroeder Rd, Pendleton, OR 97801
MLS# 435744931Listed by: COLDWELL BANKER FARLEY COMPANY - New
 $375,000Active3 beds 2 baths1,542 sq. ft.
1841 SW Athens Ave, Pendleton, OR 97801
MLS# 768698853Listed by: REALTY FIRST - New
 $309,000Active3 beds 2 baths992 sq. ft.
70959 SW Douglas Dr, Pendleton, OR 97801
MLS# 388400008Listed by: REALTY FIRST - New
 $229,000Active3 beds 1 baths909 sq. ft.
725 SW 16th St, Pendleton, OR 97801
MLS# 552133518Listed by: COLDWELL BANKER FARLEY COMPANY - New
 $485,000Active3 beds 2 baths1,538 sq. ft.
1914 SW 2nd Dr, Pendleton, OR 97801
MLS# 321463998Listed by: COLDWELL BANKER FARLEY COMPANY - New
 $239,000Active3 beds 1 baths1,024 sq. ft.
806 SW 15th St, Pendleton, OR 97801
MLS# 148952723Listed by: HEARTHSTONE REAL ESTATE 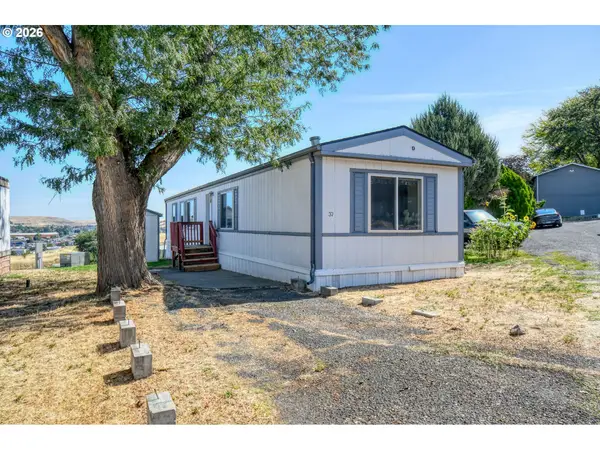 $42,000Active2 beds 2 baths939 sq. ft.
2801 SW Houtama Rd #37, Pendleton, OR 97801
MLS# 717444802Listed by: REALTY FIRST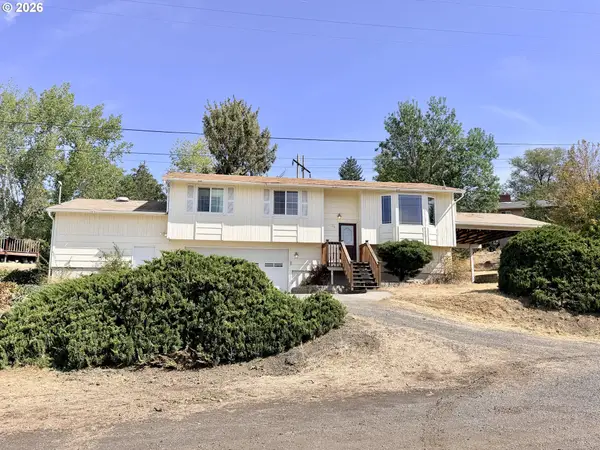 $249,000Active3 beds 3 baths1,636 sq. ft.
26 NE Nelson Dr, Pendleton, OR 97801
MLS# 436779586Listed by: EXP REALTY, LLC


Protect your home and budget from life's surprises with an Assurant Home Warranty, backed by a partner that supports you through every step of homeownership. Explore Plans.
© 2026 Better Homes and Gardens Real Estate LLC. An Anywhere Real Estate company. All rights reserved. Better Homes and Gardens® Real Estate is a registered trademark owned by Meredith Operations Corporation, licensed to Better Homes and Gardens Real Estate LLC and used with permission. Better Homes and Gardens Real Estate LLC fully supports the principles of the Fair Housing Act and the Equal Opportunity Act. Listing information is deemed reliable but is not guaranteed accurate.
Each office is independently owned and operated.
Any services or products provided by third parties are not provided by, affiliated with or related to Better Homes and Gardens Real Estate LLC, or its affiliated companies.