
3540 NE King Pl, Pendleton, OR 97801
Local realty services provided by:Better Homes and Gardens Real Estate Realty Partners
3540 NE King Pl,Pendleton, OR 97801
$765,000
- 4 Beds
- 4 Baths
- 3,695 sq. ft.
- Single family
- Active
Listed by: kevin hale
Office: coldwell banker farley company541-276-0021
MLS#:496043636
Source:PORTLAND
Price summary
- Price:$765,000
- Price per sq. ft.:$207.04
About this home
A Unique Property Offering Exceptional Living Space AND Outstanding Shop Facilities!Perched above the Riverside area of Pendleton, this well-maintained Cottage-style home sits on two lots totaling 1.83 acres and offers an exceptional combination of comfortable living, and ideal shop facilities. With 3,695 sq. ft. of living space, the home blends classic charm with recent updates and an open floor plan.The standout feature of this property is its collection of a large shop and outbuildings, offering opportunities for hobbyists, contractors, business owners, or anyone needing room to work and store equipment. The improvements include:• 29' x 35' (1,015 sq. ft.) primary shop featuring 200-amp, 3-phase power - ideal for a variety of workshop or business applications.• 38' x 24' (912 sq. ft.) storage/shop building complete with a bathroom that adds convenience.• 14' x 20' (280 sq. ft.) secondary shop with 120-volt power, providing additional workspace or storage.With over 2,200 sq. ft. of shop and storage space, these buildings offer a level of utility and flexibility that's hard to find in the Pendleton market!Inside, the house features an updated kitchen, open floor plan, and vaulted ceilings, perfect for everyday living and entertaining. The second floor offers a primary suite with private bath, a bedroom, and a flexible space that could serve as a fourth bedroom or office, along with another full bath. The finished basement adds more living space with a third bedroom, full bath, large family room, and sauna — ideal for guests, extended family, or additional recreation space.Conveniently located by Hwy 11, this property offers an easy drive to Pendleton, Athena, and Walla Walla.Finding a property that combines a spacious, well-maintained home with this much shop space, and acreage is a rare opportunity! Whether you're looking for room to run a business, pursue your hobbies, store equipment, etc. - this property deserves a closer look....
Contact an agent
Home facts
- Year built:1900
- Listing ID #:496043636
- Added:356 day(s) ago
- Updated:November 11, 2026 at 09:07 PM
Rooms and interior
- Bedrooms:4
- Total bathrooms:4
- Full bathrooms:4
- Kitchen Description:Appliance Garage, Built In Oven, Butlers Pantry, Dishwasher, Disposal, Free Standing Refrigerator, Pantry, Plumbed For Icemaker, Range Hood, Stainless Steel Appliance
- Basement Description:Exterior Entry, Finished, Full Basement
- Living area:3,695 sq. ft.
Heating and cooling
- Cooling:Central Air
- Heating:Forced Air
Structure and exterior
- Roof:Composition
- Year built:1900
- Building area:3,695 sq. ft.
- Lot area:1.83 Acres
- Lot Features:Cul De Sac, Gentle Sloping, Level, Private, Terraced
- Architectural Style:2 Story, Cottage
- Exterior Features:Covered Patio, Outbuilding, RV Boat Storage, Sprinkler, Tool Shed, Workshop, Yard
- Foundation Description:Concrete Perimeter
- Levels:3 Stories
Schools
- High school:Pendleton
- Middle school:Sunridge
- Elementary school:Washington
Utilities
- Water:Public Water
- Sewer:Public Sewer
Finances and disclosures
- Price:$765,000
- Price per sq. ft.:$207.04
- Tax amount:$4,821 (2026)
Features and amenities
- Laundry features:Washer/Dryer
- Amenities:High Ceilings, Vinyl Floors, Vinyl Frame Windows, Wall To Wall Carpet
Parking
- Total parking spaces:2
- Parking description:Carport, Driveway
- Garage spaces:2
 All information provided is deemed reliable but is not guaranteed and should be independently verified. The content relating to real estate for sale on this web site comes in part from the IDX program of the RMLS of Portland Oregon. Real estate listings held by brokerage firms other than Better Homes and Gardens Real Estate Realty Partners are marked with the RMLS logo and detailed information about these properties includes the names of the listing brokers. Copyright 2026 RMLS, Portland, Oregon. Last updated: November 11, 2026
New listings near 3540 NE King Pl
- New
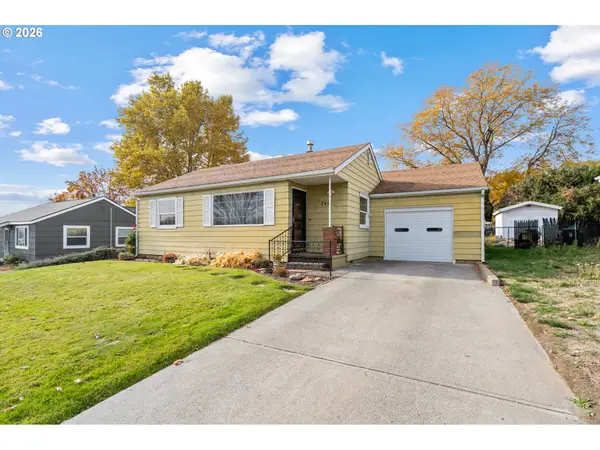 $242,900Active2 beds 1 baths748 sq. ft.
749 SW 28th St, Pendleton, OR 97801
MLS# 216326860Listed by: DESTINED REALTY GROUP - New
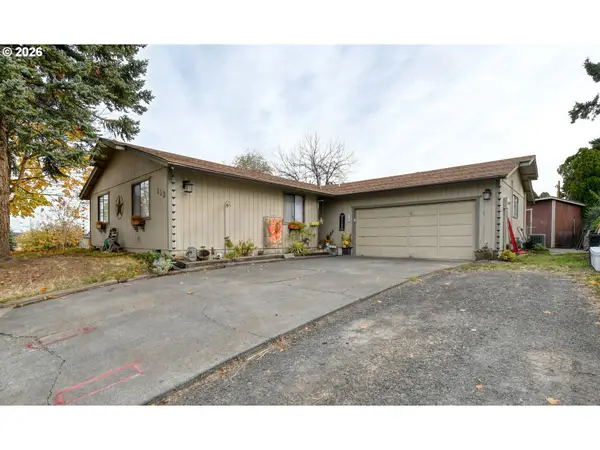 $295,000Active3 beds 2 baths1,620 sq. ft.
112 SE Kirk Ave, Pendleton, OR 97801
MLS# 701867776Listed by: COLDWELL BANKER FARLEY COMPANY 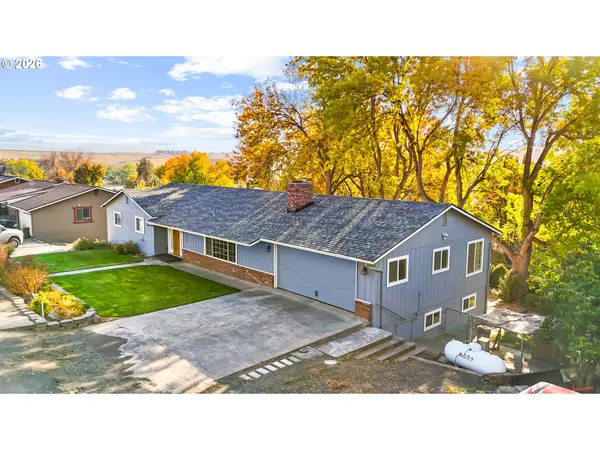 $595,000Active5 beds 3 baths3,960 sq. ft.
71662 SW Valley View Dr, Pendleton, OR 97801
MLS# 569871505Listed by: HEARTHSTONE REAL ESTATE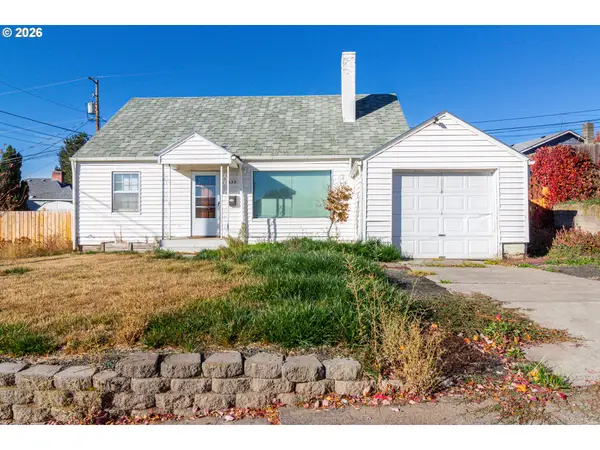 $224,999Pending3 beds 1 baths1,365 sq. ft.
639 NW 9th St, Pendleton, OR 97801
MLS# 681910846Listed by: STELLAR REALTY NORTHWEST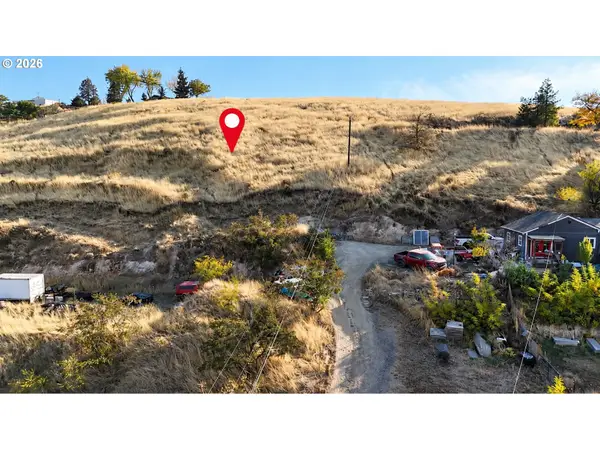 $10,000Active0.12 Acres
SE 13th St, Pendleton, OR 97801
MLS# 587560212Listed by: HEARTHSTONE REAL ESTATE $300,000Active4 beds 3 baths2,580 sq. ft.
2018 SW Nye Ave, Pendleton, OR 97801
MLS# 637991225Listed by: HEARTHSTONE REAL ESTATE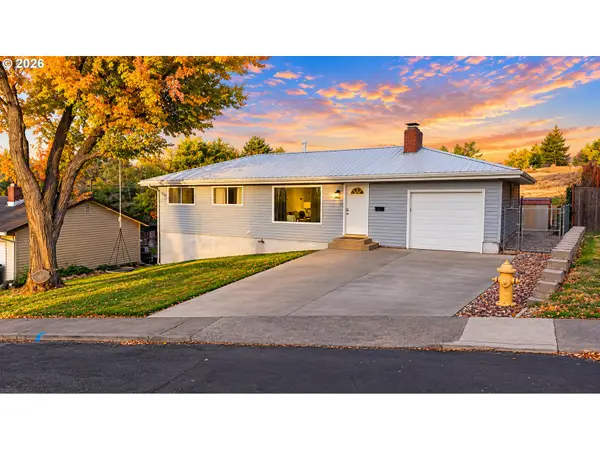 $365,000Active4 beds 2 baths2,132 sq. ft.
920 SW 33rd St, Pendleton, OR 97801
MLS# 349068457Listed by: HEARTHSTONE REAL ESTATE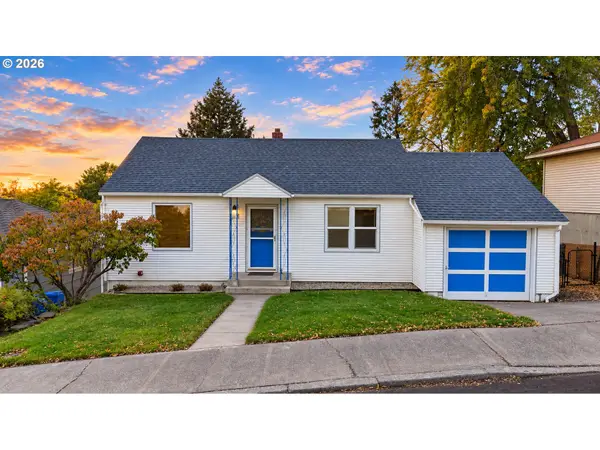 $272,000Active3 beds 2 baths1,648 sq. ft.
523 NW 6th St, Pendleton, OR 97801
MLS# 659249520Listed by: HEARTHSTONE REAL ESTATE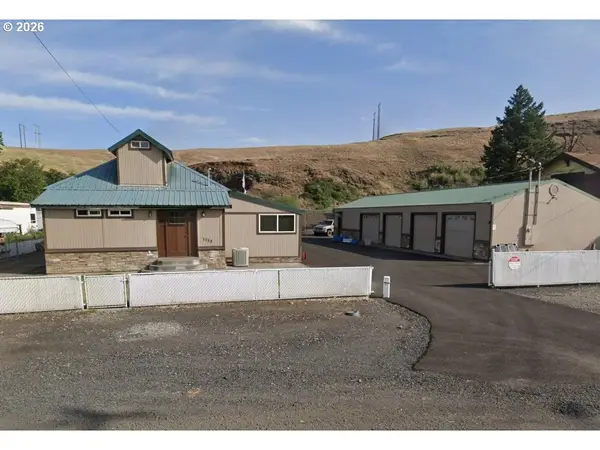 $445,000Pending3 beds 4 baths1,947 sq. ft.
1113 SE Alexander Ave, Pendleton, OR 97801
MLS# 193040752Listed by: PALADIN REALTY TEAM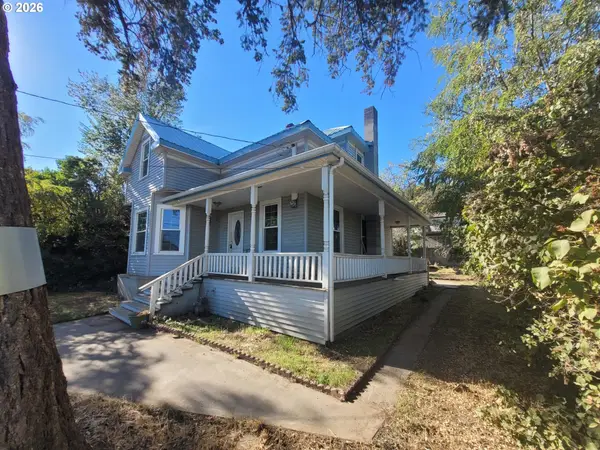 $169,000Active3 beds 1 baths1,508 sq. ft.
819 SW 5th St, Pendleton, OR 97801
MLS# 432119644Listed by: REALTY FIRST


Protect your home and budget from life's surprises with an Assurant Home Warranty, backed by a partner that supports you through every step of homeownership. Explore Plans.
© 2026 Better Homes and Gardens Real Estate LLC. An Anywhere Real Estate company. All rights reserved. Better Homes and Gardens® Real Estate is a registered trademark owned by Meredith Operations Corporation, licensed to Better Homes and Gardens Real Estate LLC and used with permission. Better Homes and Gardens Real Estate LLC fully supports the principles of the Fair Housing Act and the Equal Opportunity Act. Listing information is deemed reliable but is not guaranteed accurate.
Each office is independently owned and operated.
Any services or products provided by third parties are not provided by, affiliated with or related to Better Homes and Gardens Real Estate LLC, or its affiliated companies.