
3810 NE Riverside Ave, Pendleton, OR 97801
Local realty services provided by:Better Homes and Gardens Real Estate Realty Partners
3810 NE Riverside Ave,Pendleton, OR 97801
$279,000
- 3 Beds
- 1 Baths
- - sq. ft.
- Single family
- Sold
Listed by: kimee haguewood
Office: keller williams pdx central503-548-4848
MLS#:670837435
Source:PORTLAND
Sorry, we are unable to map this address
Price summary
- Price:$279,000
About this home
PRIVATE LANDSCAPED YARD and a 22'x24' HOBBY SHOP with a loft. Well maintained 1476sf home. 3 bedroom, 1 bath on a 1/4 acre lot completely fenced with underground sprinklers, cross-fenced dog/garden area, three storage sheds, large 19'x19'concrete patio for entertaining plus a gazebo. RV parking and extra large carport. New roof on the house, carport and the shop. Fresh interior paint and new flooring. Open concept living and dining room with a gas fireplace. Lots of natural light and hardwood floors. Flex space in partial basement off the kitchen. Economical gas furnace and gas fireplace. Not in the floodplain. Vacant and ready for a quick close.
Contact an agent
Home facts
- Year built:1950
- Listing ID #:670837435
- Added:39 day(s) ago
- Updated:September 15, 2026 at 06:22 AM
Rooms and interior
- Bedrooms:3
- Total bathrooms:1
- Full bathrooms:1
- Kitchen Description:Dishwasher, Free Standing Range, Free Standing Refrigerator, Pantry, Range Hood
- Basement Description:Finished, Partial Basement
Heating and cooling
- Cooling:Window Unit
- Heating:Forced Air
Structure and exterior
- Roof:Composition
- Year built:1950
- Lot Features:Level, Private, Trees
- Architectural Style:Traditional
- Exterior Features:Dog Run, Fenced, Fire Pit, Gazebo, Patio, RV Parking, Sprinkler, Storm Door, Tool Shed, Workshop, Yard
- Foundation Description:Concrete Perimeter
- Levels:1 Story
Schools
- High school:Pendleton
- Middle school:Sunridge
- Elementary school:Washington
Utilities
- Water:Public Water
- Sewer:Public Sewer
Finances and disclosures
- Price:$279,000
- Tax amount:$2,015
Features and amenities
- Laundry features:Washer/Dryer
- Amenities:Ceiling Fan, Double Pane Window(s), Hardwood Floors, Laundry, Vinyl Floors, Vinyl Frame Windows, Wall To Wall Carpet
Parking
- Parking description:Carport, RV Access Parking
 All information provided is deemed reliable but is not guaranteed and should be independently verified. The content relating to real estate for sale on this web site comes in part from the IDX program of the RMLS of Portland Oregon. Real estate listings held by brokerage firms other than Better Homes and Gardens Real Estate Realty Partners are marked with the RMLS logo and detailed information about these properties includes the names of the listing brokers. Copyright 2026 RMLS, Portland, Oregon. Last updated: September 15, 2026
New listings near 3810 NE Riverside Ave
- New
 $239,000Active3 beds 1 baths1,024 sq. ft.
806 SW 15th St, Pendleton, OR 97801
MLS# 148952723Listed by: HEARTHSTONE REAL ESTATE - New
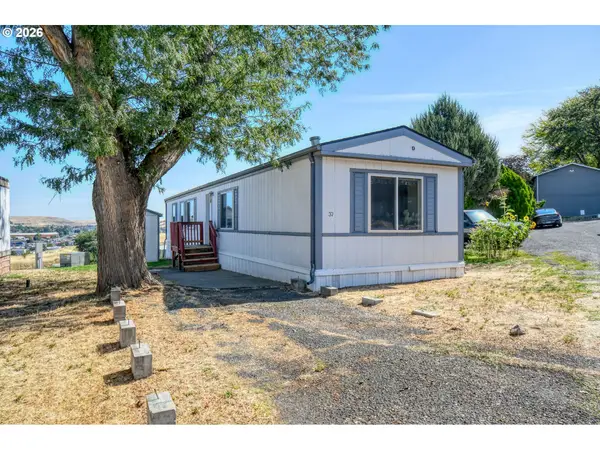 $42,000Active2 beds 2 baths939 sq. ft.
2801 SW Houtama Rd #37, Pendleton, OR 97801
MLS# 717444802Listed by: REALTY FIRST - New
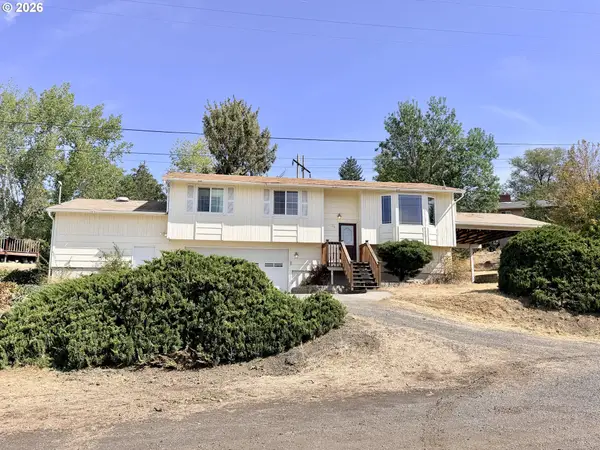 $249,000Active3 beds 3 baths1,636 sq. ft.
26 NE Nelson Dr, Pendleton, OR 97801
MLS# 436779586Listed by: EXP REALTY, LLC - New
 $339,000Active3 beds 2 baths1,272 sq. ft.
1286 SE 16th, Pendleton, OR 97801
MLS# 530421855Listed by: JOHN L. SCOTT PORTLAND SOUTH - New
 $46,000Active0.21 Acres
1101 SW Marshall Avenue, Pendleton, OR 97801
MLS# 220228520Listed by: CASCADE HASSON SIR - New
 $55,000Active0.24 Acres
1125 SW Marshall Avenue, Pendleton, OR 97801
MLS# 220228521Listed by: CASCADE HASSON SIR - New
 $345,000Active4 beds 2 baths2,047 sq. ft.
1302 SW Goodwin Pl, Pendleton, OR 97801
MLS# 240967290Listed by: HEARTHSTONE REAL ESTATE - New
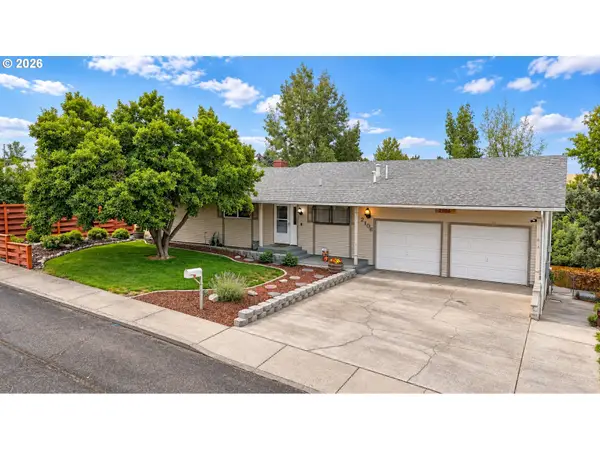 $439,000Active4 beds 3 baths2,778 sq. ft.
2106 SW Nye Ave, Pendleton, OR 97801
MLS# 647713947Listed by: HEARTHSTONE REAL ESTATE - New
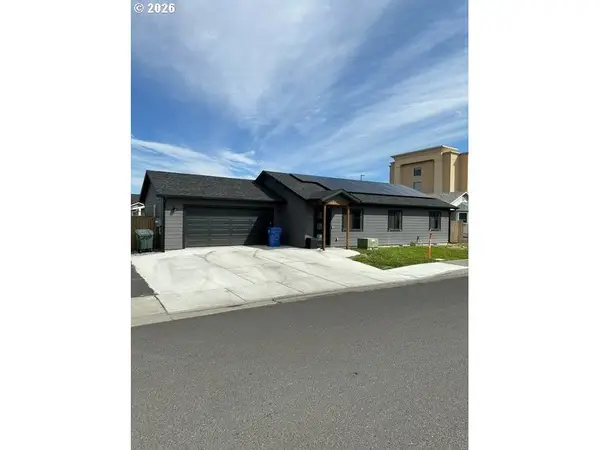 $359,000Active3 beds 2 baths1,290 sq. ft.
127 SW Nye Ave, Pendleton, OR 97801
MLS# 651603962Listed by: COLDWELL BANKER FARLEY COMPANY  $370,000Active4 beds 3 baths1,485 sq. ft.
1623 SE Mccormmach, Pendleton, OR 97801
MLS# 116241687Listed by: JOHN L. SCOTT PORTLAND SOUTH


Protect your home and budget from life's surprises with an Assurant Home Warranty, backed by a partner that supports you through every step of homeownership. Explore Plans.
© 2026 Better Homes and Gardens Real Estate LLC. An Anywhere Real Estate company. All rights reserved. Better Homes and Gardens® Real Estate is a registered trademark owned by Meredith Operations Corporation, licensed to Better Homes and Gardens Real Estate LLC and used with permission. Better Homes and Gardens Real Estate LLC fully supports the principles of the Fair Housing Act and the Equal Opportunity Act. Listing information is deemed reliable but is not guaranteed accurate.
Each office is independently owned and operated.
Any services or products provided by third parties are not provided by, affiliated with or related to Better Homes and Gardens Real Estate LLC, or its affiliated companies.