
46054 Mckay Creek Road, Pendleton, OR 97801
Local realty services provided by:Better Homes and Gardens Real Estate Equinox
46054 Mckay Creek Road,Pendleton, OR 97801
$2,000,000
- 6 Beds
- 6 Baths
- 2,514 sq. ft.
- Farm
- Active
Listed by: timothy scott coe
Office: fay ranches, inc.
MLS#:220226363
Source:OR_SOMLS
Price summary
- Price:$2,000,000
- Price per sq. ft.:$795.54
About this home
Discover 118.18± scenic Eastern Oregon acres featuring two newly constructed residences, expansive views and excellent livestock potential. The 2,514± square-foot main home offers three bedrooms, two and-one-half bathrooms, custom finishes, energy-efficient construction and an attached garage, while the 1,840± square-foot second residence is ideal for guests, extended family or rental income. Both homes share a recently drilled well and have individual septic systems installed in 2026. The perimeter-fenced and cross-fenced property includes established pasture, livestock gates, water troughs, graveled roads, a seasonal spring and space for future outbuildings. Enjoy abundant wildlife and sweeping views of the Blue Mountains and surrounding McKay Creek country. Zoned CTUIR AG-2; buyers should verify all property details and permitted uses.
Contact an agent
Home facts
- Year built:2026
- Subdivision & Development:N/A
- Listing ID #:220226363
- Added:51 day(s) ago
- Updated:September 24, 2026 at 02:36 PM
Rooms and interior
- Bedrooms:6
- Total bathrooms:6
- Full bathrooms:4
- Half bathrooms:2
- Flooring:Carpet, Laminate
- Bedroom Description:Primary Downstairs
- Living area:2,514 sq. ft.
Heating and cooling
- Cooling:Ductless, Heat Pump
- Heating:Ductless, Heat Pump
Structure and exterior
- Roof:Composition
- Year built:2026
- Building area:2,514 sq. ft.
- Lot area:118.18 Acres
- Lot Features:Fenced, Native Plants, Pasture
- Architectural Style:Contemporary
- Foundation Description:Concrete Perimeter, Slab
- Levels:1 Story
Schools
- High school:Pilot Rock High
- Middle school:Check with District
- Elementary school:Pilot Rock Elem
Utilities
- Water:Shared Well, Well
- Sewer:Septic Tank
Finances and disclosures
- Price:$2,000,000
- Price per sq. ft.:$795.54
- Tax amount:$200 (2025)
Parking
- Parking description:Attached, Driveway, Garage Door Opener, Gravel, RV Access/Parking
- Garage:Yes
- Garage spaces:4
New listings near 46054 Mckay Creek Road
- New
 $355,000Active3 beds 3 baths1,619 sq. ft.
1321 NW Horn Ave, Pendleton, OR 97801
MLS# 408875909Listed by: COLDWELL BANKER FARLEY COMPANY
- New
 $375,000Active2 beds 2 baths2,068 sq. ft.
46694 Mission Rd, Pendleton, OR 97801
MLS# 554898994Listed by: COLDWELL BANKER FARLEY COMPANY - New
 $375,000Active4 beds 2 baths1,657 sq. ft.
71477 Schroeder Rd, Pendleton, OR 97801
MLS# 435744931Listed by: COLDWELL BANKER FARLEY COMPANY - New
 $375,000Active3 beds 2 baths1,542 sq. ft.
1841 SW Athens Ave, Pendleton, OR 97801
MLS# 768698853Listed by: REALTY FIRST - New
 $309,000Active3 beds 2 baths992 sq. ft.
70959 SW Douglas Dr, Pendleton, OR 97801
MLS# 388400008Listed by: REALTY FIRST - New
 $229,000Active3 beds 1 baths909 sq. ft.
725 SW 16th St, Pendleton, OR 97801
MLS# 552133518Listed by: COLDWELL BANKER FARLEY COMPANY - New
 $485,000Active3 beds 2 baths1,538 sq. ft.
1914 SW 2nd Dr, Pendleton, OR 97801
MLS# 321463998Listed by: COLDWELL BANKER FARLEY COMPANY - New
 $239,000Active3 beds 1 baths1,024 sq. ft.
806 SW 15th St, Pendleton, OR 97801
MLS# 148952723Listed by: HEARTHSTONE REAL ESTATE 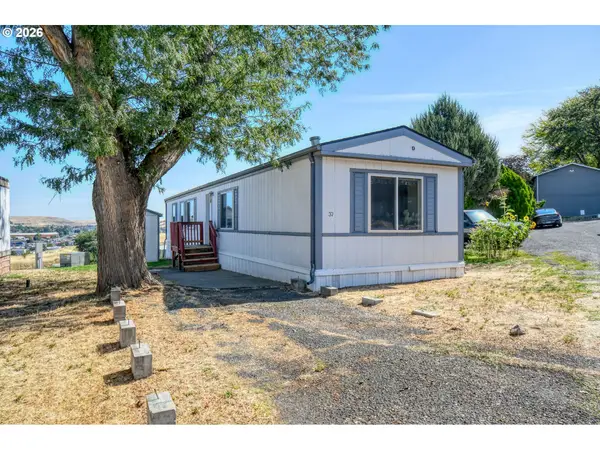 $42,000Active2 beds 2 baths939 sq. ft.
2801 SW Houtama Rd #37, Pendleton, OR 97801
MLS# 717444802Listed by: REALTY FIRST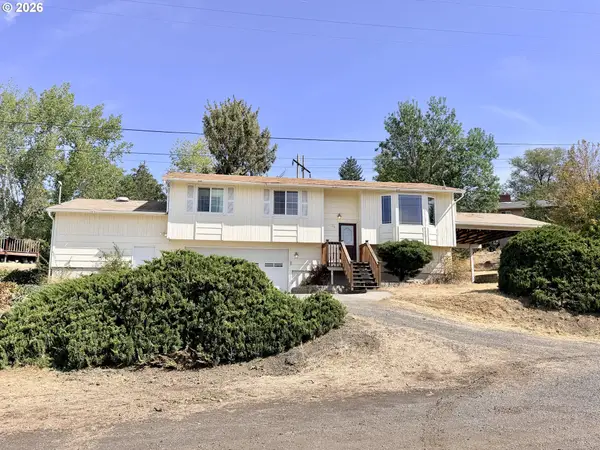 $249,000Active3 beds 3 baths1,636 sq. ft.
26 NE Nelson Dr, Pendleton, OR 97801
MLS# 436779586Listed by: EXP REALTY, LLC


Protect your home and budget from life's surprises with an Assurant Home Warranty, backed by a partner that supports you through every step of homeownership. Explore Plans.
© 2026 Better Homes and Gardens Real Estate LLC. An Anywhere Real Estate company. All rights reserved. Better Homes and Gardens® Real Estate is a registered trademark owned by Meredith Operations Corporation, licensed to Better Homes and Gardens Real Estate LLC and used with permission. Better Homes and Gardens Real Estate LLC fully supports the principles of the Fair Housing Act and the Equal Opportunity Act. Listing information is deemed reliable but is not guaranteed accurate.
Each office is independently owned and operated.
Any services or products provided by third parties are not provided by, affiliated with or related to Better Homes and Gardens Real Estate LLC, or its affiliated companies.