
34014 Marys River Estates, Philomath, OR 97370
Local realty services provided by:Better Homes and Gardens Real Estate Realty Partners
34014 Marys River Estates,Philomath, OR 97370
$674,900
- 3 Beds
- 3 Baths
- 2,564 sq. ft.
- Single family
- Active
Listed by: tammy powell
Office: emerald coast realty - depoe bay
MLS#:26-1422
Source:OR_LCBR
Price summary
- Price:$674,900
- Price per sq. ft.:$263.22
About this home
Well maintained chalet-style retreat nestled on fully fenced 2+ acres with sweeping tree-lined views. The wraparound deck is made for taking it all in. Inside, soaring ceilings and an inviting layout with a beautiful wood stove to welcome you home. The lower level features a kitchenette, living space, and level access - ideal as an ADU, in-law suite, or dual living arrangement. Updates include most windows, new water heater, new pressure tank and a 50 year roof with 25 years left and a transferable warranty.
Contact an agent
Home facts
- Year built:1979
- Listing ID #:26-1422
- Added:2 day(s) ago
- Updated:May 27, 2026 at 02:37 PM
Rooms and interior
- Bedrooms:3
- Total bathrooms:3
- Full bathrooms:2
- Half bathrooms:1
- Rooms Total:12
- Flooring:Carpet, Hardwood, Laminate, Tile, Vinyl
- Kitchen Description:Dishwasher, Electric Cooktop, Refrigerator
- Basement:Yes
- Basement Description:Slab
- Living area:2,564 sq. ft.
Heating and cooling
- Cooling:Heat Pump
- Heating:Electric, Forced Air, Wood
Structure and exterior
- Year built:1979
- Building area:2,564 sq. ft.
- Lot area:2.24 Acres
- Architectural Style:Chalet
- Construction Materials:Cedar
- Foundation Description:Slab
Utilities
- Water:Well
- Sewer:Septic Tank
Finances and disclosures
- Price:$674,900
- Price per sq. ft.:$263.22
- Tax amount:$6,817 (2025)
Features and amenities
- Appliances:Dishwasher, Dryer, Electric Cooktop, Refrigerator, Water Heater
- Laundry features:Dryer
- Amenities:Double Pane Windows, Drapes, Wood Frames
Parking
- Parking description:Attached Carport
New listings near 34014 Marys River Estates
- New
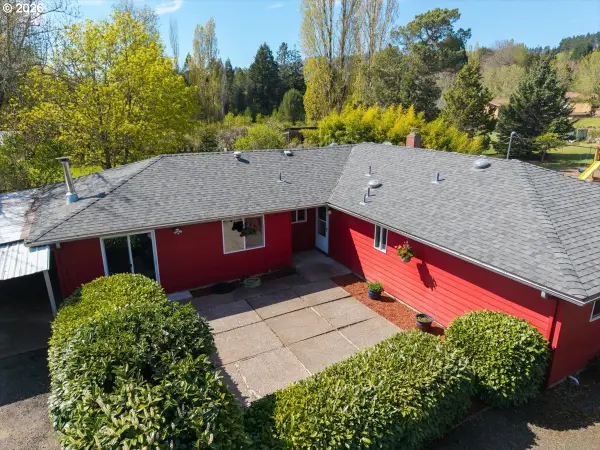 $799,000Active4 beds 2 baths2,048 sq. ft.
2035 Primrose Loop, Philomath, OR 97370
MLS# 203718372Listed by: CONNECTED REAL ESTATE GROUP
- New
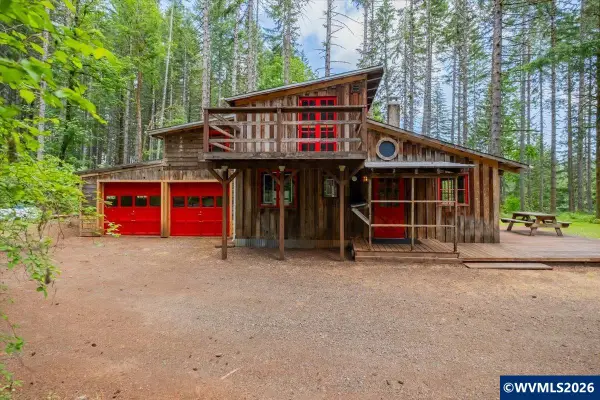 $495,000Active2 beds 1 baths1,279 sq. ft.
23161 Old Peak Rd, Philomath, OR 97370
MLS# 841295Listed by: DORE - New
 $1,499,000Active4 beds 2 baths1,919 sq. ft.
25159 Grange Hall Road, Philomath, OR 97370
MLS# 220221936Listed by: KELLER WILLIAMS REALTY MID-WILLAMETTE - New
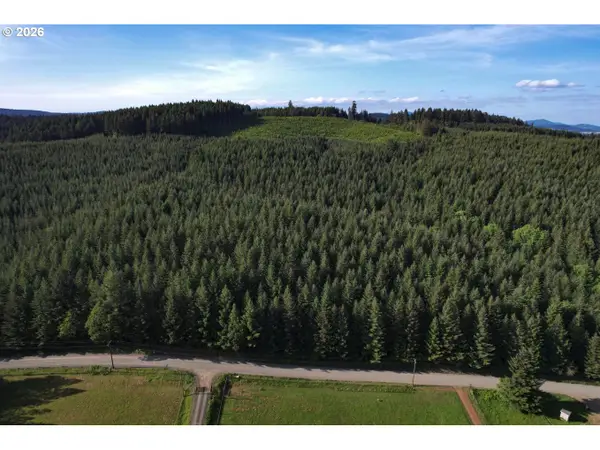 $649,500Active30.65 Acres
0 Ervin Rd, Philomath, OR 97370
MLS# 183943311Listed by: WHITETAIL PROPERTIES REAL ESTATE LLC - New
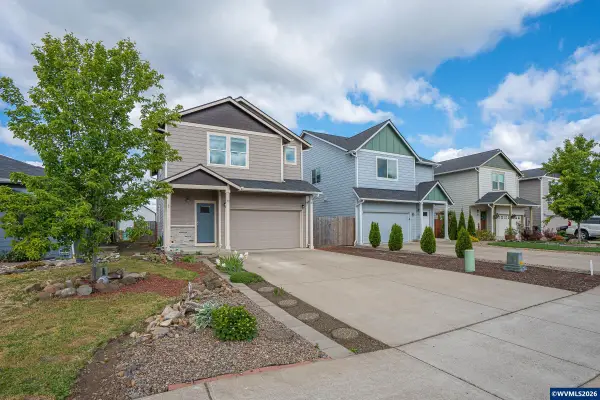 $435,000Active4 beds 3 baths1,913 sq. ft.
760 S 16th St, Philomath, OR 97370
MLS# 840007Listed by: NEXTHOME REALTY CONNECTION - New
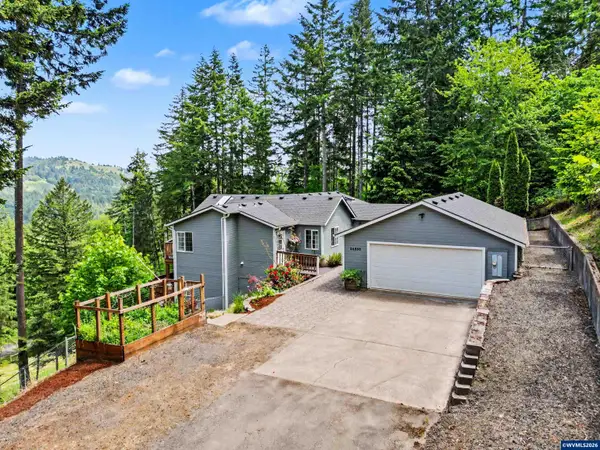 $799,000Active4 beds 4 baths2,413 sq. ft.
24258 Columbine Dr, Philomath, OR 97370
MLS# 841220Listed by: PREMIERE PROPERTY GROUP, LLC CORVALLIS - New
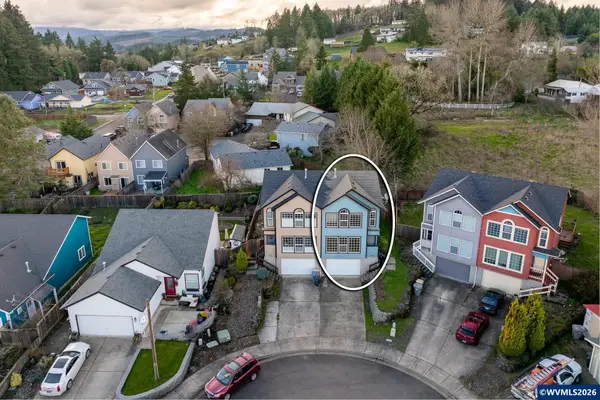 $399,000Active4 beds 3 baths2,180 sq. ft.
714 Grouse Pl, Philomath, OR 97370
MLS# 841175Listed by: WINDERMERE WILLAMETTE VALLEY 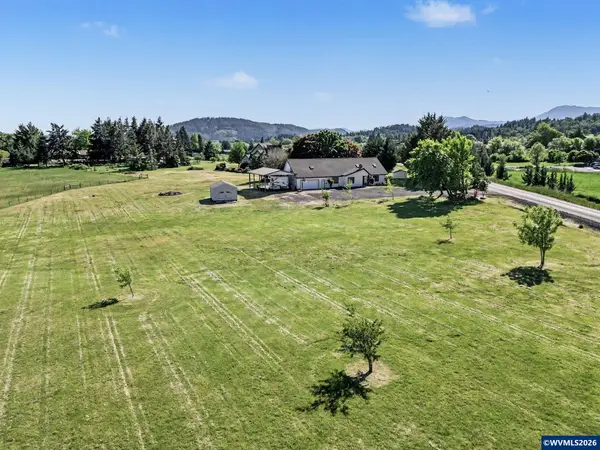 $940,000Pending4 beds 3 baths3,855 sq. ft.
1753 Wooded Knolls Dr, Philomath, OR 97370
MLS# 840970Listed by: RE/MAX INTEGRITY CORVALLIS BRANCH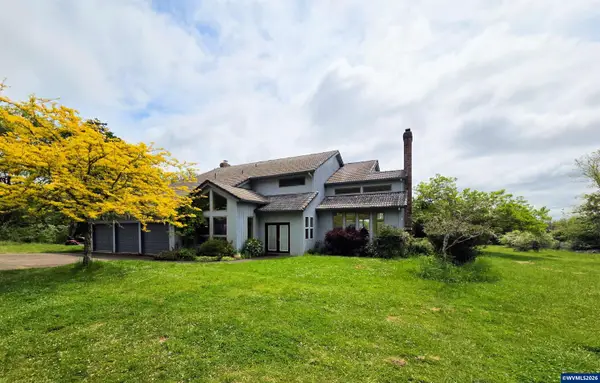 $950,000Pending3 beds 4 baths3,443 sq. ft.
2192 Dawnwood Dr, Philomath, OR 97370
MLS# 840544Listed by: RE/MAX INTEGRITY CORVALLIS BRANCH


Protect your home and budget from life's surprises with an Assurant Home Warranty, backed by a partner that supports you through every step of homeownership. Explore Plans.
© 2026 Better Homes and Gardens Real Estate LLC. An Anywhere Real Estate company. All rights reserved. Better Homes and Gardens® Real Estate is a registered trademark owned by Meredith Operations Corporation, licensed to Better Homes and Gardens Real Estate LLC and used with permission. Better Homes and Gardens Real Estate LLC fully supports the principles of the Fair Housing Act and the Equal Opportunity Act. Listing information is deemed reliable but is not guaranteed accurate.
Each office is independently owned and operated.
Any services or products provided by third parties are not provided by, affiliated with or related to Better Homes and Gardens Real Estate LLC, or its affiliated companies.