
314 S Wayne Rd, Pine Hollow, OR 97063
Local realty services provided by:Better Homes and Gardens Real Estate Equinox
314 S Wayne Rd,Tyghvalley, OR 97063
$319,900
- 3 Beds
- 2 Baths
- 1,296 sq. ft.
- Mobile / Manufactured
- Active
Listed by: anne mcallister
Office: columbia gorge real estate541-296-5500
MLS#:433158569
Source:PORTLAND
Price summary
- Price:$319,900
- Price per sq. ft.:$246.84
About this home
Charming single level home with plenty of room. Set on a fully fenced 1 acre lot. This three bedroom, two bathroom property includes a primary suite with ensuite bathroom and plenty of closet space. All appliances are staying. Outside, enjoy outbuildings for storage, hobbies, or equipment, plus a carport for added convenience. Located near Pine Hollow Reservoir, this home puts boating, fishing and recreation within easy reach. A peaceful setting, room to spread out, and small community charm. Schedule a showing today!
Contact an agent
Home facts
- Year built:1999
- Listing ID #:433158569
- Added:45 day(s) ago
- Updated:October 22, 2026 at 12:02 PM
Rooms and interior
- Bedrooms:3
- Total bathrooms:2
- Full bathrooms:2
- Kitchen Description:Dishwasher, Free Standing Range, Free Standing Refrigerator, Range Hood
- Basement Description:Crawl Space
- Living area:1,296 sq. ft.
Heating and cooling
- Cooling:Heat Pump
- Heating:Forced Air 90, Heat Pump
Structure and exterior
- Roof:Composition
- Year built:1999
- Building area:1,296 sq. ft.
- Lot area:1.03 Acres
- Lot Features:Gentle Sloping, Level
- Architectural Style:1 Story, Double Wide Manufactured Home
- Exterior Features:Deck, Fenced, Outbuilding, RV Boat Storage, RV Parking, Tool Shed, Yard
- Foundation Description:Block, Pillar Post Pier
- Levels:1 Story
Schools
- High school:South Wasco
- Middle school:Maupin
- Elementary school:Maupin
Utilities
- Water:Community
- Sewer:Standard Septic
Finances and disclosures
- Price:$319,900
- Price per sq. ft.:$246.84
- Tax amount:$1,577 (2025)
Features and amenities
- Laundry features:Washer/Dryer
- Amenities:Ceiling Fan, Double Pane Window(s), Laminate Flooring, Laundry, Vinyl Frame Windows
Parking
- Total parking spaces:1
- Parking description:Carport, Driveway
- Garage spaces:1
 All information provided is deemed reliable but is not guaranteed and should be independently verified. The content relating to real estate for sale on this web site comes in part from the IDX program of the RMLS of Portland Oregon. Real estate listings held by brokerage firms other than Better Homes and Gardens Real Estate Equinox are marked with the RMLS logo and detailed information about these properties includes the names of the listing brokers. Copyright 2026 RMLS, Portland, Oregon. Last updated: October 22, 2026
New listings near 314 S Wayne Rd
 $160,000Active2.14 Acres
S West Rd, TyghValley, OR 97063
MLS# 132817699Listed by: PREMIERE PROPERTY GROUP, LLC $170,500Active2.01 Acres
S Louisa Rd, TyghValley, OR 97063
MLS# 171561272Listed by: REALTY ONE GROUP PRESTIGE $230,000Active2 beds 2 baths1,056 sq. ft.
276 S Molly Ann Rd, TyghValley, OR 97063
MLS# 438198744Listed by: WASCO REALTY $370,000Active3 beds 2 baths1,224 sq. ft.
127 S Mike Rd, TyghValley, OR 97063
MLS# 547806353Listed by: COPPER WEST REAL ESTATE $229,000Active2 beds 2 baths1,080 sq. ft.
18 S Appleman Rd, TyghValley, OR 97063
MLS# 194618275Listed by: KELLER WILLIAMS SUNSET CORRIDOR $230,000Active2 beds 1 baths1,100 sq. ft.
306 S Mary B Rd, TyghValley, OR 97063
MLS# 273994311Listed by: KELLER WILLIAMS SUNSET CORRIDOR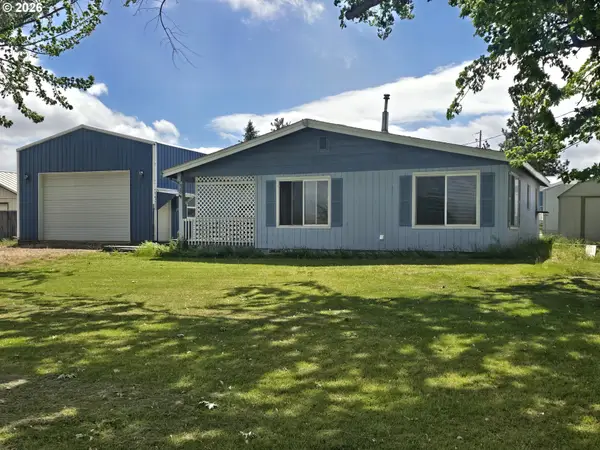 $315,000Active2 beds 2 baths1,012 sq. ft.
58 S High Rd, Wamic, OR 97063
MLS# 185369774Listed by: COLUMBIA RIVER PROPERTIES $539,000Active3 beds 3 baths2,374 sq. ft.
337 S County Rd, Wamic, OR 97063
MLS# 577159903Listed by: COLUMBIA RIVER PROPERTIES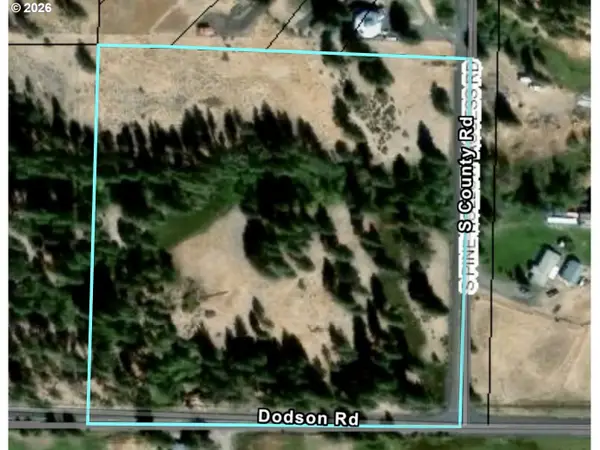 $375,000Active10.48 Acres
2 S County Rd, TyghValley, OR 97063
MLS# 601285451Listed by: ARTISAN FARM & RANCH COMPANY, LLC


Protect your home and budget from life's surprises with an Assurant Home Warranty, backed by a partner that supports you through every step of homeownership. Explore Plans.
© 2026 Better Homes and Gardens Real Estate LLC. An Anywhere Real Estate company. All rights reserved. Better Homes and Gardens® Real Estate is a registered trademark owned by Meredith Operations Corporation, licensed to Better Homes and Gardens Real Estate LLC and used with permission. Better Homes and Gardens Real Estate LLC fully supports the principles of the Fair Housing Act and the Equal Opportunity Act. Listing information is deemed reliable but is not guaranteed accurate.
Each office is independently owned and operated.
Any services or products provided by third parties are not provided by, affiliated with or related to Better Homes and Gardens Real Estate LLC, or its affiliated companies.