
84115 N Enterprise Road, Pleasant Hill, OR 97455
Local realty services provided by:Better Homes and Gardens Real Estate Equinox
84115 N Enterprise Road,Pleasant Hill, OR 97455
$1,197,000
- 2 Beds
- 2 Baths
- 1,828 sq. ft.
- Single family
- Active
Listed by: niki murphy
Office: more realty
MLS#:220220589
Source:OR_SOMLS
Price summary
- Price:$1,197,000
- Price per sq. ft.:$654.81
About this home
Exceptional location in the Pleasant Hill School District.
LEASE WITH OPTION TO PURCHASE 2 HOMES on 1 FARM.
MAIN HOME: 1,828SF. Updated/Remodeled 2-bedroom, 2-full baths, Full Basement as 2nd workshop, Large Primary Bedroom w/French Doors & Covered Veranda, Built-in book cases, Fireplace, engineered flooring throughout,
Skylights, & BIG Sunroom could be a 3rd bedroom,.
ADU: 1,200SF. 1-bedroom, 1-full bath. HUGE mechanical workshop, 2-car Garage/Shop, Studio/Crafts Cabin, 3-stall Steel Horse Walk-up, 3-bay Steel Equip. Shed. Heat & Air in both homes. Jacuzzi, Fenced Garden w/raised garden boxes, Fruit Tree Orchard, Fenced & Cross fenced, PRIVATE SETTING w/Panoramic Views. Architectural Landscape w/sculptural flowering beds, trees & shrubbery. Pebble walking paths, groomed pastures,
2-WELLS, Large POND w/Shading Trees.
Contact an agent
Home facts
- Year built:1952
- Subdivision & Development:N/A
- Listing ID #:220220589
- Added:159 day(s) ago
- Updated:October 09, 2026 at 03:08 PM
Rooms and interior
- Bedrooms:2
- Total bathrooms:2
- Full bathrooms:2
- Flooring:Laminate
- Bathrooms Description:Shower/Tub Combo
- Kitchen Description:Dishwasher, Microwave, Range, Refrigerator
- Bedroom Description:Primary Downstairs
- Basement Description:Full
- Living area:1,828 sq. ft.
Heating and cooling
- Cooling:Central Air, Heat Pump
- Heating:Electric, Heat Pump, Wood
- Central air:Yes
Structure and exterior
- Roof:Composition
- Year built:1952
- Building area:1,828 sq. ft.
- Lot area:20 Acres
- Lot Features:Fenced, Garden, Landscaped, Level, Native Plants, Pasture, Sprinklers In Front
- Architectural Style:Craftsman
- Construction Materials:Frame
- Exterior Features:Courtyard, Fire Pit
- Foundation Description:Block
- Levels:1 Story
Schools
- High school:Pleasant Hill High
- Middle school:Thurston Middle
- Elementary school:Pleasant Hill Elem
Utilities
- Water:Well
- Sewer:Private Sewer
Finances and disclosures
- Price:$1,197,000
- Price per sq. ft.:$654.81
- Tax amount:$3,168 (2025)
Features and amenities
- Appliances:Dishwasher, Microwave, Range, Refrigerator, Washer
Parking
- Parking description:Detached, Driveway, Gated, Gravel, RV Access/Parking
- Garage:Yes
- Garage spaces:2
New listings near 84115 N Enterprise Road
- New
 $700,000Active3 beds 1 baths1,708 sq. ft.
84587 Hilltop Dr, PleasantHill, OR 97455
MLS# 157508954Listed by: EXP REALTY LLC
- New
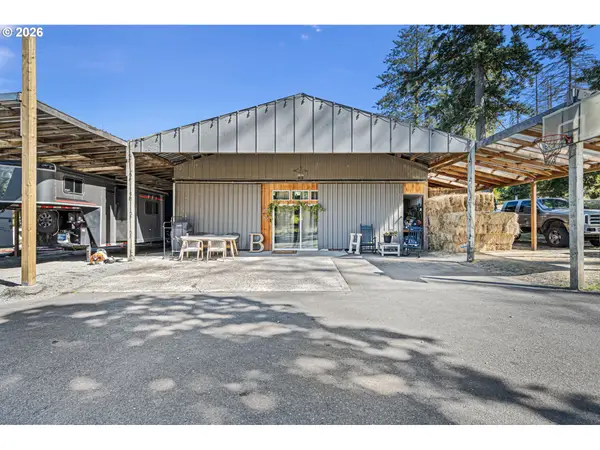 $425,000Active2 Acres
0 Matthews Rd, Eugene, OR 97405
MLS# 734077031Listed by: OREGON LIFE HOMES - New
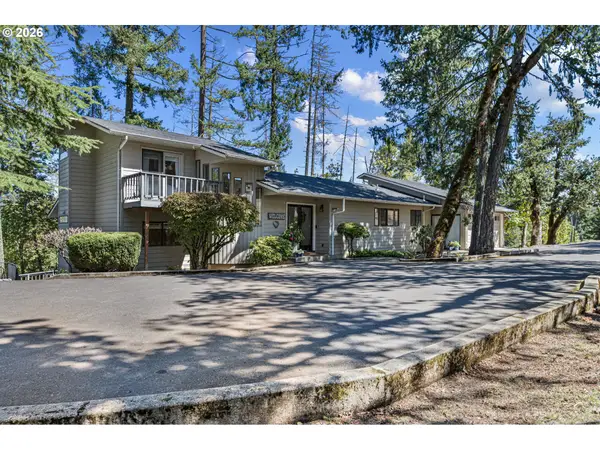 $1,145,000Active3 beds 3 baths2,001 sq. ft.
34844 Matthews Rd, Eugene, OR 97405
MLS# 738729883Listed by: OREGON LIFE HOMES - New
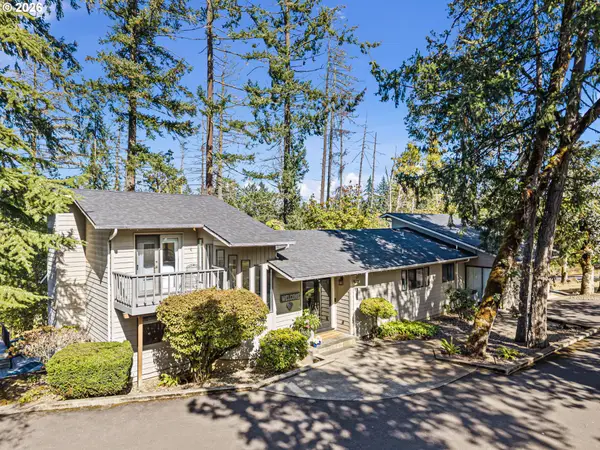 $1,490,000Active3 beds 3 baths2,001 sq. ft.
34846 Matthews Rd, Eugene, OR 97405
MLS# 766210620Listed by: OREGON LIFE HOMES - New
 $599,000Active3 beds 2 baths1,231 sq. ft.
85806 Loop Ln, Eugene, OR 97405
MLS# 146854222Listed by: EVANS, ELDER, BROWN & SEUBERT - New
 $235,000Active3 beds 2 baths1,544 sq. ft.
33964 D St, Eugene, OR 97405
MLS# 240948649Listed by: JMG - JASON MITCHELL GROUP  $1,075,000Active5 beds 3 baths3,288 sq. ft.
37308 Highway 58, PleasantHill, OR 97455
MLS# 687332057Listed by: KELLER WILLIAMS REALTY EUGENE AND SPRINGFIELD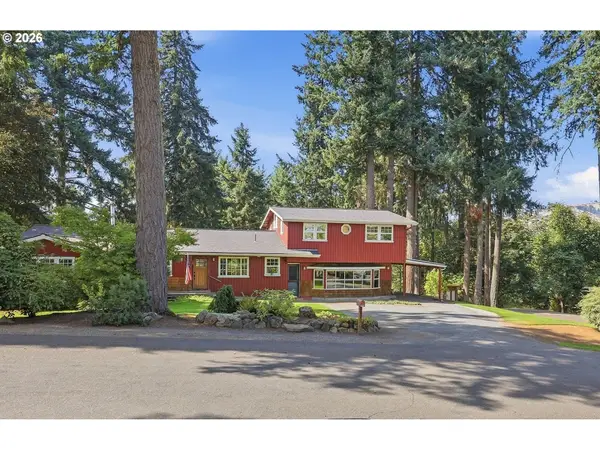 $895,000Active5 beds 4 baths3,224 sq. ft.
85338 Nestle Way, PleasantHill, OR 97455
MLS# 110565088Listed by: EXP REALTY LLC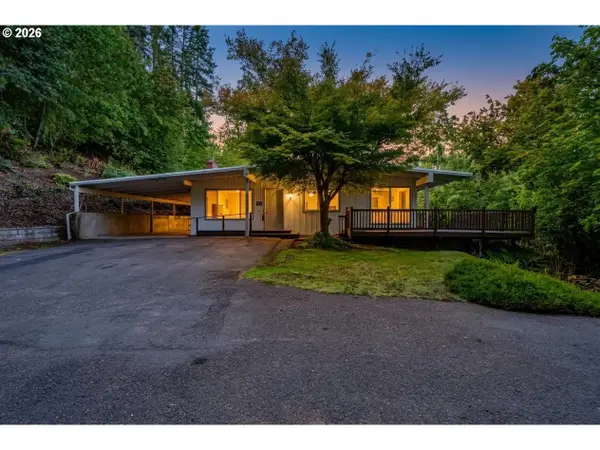 $650,000Pending2 beds 2 baths1,812 sq. ft.
83703 N Enterprise Rd, PleasantHill, OR 97455
MLS# 423172068Listed by: HYBRID REAL ESTATE $299,900Pending4 beds 2 baths1,736 sq. ft.
85885 1st St, Eugene, OR 97405
MLS# 421897673Listed by: EXP REALTY LLC


Protect your home and budget from life's surprises with an Assurant Home Warranty, backed by a partner that supports you through every step of homeownership. Explore Plans.
© 2026 Better Homes and Gardens Real Estate LLC. An Anywhere Real Estate company. All rights reserved. Better Homes and Gardens® Real Estate is a registered trademark owned by Meredith Operations Corporation, licensed to Better Homes and Gardens Real Estate LLC and used with permission. Better Homes and Gardens Real Estate LLC fully supports the principles of the Fair Housing Act and the Equal Opportunity Act. Listing information is deemed reliable but is not guaranteed accurate.
Each office is independently owned and operated.
Any services or products provided by third parties are not provided by, affiliated with or related to Better Homes and Gardens Real Estate LLC, or its affiliated companies.