
7692 N Montana Ave #3, Portland East, OR 97035
Local realty services provided by:Better Homes and Gardens Real Estate Equinox
7692 N Montana Ave #3,Portland, OR 97035
$329,900
- 2 Beds
- 3 Baths
- 1,016 sq. ft.
- Condominium
- Active
Listed by: darryl bodle, kelly christian
Office: keller williams realty portland premiere503-597-2444
MLS#:131795368
Source:PORTLAND
Price summary
- Price:$329,900
- Price per sq. ft.:$324.7
- Monthly HOA dues:$44
About this home
Warm, modern design gives this brand new North Portland two bedroom home a polished feel from the moment you step inside. The main level is light and inviting, with wide plank engineered hardwood flooring carrying through the dining area, kitchen, and living room for a clean, cohesive flow. Warm wood cabinetry, solid surface countertops, brass toned hardware, pendant lighting, stainless steel appliances, and a generous peninsula with eat bar seating give the kitchen a distinctive designer look while adding plenty of prep space and casual seating. Just beyond, the living room opens through a large slider to a fenced patio, adding private outdoor space and drawing in natural light. Efficient mini split heating and cooling keeps both levels comfortable throughout the seasons. Upstairs, two bedrooms create separation from the main living area, while two full bathrooms continue the home's modern palette with warm wood vanities, solid surface counters, oversized black framed mirrors, and matte black fixtures. A convenient laundry space is located upstairs between the bedrooms, while a main level half bathroom adds everyday function. New construction also includes a one year developer warranty for added peace of mind. Outside, crisp contemporary lines and stone accented arched entries give the community standout curb appeal. With a 97 Bike Score and 83 Walk Score, Farragut Park, Posies Bakery & Cafe, Mayfly Taproom & Bottle Shop, Fino Bistro & Pizzeria, Kenton Club, neighborhood shops, and the Kenton/N Denver Ave MAX Yellow Line are all within easy reach. With brand new construction, thoughtful finishes, private outdoor space, and exceptional access to the best of Kenton, this is North Portland living designed to make everyday life feel easy....
Contact an agent
Home facts
- Year built:2026
- Subdivision & Development:KENTON
- Listing ID #:131795368
- Added:2 day(s) ago
- Updated:September 05, 2026 at 01:26 PM
Rooms and interior
- Bedrooms:2
- Total bathrooms:3
- Full bathrooms:2
- Half bathrooms:1
- Kitchen Description:Dishwasher, Disposal, Free Standing Range, Microwave, Plumbed For Icemaker, Stainless Steel Appliance
- Basement Description:Crawl Space
- Living area:1,016 sq. ft.
Heating and cooling
- Cooling:Heat Pump
- Heating:Heat Pump, Mini Split
Structure and exterior
- Roof:Composition
- Year built:2026
- Building area:1,016 sq. ft.
- Lot Features:Corner Lot, Level, Public Road
- Architectural Style:2 Story, Townhouse
- Exterior Features:Fenced, Patio
- Foundation Description:Concrete Perimeter, Stem Wall
- Levels:2 Stories
Schools
- High school:Jefferson
- Middle school:Ockley Green
- Elementary school:Peninsula
Utilities
- Water:Public Water
- Sewer:Public Sewer
Finances and disclosures
- Price:$329,900
- Price per sq. ft.:$324.7
Features and amenities
- Amenities:Double Pane Window(s), High Ceilings, Laundry, Vinyl Frame Windows
Parking
- Parking description:On street
 All information provided is deemed reliable but is not guaranteed and should be independently verified. The content relating to real estate for sale on this web site comes in part from the IDX program of the RMLS of Portland Oregon. Real estate listings held by brokerage firms other than Better Homes and Gardens Real Estate Equinox are marked with the RMLS logo and detailed information about these properties includes the names of the listing brokers. Copyright 2026 RMLS, Portland, Oregon. Last updated: September 5, 2026
New listings near 7692 N Montana Ave #3
- Open Sat, 1 to 3pmNew
 $414,000Active2 beds 2 baths1,255 sq. ft.
15404 NE Eugene St, Portland, OR 97230
MLS# 131742343Listed by: RE/MAX EQUITY GROUP - New
 $539,000Active3 beds 2 baths1,158 sq. ft.
9241 SE Main St, Portland, OR 97216
MLS# 263801566Listed by: OREGON FIRST - New
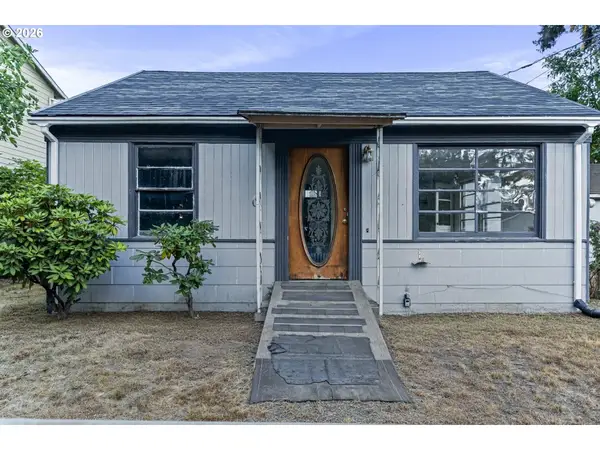 $207,500Active2 beds 1 baths616 sq. ft.
3344 SE 150th Ave, Portland, OR 97236
MLS# 793916732Listed by: MAL & SEITZ 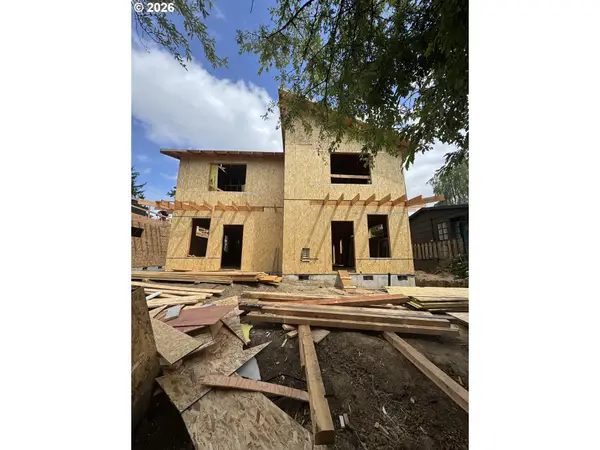 $489,900Pending2 beds 2 baths980 sq. ft.
2028 SE 34th Ave, Portland, OR 97214
MLS# 692088757Listed by: BROKER WEST REAL ESTATE CO- New
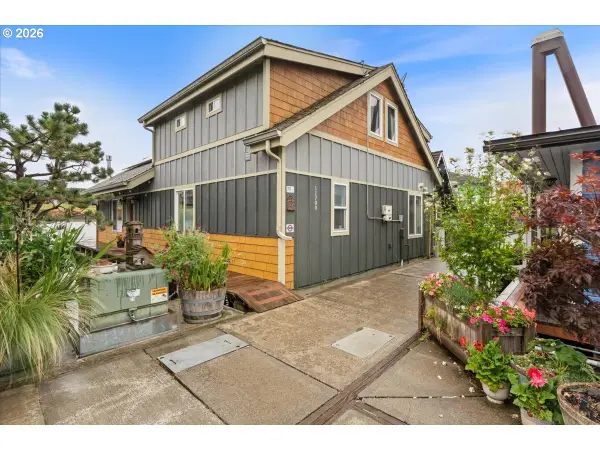 $415,000Active3 beds 3 baths1,999 sq. ft.
11700 N Island Cove Ln, Portland, OR 97217
MLS# 221365373Listed by: MOVE REAL ESTATE INC - New
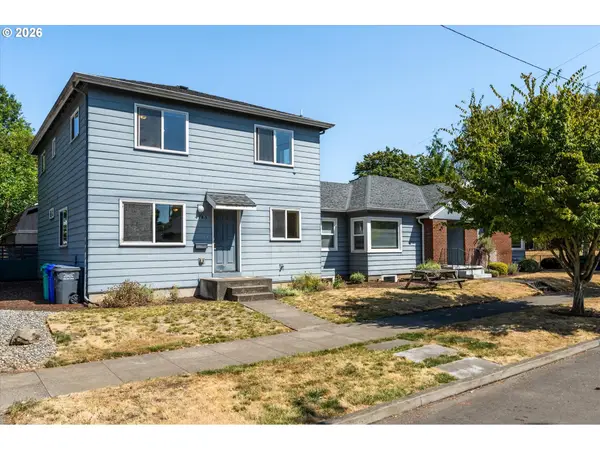 $1,079,000Active11 beds 4 baths3,753 sq. ft.
4745 N Amherst St, Portland, OR 97203
MLS# 329155175Listed by: BERKSHIRE HATHAWAY HOMESERVICES NW REAL ESTATE - New
 $325,000Active2 beds 2 baths1,811 sq. ft.
4523 NE 81st Ave, Portland, OR 97218
MLS# 395020202Listed by: WINDERMERE CRG - New
 $494,500Active4 beds 2 baths1,839 sq. ft.
335 NE 151st Ave, Portland, OR 97230
MLS# 460662957Listed by: OREGON FIRST - New
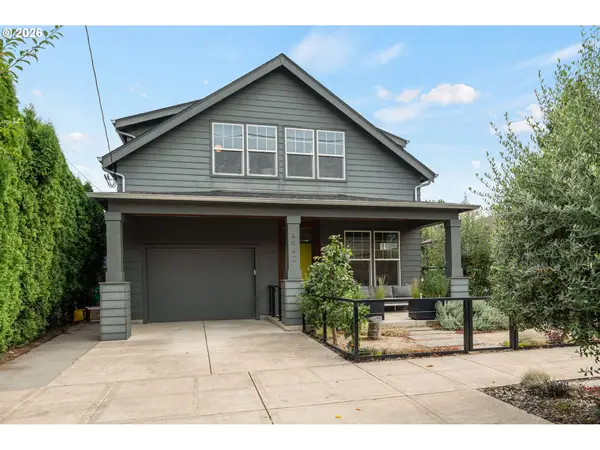 $1,099,000Active4 beds 3 baths2,678 sq. ft.
4942 NE 35th Ave, Portland, OR 97211
MLS# 576813576Listed by: COLDWELL BANKER BAIN - New
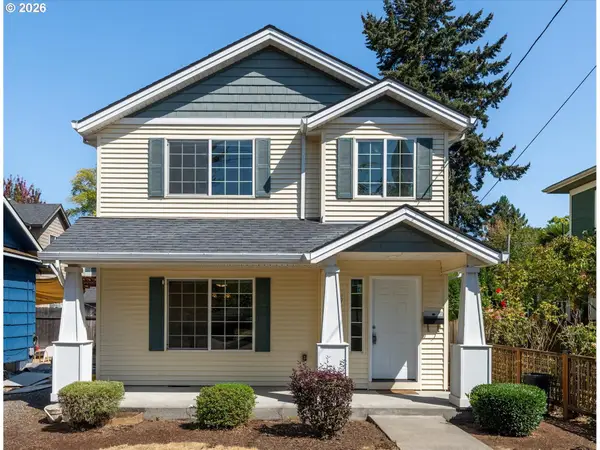 $619,000Active6 beds 3 baths2,132 sq. ft.
5419 N Yale St, Portland, OR 97203
MLS# 608713638Listed by: BERKSHIRE HATHAWAY HOMESERVICES NW REAL ESTATE


Protect your home and budget from life's surprises with an Assurant Home Warranty, backed by a partner that supports you through every step of homeownership. Explore Plans.
© 2026 Better Homes and Gardens Real Estate LLC. An Anywhere Real Estate company. All rights reserved. Better Homes and Gardens® Real Estate is a registered trademark owned by Meredith Operations Corporation, licensed to Better Homes and Gardens Real Estate LLC and used with permission. Better Homes and Gardens Real Estate LLC fully supports the principles of the Fair Housing Act and the Equal Opportunity Act. Listing information is deemed reliable but is not guaranteed accurate.
Each office is independently owned and operated.
Any services or products provided by third parties are not provided by, affiliated with or related to Better Homes and Gardens Real Estate LLC, or its affiliated companies.