
7307 NW Penridge Rd, Portland West, OR 97229
Local realty services provided by:Better Homes and Gardens Real Estate Realty Partners
7307 NW Penridge Rd,Portland, OR 97229
$4,250,000
- 4 Beds
- 4 Baths
- 7,457 sq. ft.
- Single family
- Active
Listed by: kendall bergstrom-delancellotti
Office: cascade hasson sotheby's international realty503-420-8650
MLS#:786715699
Source:PORTLAND
Price summary
- Price:$4,250,000
- Price per sq. ft.:$569.93
About this home
There is no other setting like Penridge in Portland.Sited on 1.36 level acres in the West Hills, 7307 NW Penridge delivers a level of finish more familiar to the Hollywood Hills than the Pacific Northwest: absolute privacy, mature gardens cultivated over seventy years, and grand lawn that opens to the vast skyline. The privacy & scale of the grounds this close to the city, is rare.Effectively rebuilt in 2021, the estate lives like new. All new systems, completely reimagined. Daily life happens on the main floor, with the lower level holding an expansive gym, glass-enclosed wine cellar, sauna, private office, and guest suite: spaces you use when you want them, not rooms you maintain. The kitchen and family room are anchored by bookmatched Nero Marquina marble, a floating hood, and a fireplace running the full length of the room, paired with seamless walnut slab cabinetry and Kelly Wearstler leather accents. Original wide plank oak floors with wood plug nails, refinished in 2025. Custom Venetian plaster fireplace surrounds. Hand-stitched leather stair rail. Iron and glass throughout.The primary suite is exceptional: walk-in closet, slab marble head wall, custom lined wood walls, and a bath finished floor to ceiling in Eros Gray marble slab with a solid stone soaking tub and radiant heated floors.The outdoors flows across two levels. Off the main floor, a newly added covered living room with outdoor kitchen and gas grill, lounge seating, and fire pit opens onto the grand lawn, with the hot tub just off the primary and seventy years of gardens enveloping it all. Below, a saltwater pool with auto cover, private bar, turf lawn for games, and a sunbathing terrace.The privacy reads as remote. The location is anything but. NW 23rd Avenue is minutes down the hill, with OHSU, Nike, and Intel all within an easy commute. For those arriving in Portland for the first time, or returning to be near family- Welcome Home to Penridge!...
Contact an agent
Home facts
- Year built:1949
- Subdivision & Development:Penridge Estates
- Listing ID #:786715699
- Added:402 day(s) ago
- Updated:September 27, 2026 at 11:37 AM
Rooms and interior
- Bedrooms:4
- Total bathrooms:4
- Full bathrooms:3
- Half bathrooms:1
- Bathrooms Description:Jetted Tub
- Kitchen Description:Built In Oven, Built In Range, Built In Refrigerator, Cook Island, Cooktop, Dishwasher, Double Oven, Gas Appliances, Instant Hot Water, Island, Microwave, Stainless Steel Appliance, Water Purifier
- Basement Description:Daylight, Finished
- Living area:7,457 sq. ft.
Heating and cooling
- Cooling:Central Air, Heat Pump
- Heating:Forced Air, Radiant
Structure and exterior
- Roof:Shake
- Year built:1949
- Building area:7,457 sq. ft.
- Lot area:1.36 Acres
- Lot Features:Level, Private
- Architectural Style:Craftsman, English
- Exterior Features:Built In Hot Tub, Covered Patio, Fenced, Outdoor Fireplace, Patio, Private Road, Sauna, Sprinkler, Yard
- Foundation Description:Slab
- Levels:2 Stories
Schools
- High school:Lincoln
- Middle school:West Sylvan
- Elementary school:Chapman
Utilities
- Water:Public Water
- Sewer:Septic Tank
Finances and disclosures
- Price:$4,250,000
- Price per sq. ft.:$569.93
- Tax amount:$24,758 (2024)
Features and amenities
- Laundry features:Washer/Dryer
- Amenities:Double Pane Window(s), Garage Door Opener, Hardwood Floors, Jetted Tub, Laundry, Sound System, Sprinkler, Vaulted Ceiling
Parking
- Total parking spaces:2
- Garage spaces:2
 All information provided is deemed reliable but is not guaranteed and should be independently verified. The content relating to real estate for sale on this web site comes in part from the IDX program of the RMLS of Portland Oregon. Real estate listings held by brokerage firms other than Better Homes and Gardens Real Estate Realty Partners are marked with the RMLS logo and detailed information about these properties includes the names of the listing brokers. Copyright 2026 RMLS, Portland, Oregon. Last updated: September 27, 2026
New listings near 7307 NW Penridge Rd
- New
 $285,000Active-- beds 1 baths706 sq. ft.
2350 NW Savier St #328, Portland, OR 97210
MLS# 605344752Listed by: WINDERMERE REALTY TRUST - Open Sun, 1 to 3pmNew
 $899,900Active3 beds 3 baths2,668 sq. ft.
1532 NW Slocum Way, Portland, OR 97229
MLS# 167404699Listed by: REAL BROKER - New
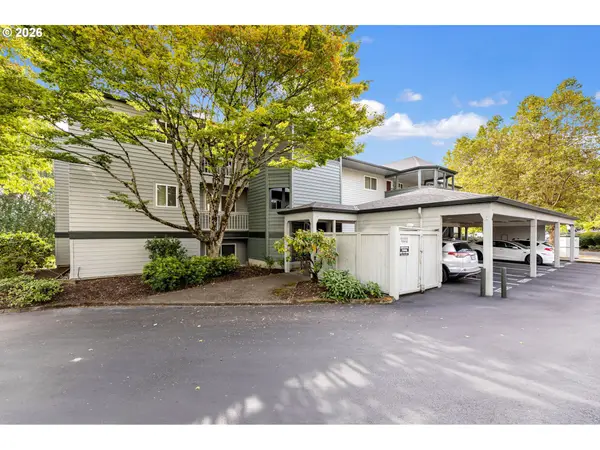 $375,000Active2 beds 2 baths1,015 sq. ft.
4990 S Landing Dr #202, Portland, OR 97239
MLS# 345900753Listed by: REALTY WORKS GROUP - New
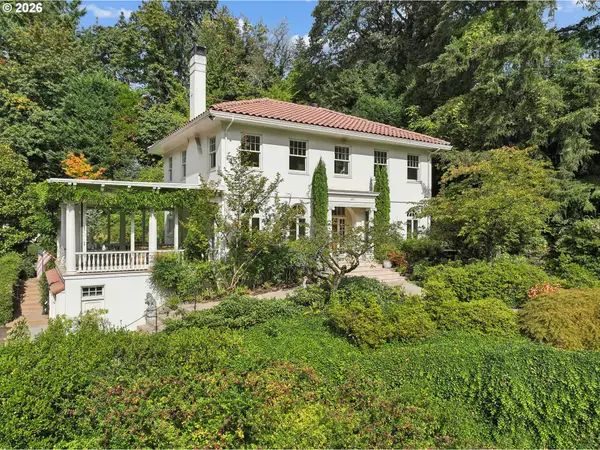 $1,690,000Active2 beds 4 baths2,915 sq. ft.
4391 SW Terwilliger Blvd, Portland, OR 97239
MLS# 436374117Listed by: DEBBIE THOMAS REAL ESTATE, INC - New
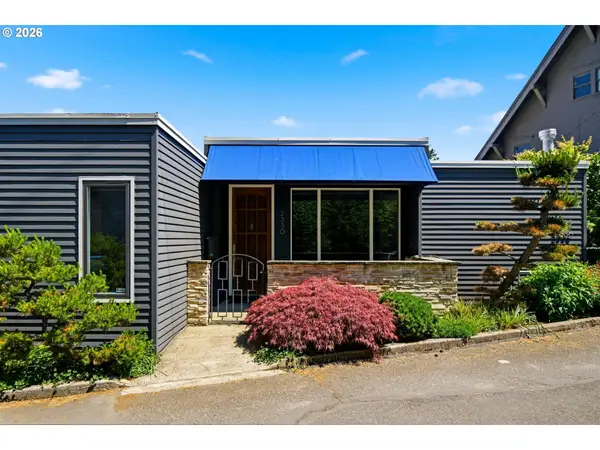 $1,050,000Active3 beds 2 baths2,074 sq. ft.
2330 SW Cactus Dr, Portland, OR 97205
MLS# 587620423Listed by: KNIPE REALTY ERA POWERED - New
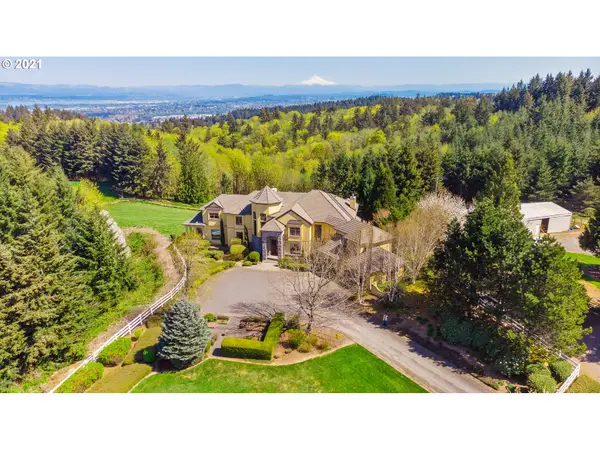 $4,450,000Active5 beds 7 baths6,887 sq. ft.
6220 NW Skyline Blvd, Portland, OR 97229
MLS# 326261531Listed by: LUXE FORBES GLOBAL PROPERTIES - Open Sun, 12 to 2pmNew
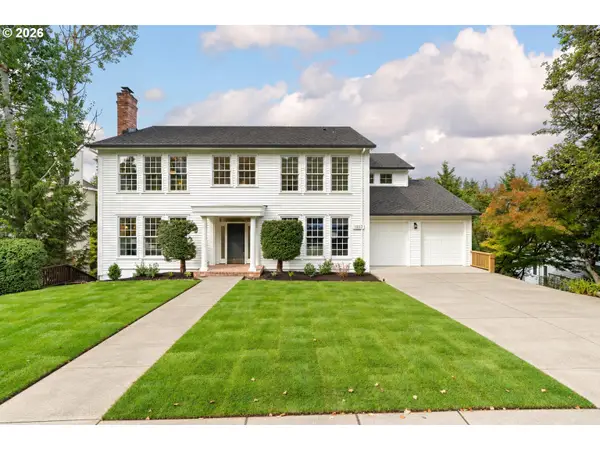 $1,250,000Active8 beds 4 baths5,589 sq. ft.
1517 NW Morgan Ln, Portland, OR 97229
MLS# 528814574Listed by: WORKS REAL ESTATE - New
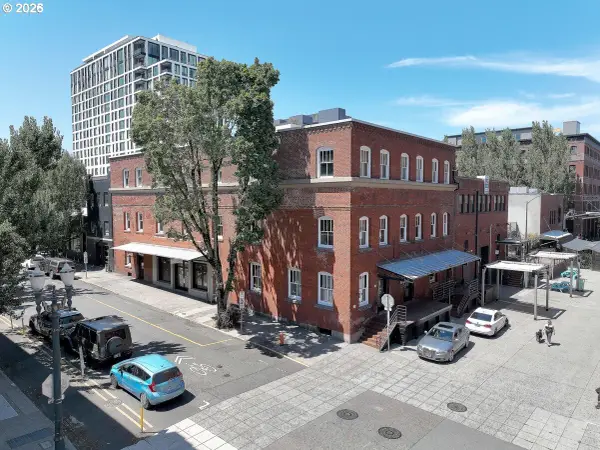 $1,100,000Active-- beds 2 baths4,950 sq. ft.
1325 NW Flanders St #2, Portland, OR 97209
MLS# 102870893Listed by: CHRISTIE'S INTERNATIONAL REAL ESTATE EVERGREEN - New
 $339,000Active1 beds 1 baths947 sq. ft.
1255 NW 9th Ave #319, Portland, OR 97209
MLS# 158187116Listed by: REALTY PORTLAND - Open Sun, 1 to 3pmNew
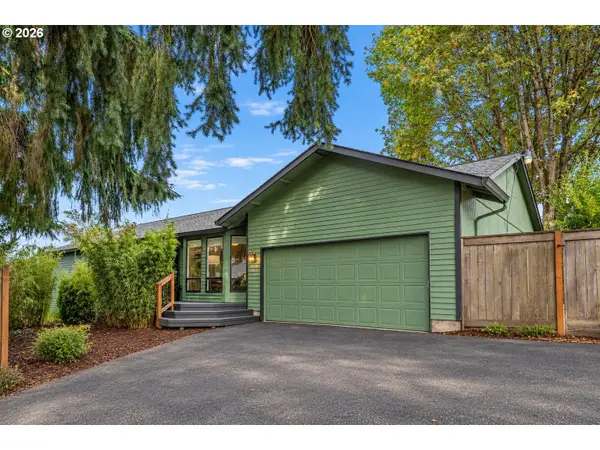 $740,000Active4 beds 3 baths1,947 sq. ft.
3951 SW Canby St, Portland, OR 97219
MLS# 331700329Listed by: WINDERMERE REALTY TRUST


Protect your home and budget from life's surprises with an Assurant Home Warranty, backed by a partner that supports you through every step of homeownership. Explore Plans.
© 2026 Better Homes and Gardens Real Estate LLC. An Anywhere Real Estate company. All rights reserved. Better Homes and Gardens® Real Estate is a registered trademark owned by Meredith Operations Corporation, licensed to Better Homes and Gardens Real Estate LLC and used with permission. Better Homes and Gardens Real Estate LLC fully supports the principles of the Fair Housing Act and the Equal Opportunity Act. Listing information is deemed reliable but is not guaranteed accurate.
Each office is independently owned and operated.
Any services or products provided by third parties are not provided by, affiliated with or related to Better Homes and Gardens Real Estate LLC, or its affiliated companies.