
10150 S Riverside Dr, Portland, OR 97219
Local realty services provided by:Better Homes and Gardens Real Estate Equinox
10150 S Riverside Dr,Portland, OR 97219
$1,695,000
- 3 Beds
- 4 Baths
- 3,447 sq. ft.
- Single family
- Active
Listed by: mimi mccaslin, anne-marie knapp
Office: luxe forbes global properties503-389-2112
MLS#:353874834
Source:PORTLAND
Price summary
- Price:$1,695,000
- Price per sq. ft.:$491.73
About this home
DUNTHORPE RIVERFRONT, REIMAGINED. Set along a coveted stretch of the Willamette River in Dunthorpe, this extraordinary waterfront residence embraces its setting with sweeping views from nearly every room. From Waverly Country Club to the Portland skyline and beyond to Lake Oswego, a magnificent 180-degree panorama becomes the backdrop for everyday life. Inside, soaring vaulted ceilings, walls of glass, and a dramatic open living room create an effortless sense of light and volume. A sculptural copper mantel commands the central fireplace, while the river unfolds beyond—ever-changing with the movement of boats, wildlife, and shifting light. The beautifully reimagined kitchen was designed around the view, balancing sophisticated finishes with exceptional function. Top-of-the-line appliances, Carrara marble, and quartz surfaces complement an inviting breakfast nook and adjacent dining area. Beyond, expansive new decks extend the living space outdoors, with glass railings intentionally preserving the uninterrupted panorama. The serene lower-level primary suite is a private retreat, opening directly to a newly rebuilt balcony and featuring a beautifully updated bath with soaking tub. Two additional bedrooms, a remodeled full bath, and hardwood floors complete the lower level. Thoughtful recent improvements include a new roof, deep-water dock and gangway, updated HVAC and electrical systems, new lighting, landscaping, and extensive cosmetic enhancements. Outside, the experience becomes distinctly resort-like: a private dock, generous entertaining decks, cascading waterfall, hot tub, and covered outdoor living spaces invite long afternoons and evenings beside the river. Rarely does a home so completely capture the romance of the Willamette River, while offering the sophistication, privacy, and convenience of Dunthorpe. With Tryon Park trails, Lewis & Clark College, and the acclaimed Riverdale schools nearby, this is waterfront living at its most exceptional....
Contact an agent
Home facts
- Year built:1952
- Subdivision & Development:DUNTHORPE / RIVERDALE
- Listing ID #:353874834
- Added:1 day(s) ago
- Updated:September 25, 2026 at 10:23 PM
Rooms and interior
- Bedrooms:3
- Total bathrooms:4
- Full bathrooms:3
- Half bathrooms:1
- Bathrooms Description:Jetted Tub
- Kitchen Description:Built In Range, Dishwasher, Disposal, Free Standing Gas Range, Free Standing Refrigerator, Gas Appliances, Instant Hot Water, Plumbed For Icemaker, Quartz, Range Hood, Stainless Steel Appliance
- Basement Description:Crawl Space
- Living area:3,447 sq. ft.
Heating and cooling
- Cooling:Central Air
- Heating:Forced Air 90+
Structure and exterior
- Roof:Composition
- Year built:1952
- Building area:3,447 sq. ft.
- Lot area:0.45 Acres
- Lot Features:Gated, Private, Terraced
- Architectural Style:Custom Style, Traditional
- Exterior Features:Covered Deck, Covered Patio, Deck, Dock, Dog Run, Fenced, Free Standing Hot Tub, Garden, Gazebo, Outbuilding, Patio, Porch, RV Boat Storage, RV Parking, Security Lights, Tool Shed, Water Feature, Yard
- Foundation Description:Concrete Perimeter
- Levels:3 Stories
Schools
- High school:Riverdale
- Middle school:Riverdale
- Elementary school:Riverdale
Utilities
- Water:Public Water
- Sewer:Public Sewer
Finances and disclosures
- Price:$1,695,000
- Price per sq. ft.:$491.73
- Tax amount:$18,098 (2025)
Features and amenities
- Laundry features:Washer/Dryer
- Amenities:Aluminum Frame Windows, Garage Door Opener, Hardwood Floors, High Ceilings, High Speed Internet, Jetted Tub, Laundry, Vaulted Ceiling, Water Sense Fixture
Parking
- Total parking spaces:3
- Parking description:Carport, Secured
- Garage spaces:3
 All information provided is deemed reliable but is not guaranteed and should be independently verified. The content relating to real estate for sale on this web site comes in part from the IDX program of the RMLS of Portland Oregon. Real estate listings held by brokerage firms other than Better Homes and Gardens Real Estate Equinox are marked with the RMLS logo and detailed information about these properties includes the names of the listing brokers. Copyright 2026 RMLS, Portland, Oregon. Last updated: September 25, 2026
New listings near 10150 S Riverside Dr
- Open Sat, 12 to 3pmNew
 $510,000Active3 beds 2 baths1,358 sq. ft.
5484 SE Boise St, Portland, OR 97206
MLS# 190806737Listed by: BERKSHIRE HATHAWAY HOMESERVICES NW REAL ESTATE - Open Sun, 1 to 3pmNew
 $415,000Active3 beds 2 baths2,750 sq. ft.
2027 SE 100th Ave, Portland, OR 97216
MLS# 315387398Listed by: CASCADE HASSON SOTHEBY'S INTERNATIONAL REALTY - Open Sat, 11am to 1pmNew
 $550,000Active5 beds 2 baths1,890 sq. ft.
21 NE 194th Ave, Portland, OR 97230
MLS# 413010448Listed by: REDFIN - New
 $699,900Active3 beds 3 baths2,638 sq. ft.
3543 SE Stark St, Portland, OR 97214
MLS# 435961777Listed by: WINDERMERE REALTY TRUST - New
 $199,000Active1 beds 1 baths569 sq. ft.
925 NE 68th Ave, Portland, OR 97213
MLS# 470299944Listed by: MORE REALTY - New
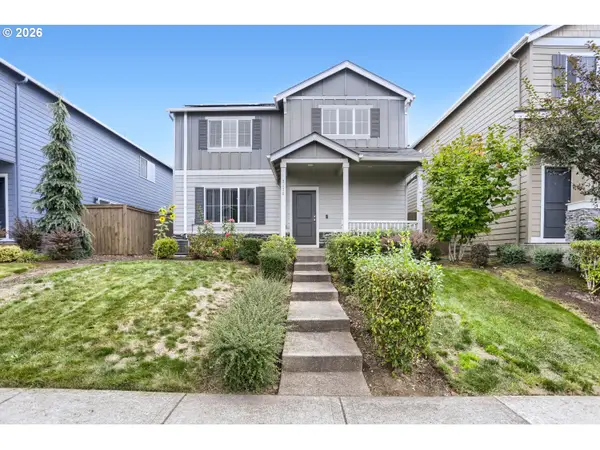 $630,000Active4 beds 3 baths1,865 sq. ft.
7178 NW 167th Ave, Portland, OR 97229
MLS# 120821283Listed by: MORE REALTY - New
 $799,000Active2 beds 3 baths2,286 sq. ft.
1742 NW Riverscape St #1742, Portland, OR 97209
MLS# 132290534Listed by: CHRISTIE'S INTERNATIONAL REAL ESTATE EVERGREEN - New
 $650,000Active4 beds 3 baths2,343 sq. ft.
1416 NE Ainsworth St, Portland, OR 97211
MLS# 247645613Listed by: MORE REALTY - Open Sun, 2 to 4pmNew
 $425,000Active3 beds 2 baths1,008 sq. ft.
6936 N Richards St, Portland, OR 97203
MLS# 282007169Listed by: KELLER WILLIAMS PDX CENTRAL - New
 $479,900Active2 beds 1 baths1,452 sq. ft.
4105 SE 14th Ave, Portland, OR 97202
MLS# 293612480Listed by: KELLER WILLIAMS PDX CENTRAL


Protect your home and budget from life's surprises with an Assurant Home Warranty, backed by a partner that supports you through every step of homeownership. Explore Plans.
© 2026 Better Homes and Gardens Real Estate LLC. An Anywhere Real Estate company. All rights reserved. Better Homes and Gardens® Real Estate is a registered trademark owned by Meredith Operations Corporation, licensed to Better Homes and Gardens Real Estate LLC and used with permission. Better Homes and Gardens Real Estate LLC fully supports the principles of the Fair Housing Act and the Equal Opportunity Act. Listing information is deemed reliable but is not guaranteed accurate.
Each office is independently owned and operated.
Any services or products provided by third parties are not provided by, affiliated with or related to Better Homes and Gardens Real Estate LLC, or its affiliated companies.