
11007 SW 32nd Ave, Portland, OR 97219
Local realty services provided by:Better Homes and Gardens Real Estate Realty Partners
11007 SW 32nd Ave,Portland, OR 97219
$1,829,500
- 4 Beds
- 6 Baths
- 7,677 sq. ft.
- Single family
- Active
Listed by: thomas cale, justin krug
Office: cascade hasson sotheby's international realty503-420-8650
MLS#:587862896
Source:PORTLAND
Price summary
- Price:$1,829,500
- Price per sq. ft.:$238.31
About this home
Rarely does a property offer this combination of scale, craftsmanship, privacy, and versatility. This custom 7,400+ sq ft estate sits on nearly a full acre and features a 1,200 sq ft four-car garage, a 2,400 sq ft detached workshop with a 14-ft door and loft, plus an additional 2,500 sq ft basement. The home welcomes you with a stunning wrap-around covered porch featuring a mahogany ceiling and Ipe decking, leading to expansive outdoor living and entertaining spaces. There is ample room to create a private resort-style retreat with a pool, tennis court, and sports court, subject to approvals. Inside, soaring ceilings and wide hallways lead to beautifully designed open living spaces and a chef’s kitchen with an oversized island, premium stainless-steel appliances, and walk-in pantry. All four bedrooms feature en-suite baths, including a luxurious primary suite with an expansive walk-in closet. A spacious bonus room with wet bar provides the perfect media or recreation space, while the main-level mudroom/laundry room offers a full bath, sink, built-in desk, and exceptional storage. Zoned R10, the city has indicated the front portion may potentially be divided into two additional lots, subject to applicable requirements. A truly exceptional estate offering luxury, privacy, incredible vehicle and hobby space, and limitless possibilities—just minutes from Portland amenities....
Contact an agent
Home facts
- Year built:2002
- Listing ID #:587862896
- Added:1 day(s) ago
- Updated:September 29, 2026 at 04:32 AM
Rooms and interior
- Bedrooms:4
- Total bathrooms:6
- Full bathrooms:5
- Half bathrooms:1
- Bathrooms Description:Soaking Tub
- Kitchen Description:Appliance Garage, Built In Refrigerator, Disposal, Free Standing Range, Gas Appliances, Island, Microwave, Pantry, Range Hood, Stainless Steel Appliance, Tile
- Basement Description:Finished, Full Basement
- Living area:7,677 sq. ft.
Heating and cooling
- Cooling:Central Air
- Heating:Forced Air
Structure and exterior
- Roof:Tile
- Year built:2002
- Building area:7,677 sq. ft.
- Lot area:0.97 Acres
- Lot Features:Gentle Sloping, Level, Trees
- Architectural Style:Traditional
- Exterior Features:Covered Deck, Covered Patio, Deck, Outbuilding, RV Parking, Workshop, Yard
- Foundation Description:Concrete Perimeter
- Levels:3 Stories
Schools
- High school:Ida B Wells
- Middle school:Jackson
- Elementary school:Stephenson
Utilities
- Water:Public Water
- Sewer:Public Sewer
Finances and disclosures
- Price:$1,829,500
- Price per sq. ft.:$238.31
- Tax amount:$23,797 (2025)
Features and amenities
- Amenities:Hardwood Floors, Laundry, Vinyl Frame Windows, Wall To Wall Carpet
Parking
- Total parking spaces:4
- Parking description:Driveway
- Garage spaces:4
 All information provided is deemed reliable but is not guaranteed and should be independently verified. The content relating to real estate for sale on this web site comes in part from the IDX program of the RMLS of Portland Oregon. Real estate listings held by brokerage firms other than Better Homes and Gardens Real Estate Realty Partners are marked with the RMLS logo and detailed information about these properties includes the names of the listing brokers. Copyright 2026 RMLS, Portland, Oregon. Last updated: September 29, 2026
New listings near 11007 SW 32nd Ave
- New
 $995,000Active5 beds 3 baths3,417 sq. ft.
4249 SE Stark St, Portland, OR 97215
MLS# 704054326Listed by: KELLER WILLIAMS REALTY PROFESSIONALS - New
 $1,195,000Active5 beds 4 baths4,078 sq. ft.
3610 NE Knott St, Portland, OR 97212
MLS# 611887558Listed by: CASCADE HASSON SOTHEBY'S INTERNATIONAL REALTY - New
 $899,000Active3 beds 3 baths1,899 sq. ft.
7132 N Concord Ave, Portland, OR 97217
MLS# 190477231Listed by: WINDERMERE REALTY TRUST - New
 $295,000Active1 beds 1 baths630 sq. ft.
2141 NW Davis St #104, Portland, OR 97210
MLS# 331011969Listed by: WINDERMERE REALTY TRUST - New
 $850,000Active2 beds 2 baths3,245 sq. ft.
4620 SW 29th Pl, Portland, OR 97239
MLS# 349059698Listed by: WINDERMERE REALTY TRUST - New
 $99,888Active2 beds 2 baths1,003 sq. ft.
12817 SE Stark St, Portland, OR 97233
MLS# 524273131Listed by: MAL & SEITZ - New
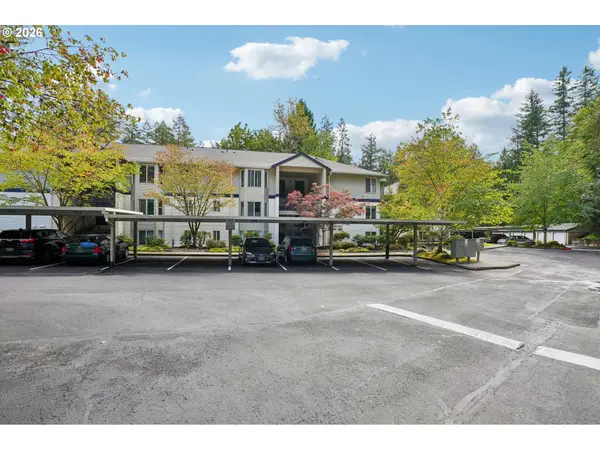 $249,900Active2 beds 2 baths984 sq. ft.
5130 SW Multnomah Blvd #C, Portland, OR 97219
MLS# 334529084Listed by: WHERE, INC  $114,999Active3 beds 2 baths1,344 sq. ft.
13115 SE Foster Rd #22, Portland, OR 97236
MLS# 651976493Listed by: MATIN REAL ESTATE- New
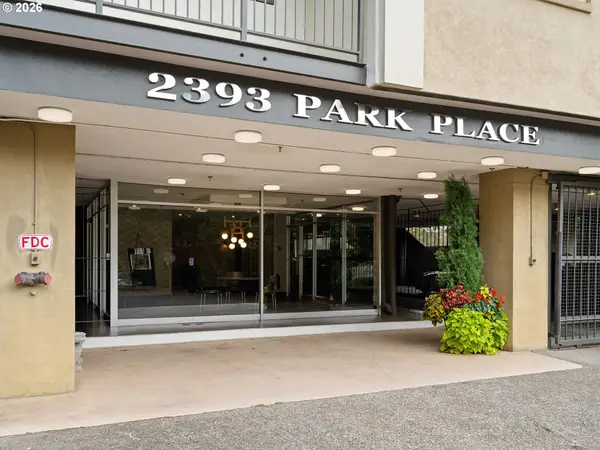 $399,000Active2 beds 2 baths1,118 sq. ft.
2393 SW Park Pl #112, Portland, OR 97205
MLS# 785887300Listed by: TILIA PROPERTY GROUP


Protect your home and budget from life's surprises with an Assurant Home Warranty, backed by a partner that supports you through every step of homeownership. Explore Plans.
© 2026 Better Homes and Gardens Real Estate LLC. An Anywhere Real Estate company. All rights reserved. Better Homes and Gardens® Real Estate is a registered trademark owned by Meredith Operations Corporation, licensed to Better Homes and Gardens Real Estate LLC and used with permission. Better Homes and Gardens Real Estate LLC fully supports the principles of the Fair Housing Act and the Equal Opportunity Act. Listing information is deemed reliable but is not guaranteed accurate.
Each office is independently owned and operated.
Any services or products provided by third parties are not provided by, affiliated with or related to Better Homes and Gardens Real Estate LLC, or its affiliated companies.