
1108 SE 168th Ave, Portland, OR 97233
Local realty services provided by:Better Homes and Gardens Real Estate Realty Partners
1108 SE 168th Ave,Portland, OR 97233
$499,000
- 3 Beds
- 2 Baths
- 2,245 sq. ft.
- Single family
- Active
Upcoming open houses
- Sat, Aug 2901:00 pm - 03:00 pm
Listed by: kika trnjanin, marty spellman
Office: john l. scott portland metro503-665-0111
MLS#:772767560
Source:PORTLAND
Price summary
- Price:$499,000
- Price per sq. ft.:$222.27
About this home
Move in ready ranch home with finished basement and 528sqft detached garage/shop. Entertain in this gigantic kitchen/dinning room combo with updated appliances, cook island, and abundant storage. Hard wood floors on main level professionally restored in July of 2026 along with new carpet on stairs and throughout basement. Laundry room and downstairs bathroom floors were alsoreplaced in July of 2026. 3 bedrooms on the main level of the home with potential for a 4th non-conforming bedroom in basement. Detached garage has potential for ADU conversion, buyer to perform their due diligence. Plenty of parking available in the double wide driveway. Hot water heater and furnace replaced practically new, radon mitigation system installed. [Home Energy Score = 3. HES Report at https://rpt.greenbuildingregistry.com/hes/OR10192765]
Contact an agent
Home facts
- Year built:1957
- Listing ID #:772767560
- Added:1 day(s) ago
- Updated:August 27, 2026 at 01:31 AM
Rooms and interior
- Bedrooms:3
- Total bathrooms:2
- Full bathrooms:2
- Kitchen Description:Built In Range, Cook Island, Dishwasher, Disposal, Free Standing Refrigerator, Stainless Steel Appliance
- Basement Description:Exterior Entry, Finished
- Living area:2,245 sq. ft.
Heating and cooling
- Cooling:Central Air
- Heating:Forced Air
Structure and exterior
- Roof:Composition
- Year built:1957
- Building area:2,245 sq. ft.
- Lot area:0.16 Acres
- Lot Features:Level, Public Road
- Architectural Style:Ranch
- Exterior Features:Deck, Fenced, Public Road, Second Garage, Tool Shed, Yard
- Foundation Description:Concrete Perimeter
- Levels:2 Stories
Schools
- High school:Centennial
- Middle school:Oliver
- Elementary school:Patrick Lynch
Utilities
- Water:Public Water
- Sewer:Public Sewer
Finances and disclosures
- Price:$499,000
- Price per sq. ft.:$222.27
- Tax amount:$6,578 (2025)
Features and amenities
- Laundry features:Washer/Dryer
- Amenities:Ceiling Fan, Garage Door Opener, Hardwood Floors, Vinyl Frame Windows, Wall To Wall Carpet
Parking
- Total parking spaces:1
- Parking description:Driveway, On street
- Garage spaces:1
 All information provided is deemed reliable but is not guaranteed and should be independently verified. The content relating to real estate for sale on this web site comes in part from the IDX program of the RMLS of Portland Oregon. Real estate listings held by brokerage firms other than Better Homes and Gardens Real Estate Realty Partners are marked with the RMLS logo and detailed information about these properties includes the names of the listing brokers. Copyright 2026 RMLS, Portland, Oregon. Last updated: August 27, 2026
New listings near 1108 SE 168th Ave
- Open Sat, 11am to 1pmNew
 $599,995Active-- beds -- baths2,351 sq. ft.
3929 SE 70th Ave, Portland, OR 97206
MLS# 107490662Listed by: PREMIERE PROPERTY GROUP, LLC - New
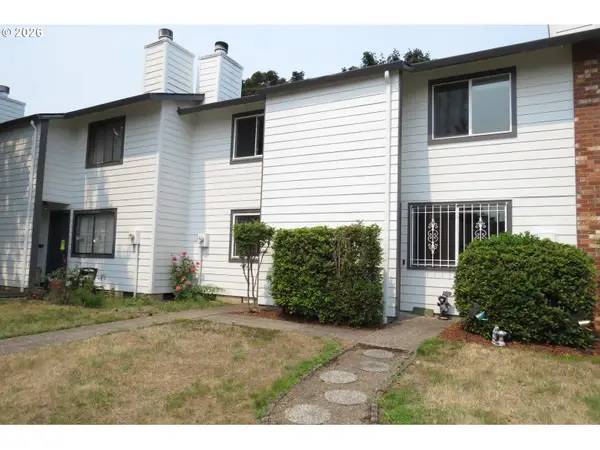 $215,000Active2 beds 2 baths896 sq. ft.
11995 SE Holgate Blvd, Portland, OR 97266
MLS# 188192765Listed by: CJM REALTY - New
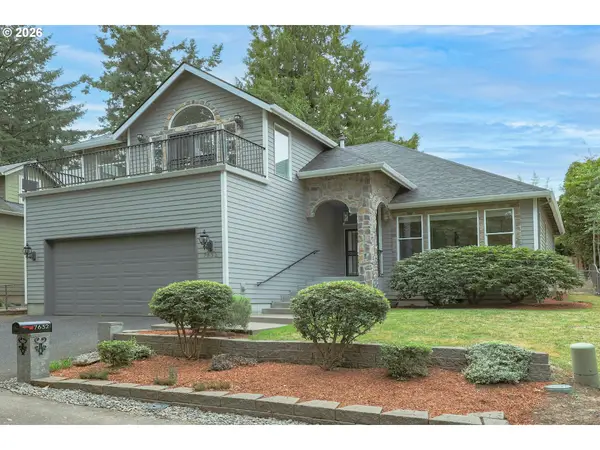 $629,000Active3 beds 3 baths2,194 sq. ft.
7632 SW Ruby Ter, Portland, OR 97219
MLS# 324019605Listed by: REALTYNET, LLC - New
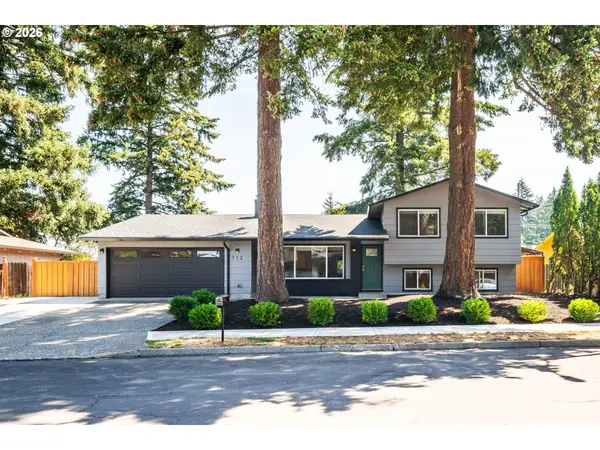 $575,000Active3 beds 3 baths2,240 sq. ft.
712 NE 195th Ave, Portland, OR 97230
MLS# 413037322Listed by: REAL BROKER - New
 $650,000Active4 beds 2 baths1,726 sq. ft.
12325 SW Alberta St, Portland, OR 97223
MLS# 438887698Listed by: KELLER WILLIAMS PREMIER PARTNERS - Open Sat, 12 to 2pmNew
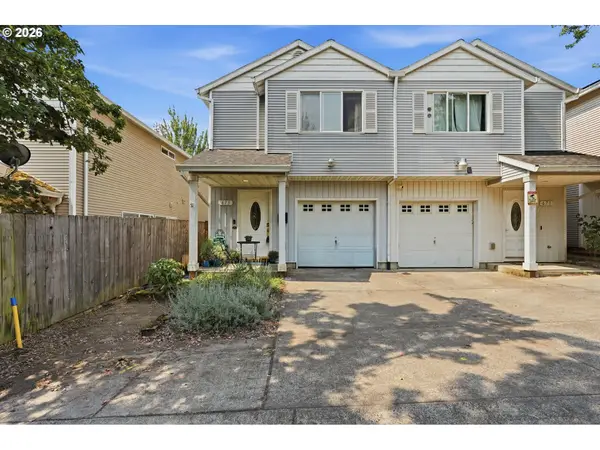 $300,000Active3 beds 3 baths1,372 sq. ft.
673 SE 148th Ave #11, Portland, OR 97233
MLS# 510187221Listed by: BERKSHIRE HATHAWAY HOMESERVICES NW REAL ESTATE - Open Sun, 11am to 1pmNew
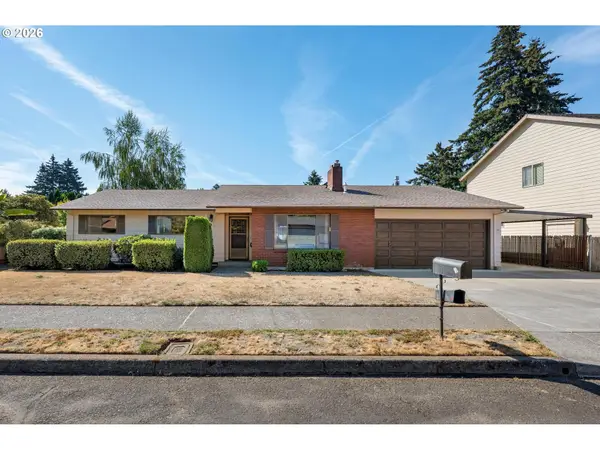 $435,000Active3 beds 2 baths1,605 sq. ft.
18810 NE Clackamas St, Portland, OR 97230
MLS# 555134223Listed by: WINDERMERE REALTY TRUST - Open Sat, 11am to 1pmNew
 $599,995Active5 beds 3 baths2,350 sq. ft.
3929 SE 70th Ave, Portland, OR 97206
MLS# 656184096Listed by: PREMIERE PROPERTY GROUP, LLC - New
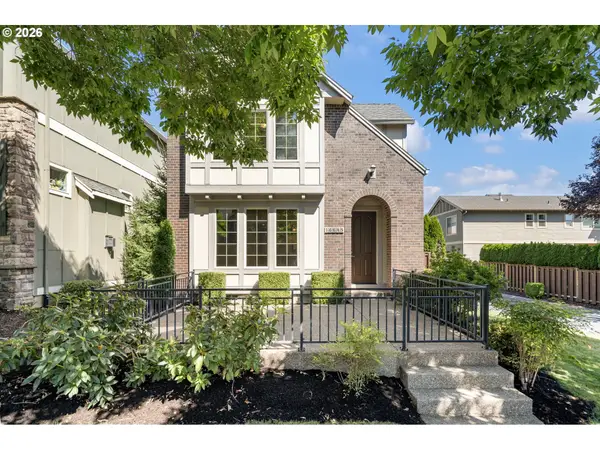 $575,000Active3 beds 3 baths1,743 sq. ft.
16845 NW Vetter Drive, Portland, OR 97229
MLS# 687858554Listed by: KELLER WILLIAMS REALTY PROFESSIONALS - New
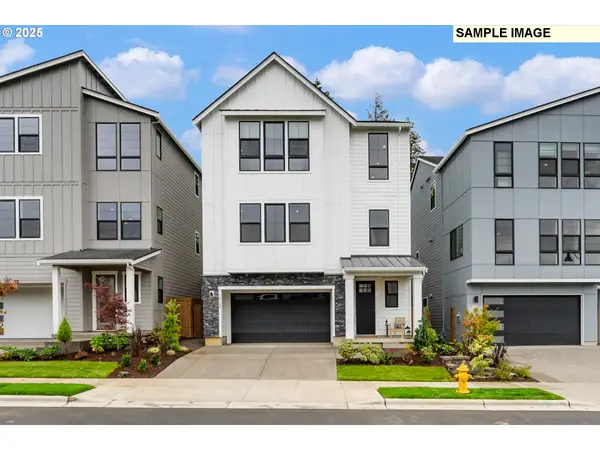 $834,000Active4 beds 4 baths2,724 sq. ft.
16122 NW Newberry Ln #L 86, Portland, OR 97229
MLS# 749877552Listed by: TOLL BROTHERS REAL ESTATE INC


Protect your home and budget from life's surprises with an Assurant Home Warranty, backed by a partner that supports you through every step of homeownership. Explore Plans.
© 2026 Better Homes and Gardens Real Estate LLC. An Anywhere Real Estate company. All rights reserved. Better Homes and Gardens® Real Estate is a registered trademark owned by Meredith Operations Corporation, licensed to Better Homes and Gardens Real Estate LLC and used with permission. Better Homes and Gardens Real Estate LLC fully supports the principles of the Fair Housing Act and the Equal Opportunity Act. Listing information is deemed reliable but is not guaranteed accurate.
Each office is independently owned and operated.
Any services or products provided by third parties are not provided by, affiliated with or related to Better Homes and Gardens Real Estate LLC, or its affiliated companies.