
11091 SW Sage Ter, Portland, OR 97223
Local realty services provided by:Better Homes and Gardens Real Estate Realty Partners
11091 SW Sage Ter,Portland, OR 97223
$365,000
- 2 Beds
- 3 Baths
- 1,194 sq. ft.
- Single family
- Active
Listed by: katharine granum, sheila gray
Office: real broker855-450-0442
MLS#:511198200
Source:PORTLAND
Price summary
- Price:$365,000
- Price per sq. ft.:$305.7
- Monthly HOA dues:$334
About this home
Beautifully maintained Craftsman-style townhome in an unbeatable location just minutes from Progress Ridge shopping, dining, entertainment, grocery stores, parks, and easy freeway access for a convenient commute. Tucked away from street noise in a peaceful setting, this move-in ready home features an open great room floor plan with soaring 9-foot ceilings, wood floors, and a gourmet kitchen with granite countertops, stainless steel appliances, gas range, oversized island, and double sink. Dual primary suites offer flexible living ideal for roommates, guests, or investment potential. Enjoy a private fenced yard and deck perfect for relaxing or entertaining. Guest parking conveniently located just outside the front door. Meticulously maintained and ideally located near wine country, shopping, and everyday conveniences—turnkey living at an exceptional value!
Contact an agent
Home facts
- Year built:2012
- Listing ID #:511198200
- Added:1 day(s) ago
- Updated:May 27, 2026 at 10:27 PM
Rooms and interior
- Bedrooms:2
- Total bathrooms:3
- Full bathrooms:2
- Half bathrooms:1
- Kitchen Description:Built In Oven, Built In Range, Dishwasher, Disposal, Gas Appliances, Granite, Island, Microwave, Stainless Steel Appliance
- Living area:1,194 sq. ft.
Heating and cooling
- Cooling:Central Air
- Heating:Forced Air 90
Structure and exterior
- Roof:Composition
- Year built:2012
- Building area:1,194 sq. ft.
- Lot area:0.03 Acres
- Lot Features:Level, On Busline
- Architectural Style:Craftsman, Townhouse
- Exterior Features:Covered Patio, Deck, Fenced, Garden, Patio, Sprinkler, Yard
- Foundation Description:Slab
- Levels:3 Stories
Schools
- High school:Southridge
- Middle school:Conestoga
- Elementary school:Hiteon
Utilities
- Water:Public Water
- Sewer:Public Sewer
Finances and disclosures
- Price:$365,000
- Price per sq. ft.:$305.7
- Tax amount:$4,042 (2025)
Features and amenities
- Amenities:Garage Door Opener, Laminate Flooring, Laundry, Wall To Wall Carpet, Wood Floors
Parking
- Total parking spaces:2
- Parking description:Driveway, Off Street
- Garage spaces:2
 All information provided is deemed reliable but is not guaranteed and should be independently verified. The content relating to real estate for sale on this web site comes in part from the IDX program of the RMLS of Portland Oregon. Real estate listings held by brokerage firms other than Better Homes and Gardens Real Estate Realty Partners are marked with the RMLS logo and detailed information about these properties includes the names of the listing brokers. Copyright 2026 RMLS, Portland, Oregon. Last updated: May 27, 2026
New listings near 11091 SW Sage Ter
- New
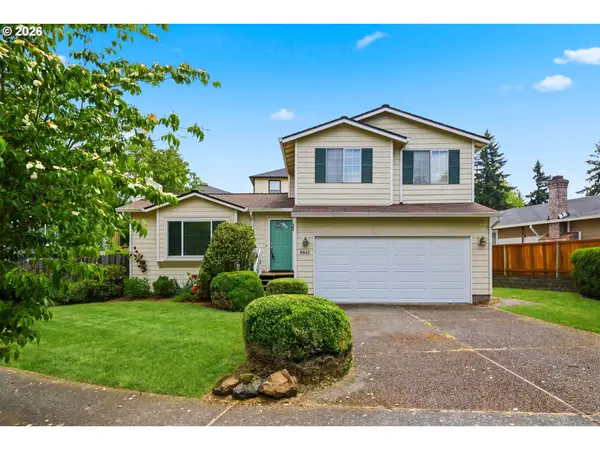 $425,000Active3 beds 2 baths1,398 sq. ft.
6442 SE 131st Ave, Portland, OR 97236
MLS# 107141224Listed by: KNIPE REALTY ERA POWERED - New
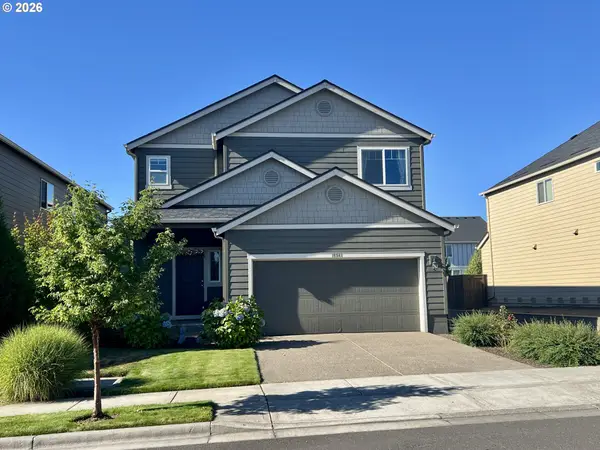 $695,000Active4 beds 3 baths2,193 sq. ft.
16941 NW Viola St, Portland, OR 97229
MLS# 260544224Listed by: KRISHNA REALTY - New
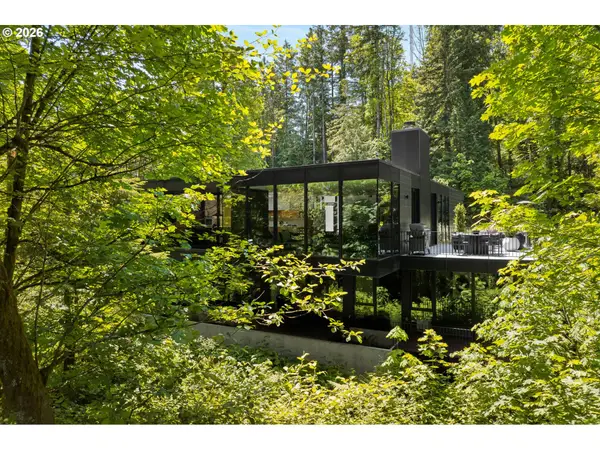 $2,950,000Active4 beds 4 baths3,807 sq. ft.
432 NW Royal Blvd, Portland, OR 97210
MLS# 322345888Listed by: ELEETE REAL ESTATE - New
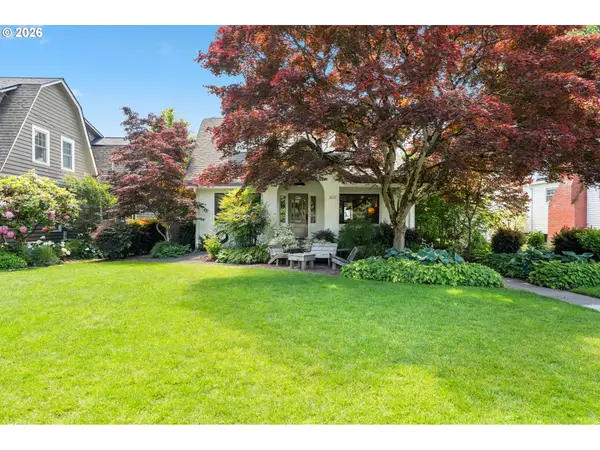 $1,395,000Active5 beds 2 baths3,786 sq. ft.
4214 SE Oak St, Portland, OR 97215
MLS# 414073771Listed by: THINK REAL ESTATE - New
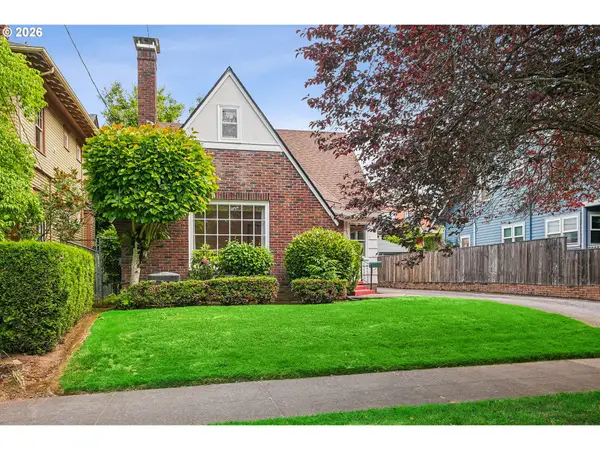 $850,000Active3 beds 2 baths3,104 sq. ft.
5809 SE Taylor St, Portland, OR 97215
MLS# 712375026Listed by: REAL BROKER - New
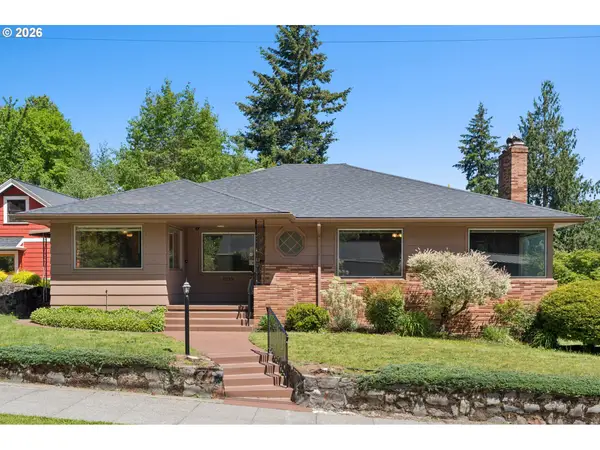 $900,000Active3 beds 3 baths2,859 sq. ft.
6939 SE Yamhill St, Portland, OR 97215
MLS# 177153302Listed by: WINDERMERE REALTY TRUST - New
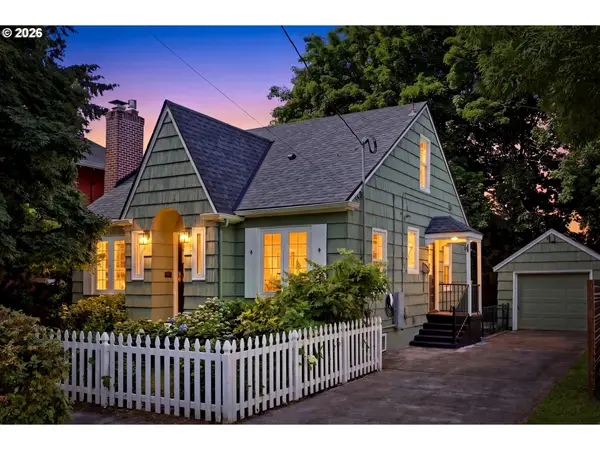 $799,999Active4 beds 2 baths2,200 sq. ft.
3945 SE Clinton St, Portland, OR 97202
MLS# 187119021Listed by: MOVE REAL ESTATE INC - New
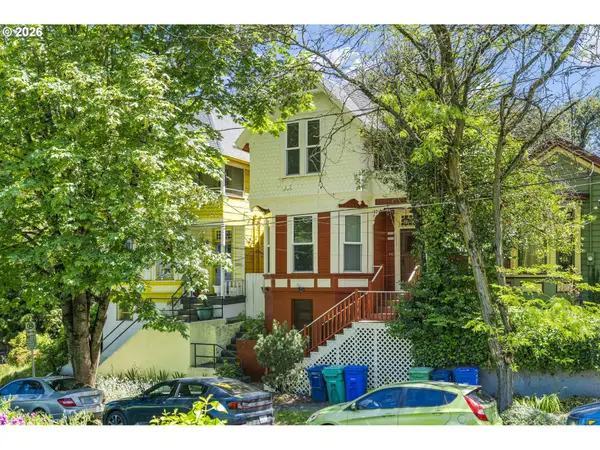 $480,000Active-- beds -- baths2,238 sq. ft.
3206 S Kelly Ave, Portland, OR 97239
MLS# 303635217Listed by: COLDWELL BANKER BAIN - New
 $1,950,000Active3 beds 4 baths2,450 sq. ft.
550 SW 10th Ave #2601, Portland, OR 97205
MLS# 473825357Listed by: CHRISTIE'S INTERNATIONAL REAL ESTATE EVERGREEN


Protect your home and budget from life's surprises with an Assurant Home Warranty, backed by a partner that supports you through every step of homeownership. Explore Plans.
© 2026 Better Homes and Gardens Real Estate LLC. An Anywhere Real Estate company. All rights reserved. Better Homes and Gardens® Real Estate is a registered trademark owned by Meredith Operations Corporation, licensed to Better Homes and Gardens Real Estate LLC and used with permission. Better Homes and Gardens Real Estate LLC fully supports the principles of the Fair Housing Act and the Equal Opportunity Act. Listing information is deemed reliable but is not guaranteed accurate.
Each office is independently owned and operated.
Any services or products provided by third parties are not provided by, affiliated with or related to Better Homes and Gardens Real Estate LLC, or its affiliated companies.