
1120 NE 162nd Ave, Portland, OR 97230
Local realty services provided by:Better Homes and Gardens Real Estate Realty Partners
1120 NE 162nd Ave,Portland, OR 97230
$440,000
- 4 Beds
- 1 Baths
- - sq. ft.
- Single family
- Sold
Listed by: liza stillhard
Office: premiere property group, llc.503-670-9000
MLS#:465737669
Source:PORTLAND
Sorry, we are unable to map this address
Price summary
- Price:$440,000
About this home
This beautifully updated 2-story NE Portland mid-century gem is the listing that you have been waiting for all Summer! This lovely home blends classic architectural charm, such as a stunning floor-to-ceiling fireplace, refinished hardwood floors, & coved ceilings, with modern comforts, like central A/C, newer windows, & a modern kitchen with stainless appliances, a coffee bar, & Scandinavian style butcher block counters. The fresh exterior paint and gorgeous landscaping deliver striking curb appeal. The open concept living room/dining room is flooded by natural light from both huge windows and unique mid-century beveled glass that divides the space from the kitchen. The flexible layout offers 3 bedrooms on the main floor and an additional oversized room on the lower level, which opens to the patio, that could function as a 4th bedroom, media room, home gym, or music or art studio. The newly drywalled other half of the basement provides limitless potential for your vision; storage, an additional bedroom, an extra bath, an ADU, or an ideal multi-generational setup. An attached garage offers built-ins, making it ready to serve as a workshop, secure parking, or extra storage.Set on a large corner lot, the outdoor spaces are divided into private zones, including a side yard, a private patio bordered by a native pollinator garden that is ideal for al fresco entertaining, and a spacious fenced dog run. With many major updates already done -& the location, which provides proximity to transit, 205 & 84, Glendoveer golf course & trails, shopping, & the airport, this well-priced classic Portland home is ready for you to move right in! Open Houses Sat (8/1) 12-1:30 and Sun (8/2) from 12-2. [Home Energy Score = 4. HES Report at https://rpt.greenbuildingregistry.com/hes/OR10250682]...
Contact an agent
Home facts
- Year built:1955
- Subdivision & Development:WILKES EAST
- Listing ID #:465737669
- Added:37 day(s) ago
- Updated:September 07, 2026 at 06:24 AM
Rooms and interior
- Bedrooms:4
- Total bathrooms:1
- Full bathrooms:1
- Kitchen Description:Dishwasher, Disposal, Free Standing Range, Free Standing Refrigerator, Microwave, Plumbed For Icemaker, Stainless Steel Appliance, Tile
- Basement Description:Finished, Full Basement, Partial Finished
Heating and cooling
- Cooling:Central Air
- Heating:Forced Air
Structure and exterior
- Roof:Composition
- Year built:1955
- Lot Features:Corner Lot
- Architectural Style:2 Story, Mid Century Modern
- Exterior Features:Dog Run, Fenced, Garden, Patio, Yard
- Foundation Description:Concrete Perimeter
- Levels:2 Stories
Schools
- High school:Reynolds
- Middle school:H.B. Lee
- Elementary school:Wilkes
Utilities
- Water:Public Water
- Sewer:Public Sewer
Finances and disclosures
- Price:$440,000
- Tax amount:$3,978 (2025)
Features and amenities
- Laundry features:Washer/Dryer
- Amenities:Double Pane Window(s), Garage Door Opener, Hardwood Floors, Laundry, Tile Floor, Vinyl Frame Windows
Parking
- Total parking spaces:1
- Parking description:Driveway, Secured
- Garage spaces:1
 All information provided is deemed reliable but is not guaranteed and should be independently verified. The content relating to real estate for sale on this web site comes in part from the IDX program of the RMLS of Portland Oregon. Real estate listings held by brokerage firms other than Better Homes and Gardens Real Estate Realty Partners are marked with the RMLS logo and detailed information about these properties includes the names of the listing brokers. Copyright 2026 RMLS, Portland, Oregon. Last updated: September 7, 2026
New listings near 1120 NE 162nd Ave
- New
 $1,200,000Active5 beds 4 baths4,100 sq. ft.
15236 NW Red Cedar Ct, Portland, OR 97231
MLS# 422815459Listed by: ENGEL & VOLKERS PORTLAND ROSE CITY - New
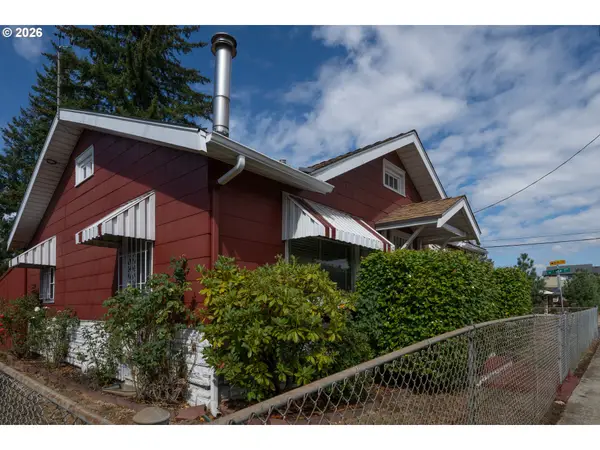 $299,900Active0.13 Acres
4905 SE 122nd Ave, Portland, OR 97236
MLS# 735489140Listed by: PREMIERE PROPERTY GROUP, LLC - New
 $278,000Active2 beds 2 baths990 sq. ft.
5130 SW Multnomah Blvd #L, Portland, OR 97219
MLS# 296278682Listed by: MORE REALTY - New
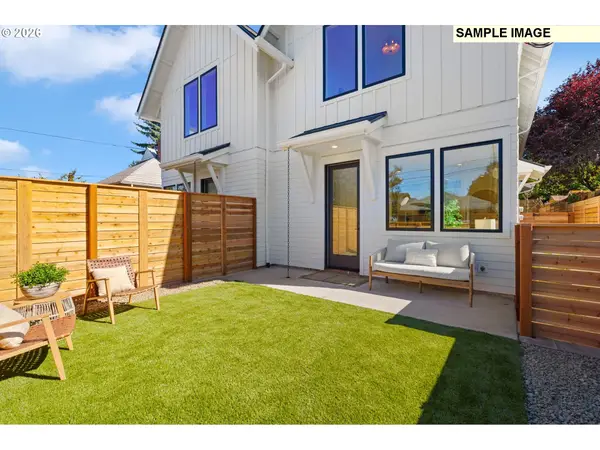 $447,876Active2 beds 2 baths1,035 sq. ft.
1520 NE Jarrett St #A, Portland, OR 97211
MLS# 438112393Listed by: INHABIT REAL ESTATE - New
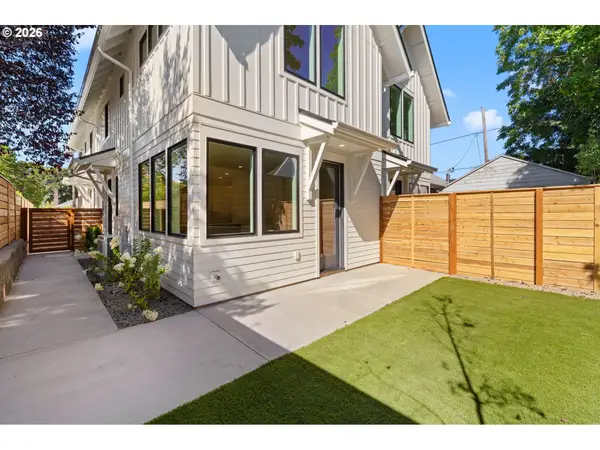 $449,876Active2 beds 2 baths1,035 sq. ft.
1518 NE Jarrett St #C, Portland, OR 97211
MLS# 746877817Listed by: INHABIT REAL ESTATE - New
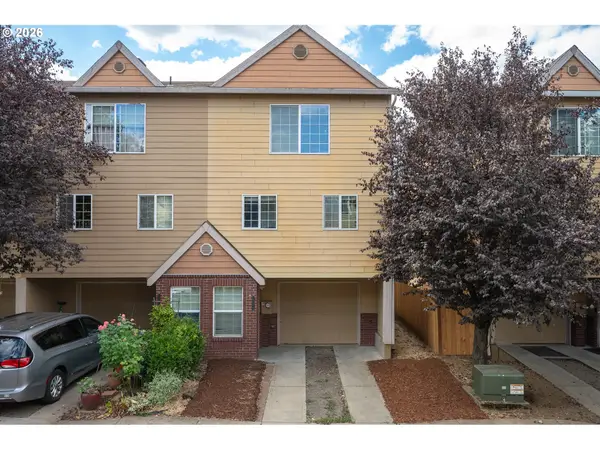 $369,000Active3 beds 3 baths1,350 sq. ft.
12115 SE Harold St, Portland, OR 97266
MLS# 390421930Listed by: WINDERMERE HAPPY VALLEY - New
 $490,000Active5 beds 3 baths2,742 sq. ft.
16005 SE Taggart St, Portland, OR 97236
MLS# 601220154Listed by: ERA FREEMAN & ASSOCIATES - New
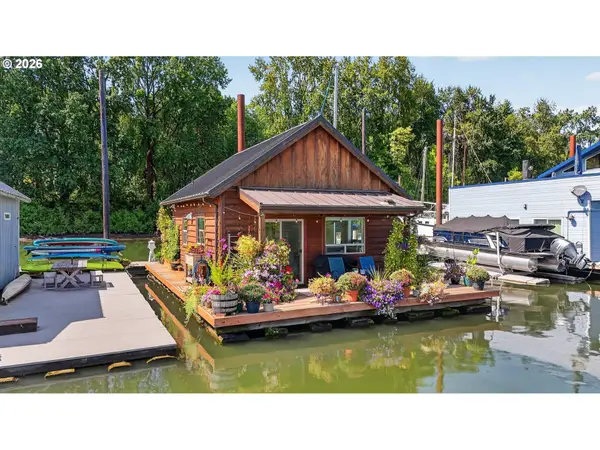 $330,000Active2 beds 1 baths820 sq. ft.
25000 NW St Helens Rd #24, Portland, OR 97231
MLS# 154806431Listed by: PREMIERE PROPERTY GROUP, LLC - New
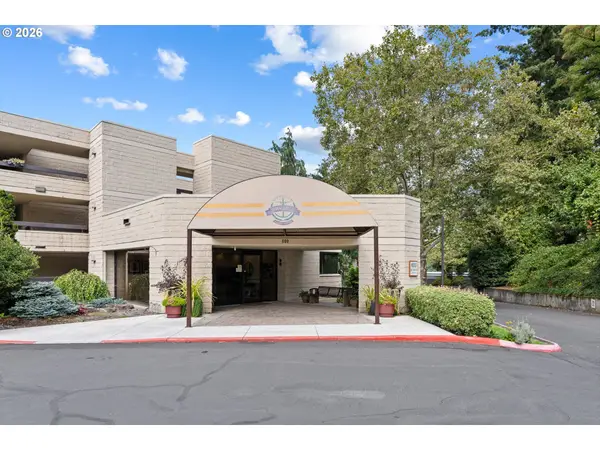 $419,500Active2 beds 2 baths1,427 sq. ft.
600 SE Marion St #109, Portland, OR 97202
MLS# 505969325Listed by: PREMIERE PROPERTY GROUP, LLC - New
 $900,000Active4 beds 3 baths3,297 sq. ft.
4758 NW Oakpoint Way, Portland, OR 97229
MLS# 687010548Listed by: SUMMA REAL ESTATE GROUP


Protect your home and budget from life's surprises with an Assurant Home Warranty, backed by a partner that supports you through every step of homeownership. Explore Plans.
© 2026 Better Homes and Gardens Real Estate LLC. An Anywhere Real Estate company. All rights reserved. Better Homes and Gardens® Real Estate is a registered trademark owned by Meredith Operations Corporation, licensed to Better Homes and Gardens Real Estate LLC and used with permission. Better Homes and Gardens Real Estate LLC fully supports the principles of the Fair Housing Act and the Equal Opportunity Act. Listing information is deemed reliable but is not guaranteed accurate.
Each office is independently owned and operated.
Any services or products provided by third parties are not provided by, affiliated with or related to Better Homes and Gardens Real Estate LLC, or its affiliated companies.