
1130 NW 98th Ave, Portland, OR 97229
Local realty services provided by:Better Homes and Gardens Real Estate Equinox
1130 NW 98th Ave,Portland, OR 97229
$650,000
- 3 Beds
- 2 Baths
- 1,960 sq. ft.
- Single family
- Active
Listed by: coleen jondahl, patricia locktov
Office: eleete real estate503-292-1500
MLS#:531160122
Source:PORTLAND
Price summary
- Price:$650,000
- Price per sq. ft.:$331.63
About this home
Discover the ease of single-level living in desirable Banton Estates. This custom home features 3 bedrooms, 2 baths, and an open floor plan anchored by a generously proportioned living and dining area—ideal for both entertaining and everyday comfort. Luxury vinyl tile flooring throughout creates a seamless flow, while the low-maintenance yard allows more time to enjoy everything this convenient location has to offer. Just moments from Cedar Mill Elementary and Cedar Mill Park, with easy access to shopping, dining, and downtown Portland. An appealing combination of space, simplicity, and location!
Contact an agent
Home facts
- Year built:2017
- Listing ID #:531160122
- Added:1 day(s) ago
- Updated:November 13, 2026 at 02:29 AM
Rooms and interior
- Bedrooms:3
- Total bathrooms:2
- Full bathrooms:2
- Kitchen Description:Cooktop, Disposal, Gas Appliances, Granite, Island, Pantry, Stainless Steel Appliance
- Basement Description:Crawl Space
- Living area:1,960 sq. ft.
Heating and cooling
- Cooling:Central Air
- Heating:Forced Air
Structure and exterior
- Roof:Composition
- Year built:2017
- Building area:1,960 sq. ft.
- Lot area:0.13 Acres
- Lot Features:Gentle Sloping
- Architectural Style:1 Story
- Exterior Features:Fenced, Garden, Patio, Porch, Public Road, Sprinkler, Yard
- Levels:1 Story
Schools
- High school:Sunset
- Middle school:Tumwater
- Elementary school:Cedar Mill
Utilities
- Water:Public Water
- Sewer:Public Sewer
Finances and disclosures
- Price:$650,000
- Price per sq. ft.:$331.63
- Tax amount:$8,231 (2025)
Features and amenities
- Laundry features:Washer/Dryer
- Amenities:Laundry, Vinyl Frame Windows
Parking
- Total parking spaces:2
- Parking description:Driveway, On street
- Garage spaces:2
 All information provided is deemed reliable but is not guaranteed and should be independently verified. The content relating to real estate for sale on this web site comes in part from the IDX program of the RMLS of Portland Oregon. Real estate listings held by brokerage firms other than Better Homes and Gardens Real Estate Equinox are marked with the RMLS logo and detailed information about these properties includes the names of the listing brokers. Copyright 2026 RMLS, Portland, Oregon. Last updated: November 13, 2026
New listings near 1130 NW 98th Ave
- New
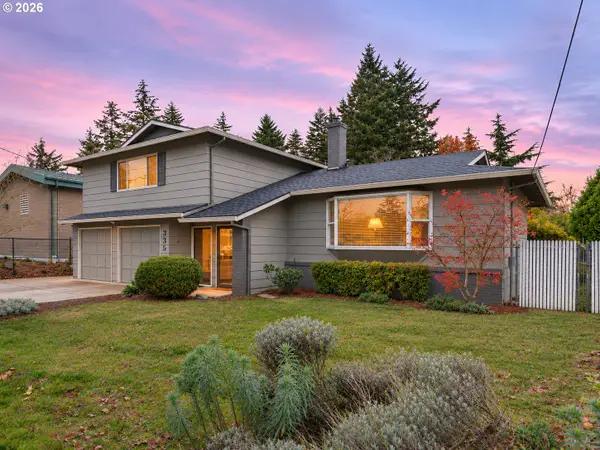 $490,000Active3 beds 3 baths1,803 sq. ft.
335 NE 141st Ave, Portland, OR 97230
MLS# 479517878Listed by: BISSELL HOMES - Open Sat, 12:30 to 2:30pmNew
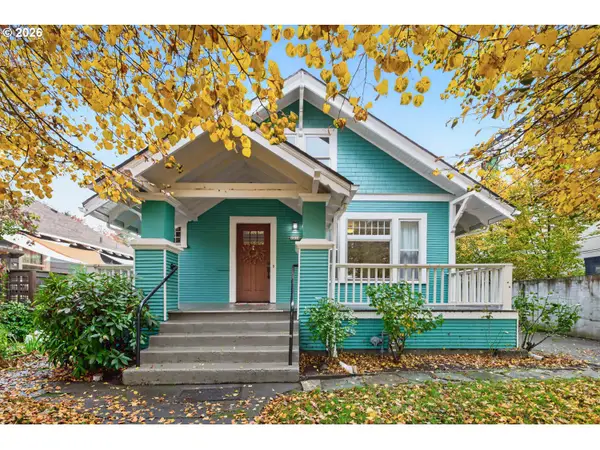 $685,000Active4 beds 2 baths2,106 sq. ft.
2414 SE 28th Pl, Portland, OR 97214
MLS# 24514286Listed by: PORTLAND'S ALTERNATIVE INC., REALTORS - New
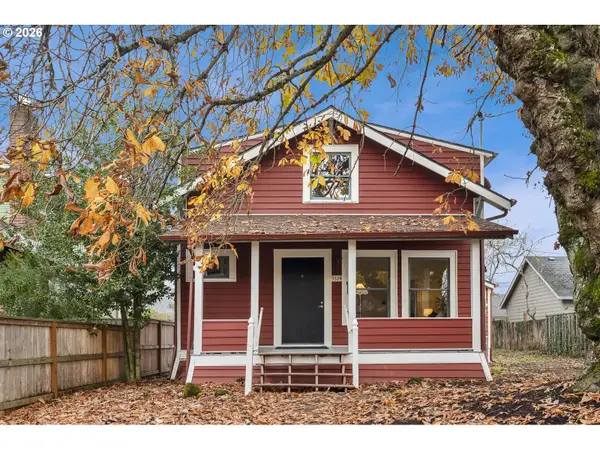 $349,500Active2 beds 1 baths1,122 sq. ft.
5324 NE 31st Ave, Portland, OR 97211
MLS# 284152929Listed by: WINDERMERE REALTY TRUST - New
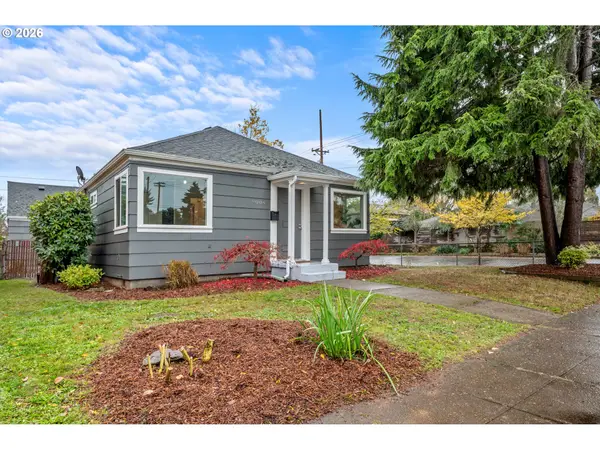 $439,000Active2 beds 2 baths960 sq. ft.
9004 N Fortune Ave, Portland, OR 97203
MLS# 290131289Listed by: WINDERMERE REALTY TRUST - New
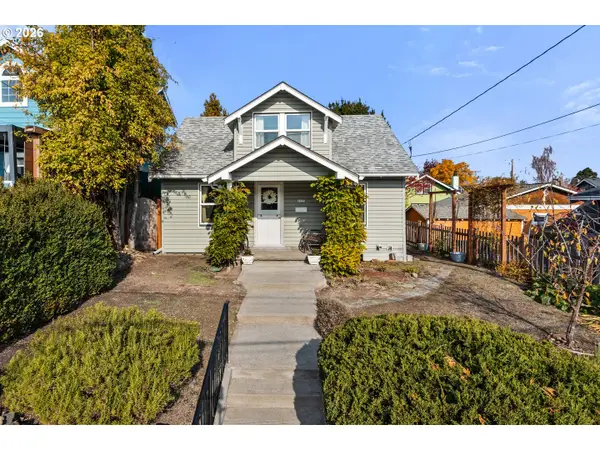 $459,000Active3 beds 1 baths1,878 sq. ft.
6925 NE Siskiyou St, Portland, OR 97213
MLS# 340731888Listed by: INHABIT REAL ESTATE - Open Sat, 2 to 4pmNew
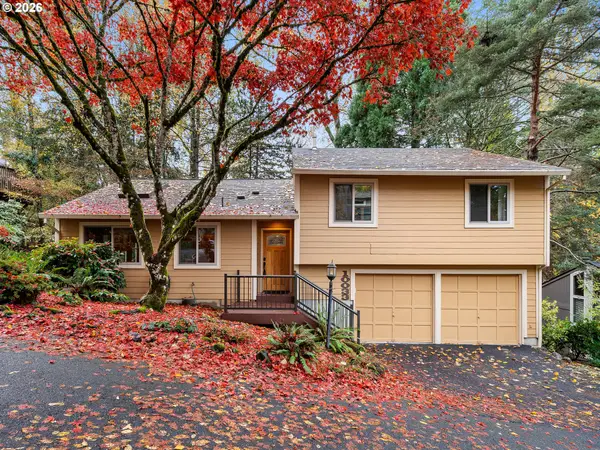 $449,000Active3 beds 2 baths1,945 sq. ft.
10033 SW Quail Post Rd, Portland, OR 97219
MLS# 622382808Listed by: COLDWELL BANKER BAIN - New
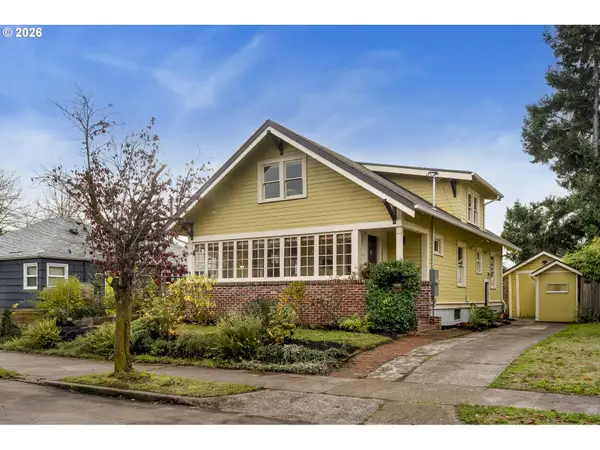 $649,900Active4 beds 2 baths2,765 sq. ft.
3227 SE 56th Ave, Portland, OR 97206
MLS# 625542752Listed by: THINK REAL ESTATE - New
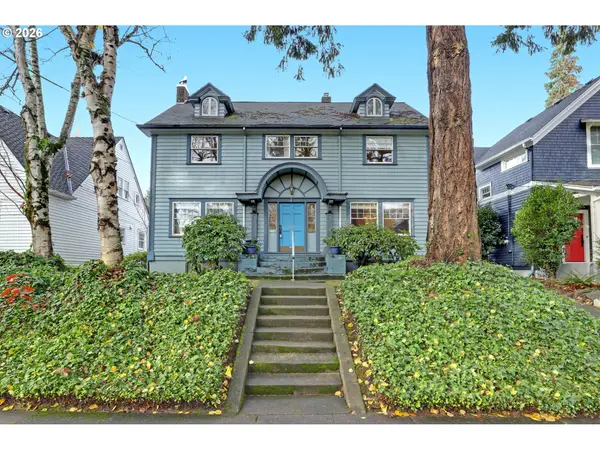 $799,000Active3 beds 3 baths3,324 sq. ft.
3415 NE 21st Ave, Portland, OR 97212
MLS# 641841710Listed by: AMICO GROUP REALTY - New
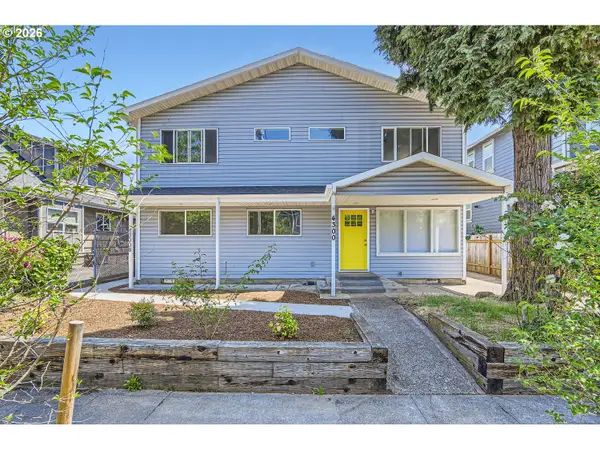 $849,000Active7 beds 3 baths3,460 sq. ft.
4300 SE 79th Ave, Portland, OR 97206
MLS# 291461661Listed by: ALL PROFESSIONALS REAL ESTATE


Protect your home and budget from life's surprises with an Assurant Home Warranty, backed by a partner that supports you through every step of homeownership. Explore Plans.
© 2026 Better Homes and Gardens Real Estate LLC. An Anywhere Real Estate company. All rights reserved. Better Homes and Gardens® Real Estate is a registered trademark owned by Meredith Operations Corporation, licensed to Better Homes and Gardens Real Estate LLC and used with permission. Better Homes and Gardens Real Estate LLC fully supports the principles of the Fair Housing Act and the Equal Opportunity Act. Listing information is deemed reliable but is not guaranteed accurate.
Each office is independently owned and operated.
Any services or products provided by third parties are not provided by, affiliated with or related to Better Homes and Gardens Real Estate LLC, or its affiliated companies.