
11930 SW Hazelwood Loop, Portland, OR 97223
Local realty services provided by:Better Homes and Gardens Real Estate Realty Partners
Listed by: suzanne scott
Office: real broker855-450-0442
MLS#:231928432
Source:PORTLAND
Price summary
- Price:$665,000
- Price per sq. ft.:$397.25
About this home
OPEN HOUSE *Sat 12-3pm* *Sunday 1-3pm* Beautifully updated and exceptionally maintained, this sophisticated rambler offers a refreshing blend of midcentury modern style, high-end finishes, and effortless living. Natural light pours through new Andersen windows, creating bright, inviting spaces that feel as welcoming as they are beautiful. Fresh custom paint throughout adds warmth and a polished finish. A cozy gas fireplace anchors the living room, while the spacious family room opens to a beautifully landscaped, fully fenced backyard retreat. Designed for gathering with friends and family, the outdoor living space features a new deck perfect for summer entertaining, alfresco dining, or peaceful mornings with coffee.The kitchen deserves a chef's kiss! Generous counter space makes meal prep a pleasure, while abundant cabinetry, deep drawers, pantry storage, and convenient pull-outs keep everything beautifully organized. Gas cooking and newer appliances, including a new refrigerator, complete this inviting space.Beautiful COREtec luxury vinyl plank flooring complements the warm interior, while refreshed bathrooms feature new tile and fixtures, including a new vanity and toilet in the primary suite. Additional improvements include a Malarkey roof, updated electrical panel, water heater, crawl space insulation, dimmable LED lighting, and LG washer and dryer, and four new Anderson windows in the living room and kitchen, and new glass storm door to protect the front door.Conveniently located near I-5 and Highway 217, with Whole Foods, restaurants, Downtown Tigard, and Progress Ridge just minutes away. Nature lovers will appreciate nearby Fanno Creek Trail, Greenway Park, and Summer Lake Park.Rarely does a mid-mod rambling ranch offer this combination of style, quality, and move-in-ready comfort. Pack your bags. This one is perfection!...
Contact an agent
Home facts
- Year built:1976
- Subdivision & Development:ENGLEWOOD
- Listing ID #:231928432
- Added:1 day(s) ago
- Updated:November 13, 2026 at 12:46 PM
Rooms and interior
- Bedrooms:3
- Total bathrooms:2
- Full bathrooms:2
- Kitchen Description:Built In Range, Dishwasher, Disposal, ENERGY STAR Qualified Appliances, Free Standing Refrigerator, Gas Appliances, Microwave, Pantry, Tile
- Basement Description:Crawl Space
- Living area:1,674 sq. ft.
Heating and cooling
- Cooling:Central Air, Heat Pump
- Heating:Forced Air
Structure and exterior
- Roof:Composition
- Year built:1976
- Building area:1,674 sq. ft.
- Lot area:0.17 Acres
- Lot Features:Level
- Architectural Style:Mid Century Modern, Ranch
- Exterior Features:Deck, Fenced, Patio, Tool Shed, Yard
- Foundation Description:Concrete Perimeter
- Levels:1 Story
Schools
- High school:Southridge
- Middle school:Conestoga
- Elementary school:McKay
Utilities
- Water:Public Water
- Sewer:Public Sewer
Finances and disclosures
- Price:$665,000
- Price per sq. ft.:$397.25
- Tax amount:$5,037 (2025)
Features and amenities
- Laundry features:Washer/Dryer
- Amenities:Garage Door Opener, High Speed Internet, Vinyl Frame Windows, Wood Frame Windows
Parking
- Total parking spaces:2
- Parking description:Driveway, Off Street
- Garage spaces:2
 All information provided is deemed reliable but is not guaranteed and should be independently verified. The content relating to real estate for sale on this web site comes in part from the IDX program of the RMLS of Portland Oregon. Real estate listings held by brokerage firms other than Better Homes and Gardens Real Estate Realty Partners are marked with the RMLS logo and detailed information about these properties includes the names of the listing brokers. Copyright 2026 RMLS, Portland, Oregon. Last updated: November 13, 2026
New listings near 11930 SW Hazelwood Loop
- New
 $525,000Active3 beds 2 baths968 sq. ft.
4540 SW Poplar Ln, Portland, OR 97225
MLS# 451340448Listed by: THE BROKER NETWORK, LLC - New
 $545,000Active2 beds 2 baths2,546 sq. ft.
4015 SE 31st Ave, Portland, OR 97202
MLS# 269020690Listed by: EXP REALTY LLC - Open Sat, 10am to 12pmNew
 $1,249,000Active5 beds 3 baths3,929 sq. ft.
705 NW 87th Ter, Portland, OR 97229
MLS# 545273367Listed by: CASCADE HASSON SOTHEBY'S INTERNATIONAL REALTY - New
 $223,000Active2 beds 1 baths705 sq. ft.
8664 N Willamette Blvd, Portland, OR 97203
MLS# 186842845Listed by: LIMBRICK REAL ESTATE GROUP - New
 $725,000Active6 beds 2 baths2,463 sq. ft.
6540 N Williams Ave, Portland, OR 97217
MLS# 701370028Listed by: OREGON FIRST - Open Fri, 4 to 6pmNew
 $589,000Active2 beds 2 baths1,456 sq. ft.
3404 NE 55th Ave, Portland, OR 97213
MLS# 727633122Listed by: REAL BROKER - New
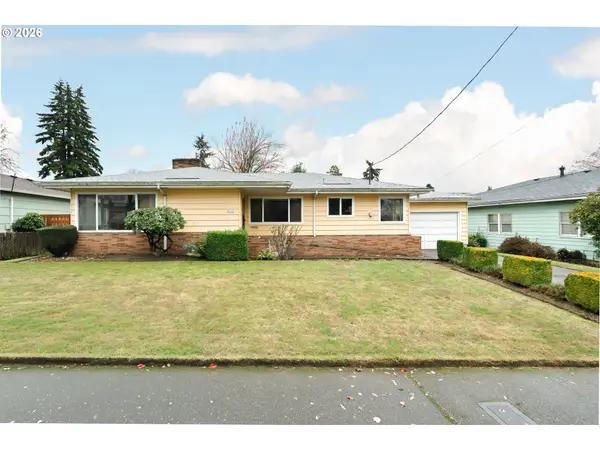 $475,000Active3 beds 2 baths2,552 sq. ft.
8110 SE Madison St, Portland, OR 97215
MLS# 111711510Listed by: LIKE KIND REALTY - Open Sat, 1 to 4pmNew
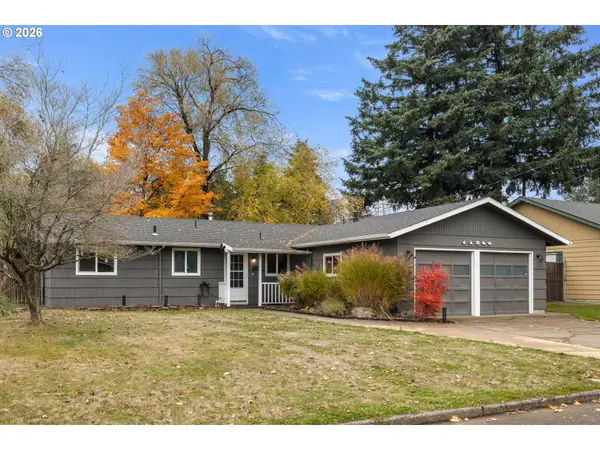 $449,000Active3 beds 1 baths1,294 sq. ft.
11244 NE Thompson St, Portland, OR 97220
MLS# 601822288Listed by: PREMIERE PROPERTY GROUP, LLC - New
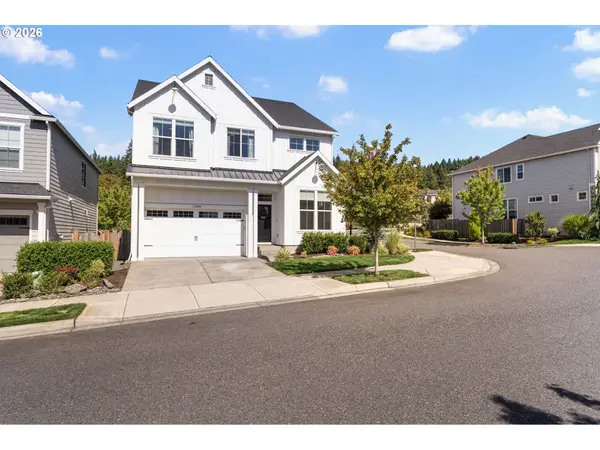 $875,000Active4 beds 3 baths2,875 sq. ft.
11995 NW Sadie St, Portland, OR 97229
MLS# 764595888Listed by: THE AGENCY PORTLAND


Protect your home and budget from life's surprises with an Assurant Home Warranty, backed by a partner that supports you through every step of homeownership. Explore Plans.
© 2026 Better Homes and Gardens Real Estate LLC. An Anywhere Real Estate company. All rights reserved. Better Homes and Gardens® Real Estate is a registered trademark owned by Meredith Operations Corporation, licensed to Better Homes and Gardens Real Estate LLC and used with permission. Better Homes and Gardens Real Estate LLC fully supports the principles of the Fair Housing Act and the Equal Opportunity Act. Listing information is deemed reliable but is not guaranteed accurate.
Each office is independently owned and operated.
Any services or products provided by third parties are not provided by, affiliated with or related to Better Homes and Gardens Real Estate LLC, or its affiliated companies.