
12103 NW Millford St, Portland, OR 97229
Local realty services provided by:Better Homes and Gardens Real Estate Equinox
12103 NW Millford St,Portland, OR 97229
$1,150,000
- 5 Beds
- 3 Baths
- - sq. ft.
- Single family
- Sold
Listed by: michelle spanu
Office: cascade hasson sotheby's international realty503-420-8650
MLS#:692958426
Source:PORTLAND
Sorry, we are unable to map this address
Price summary
- Price:$1,150,000
- Monthly HOA dues:$105
About this home
Built for modern living, this spacious farmhouse-style home in NW Portland blends timeless design with thoughtful functionality. Quality finishes, generous room sizes, and a versatile floor plan create a home that adapts effortlessly to everyday living. From the moment you enter, you'll appreciate the attention to detail, including shiplap wainscoting, farmhouse-inspired lighting, modern metal railings, and black exterior windows that create a warm yet sophisticated aesthetic. The open-concept main level centers around a chef’s kitchen featuring built-in KitchenAid appliances, a gas cooktop, white cabinetry with 54-inch upper cabinets, subway tile backsplash, quartz countertops, and a butler’s pantry. A sunny breakfast nook opens to the backyard, while the adjoining living room showcases custom built-ins and a cozy gas fireplace. A dedicated dining room is ideal for everyday meals and entertaining. A main-level bedroom and full bath offer flexibility for guests, a home office, or multi-generational living. Upstairs, the spacious primary suite features a soaking tub, walk-in shower, double vanity, and large walk-in closet with custom built-ins. Three additional bedrooms, an oversized bonus room, and an upstairs laundry room provide the space and functionality today's buyers desire. Step outside to enjoy the private, low-maintenance turf backyard and extended covered patio with an outdoor kitchen area. The oversized garage offers exceptional storage, while a tankless water heater and electric vehicle charging outlet add everyday convenience. The integrated smart-home system offers voice-activated control of lighting, window blinds, exterior lights, and the fireplace. Smart switches and automated features throughout the home provide convenience, efficiency, and ease. Located in Washington County and served by the highly regarded Findley, Tumwater, and Sunset school districts, this home offers convenient access to parks, shopping, major employers, and commuter routes....
Contact an agent
Home facts
- Year built:2018
- Subdivision & Development:THOMPSON WOODS
- Listing ID #:692958426
- Added:60 day(s) ago
- Updated:September 08, 2026 at 06:22 AM
Rooms and interior
- Bedrooms:5
- Total bathrooms:3
- Full bathrooms:3
- Bathrooms Description:Soaking Tub
- Kitchen Description:Built In Oven, Butlers Pantry, Convection Oven, Cooktop, Dishwasher, Disposal, Gas Appliances, Granite, Island, Microwave, Pantry, Stainless Steel Appliance
- Basement Description:Crawl Space
Heating and cooling
- Cooling:Central Air
- Heating:Forced Air 90+
Structure and exterior
- Roof:Composition
- Year built:2018
- Lot Features:Level, Private
- Architectural Style:2 Story, Farmhouse
- Exterior Features:Covered Patio, Fenced, Gas Hookup, Porch, Sprinkler, Yard
- Foundation Description:Stem Wall
- Levels:2 Stories
Schools
- High school:Sunset
- Middle school:Tumwater
- Elementary school:Findley
Utilities
- Water:Public Water
- Sewer:Public Sewer
Finances and disclosures
- Price:$1,150,000
- Tax amount:$10,928 (2025)
Features and amenities
- Amenities:Double Pane Window(s), Garage Door Opener, High Ceilings, High Speed Internet, Laundry, Plumbed for Central Vacuum, Tile Floor, Vinyl Frame Windows, Wall To Wall Carpet
- Smart home:Yes
Parking
- Total parking spaces:2
- Parking description:Driveway, On street
- Garage spaces:2
 All information provided is deemed reliable but is not guaranteed and should be independently verified. The content relating to real estate for sale on this web site comes in part from the IDX program of the RMLS of Portland Oregon. Real estate listings held by brokerage firms other than Better Homes and Gardens Real Estate Equinox are marked with the RMLS logo and detailed information about these properties includes the names of the listing brokers. Copyright 2026 RMLS, Portland, Oregon. Last updated: September 8, 2026
New listings near 12103 NW Millford St
- Open Sat, 11am to 1pmNew
 $1,830,000Active4 beds 3 baths3,922 sq. ft.
7785 SW Westgate Way, Portland, OR 97225
MLS# 165824290Listed by: ENVISION NORTHWEST HOMES - New
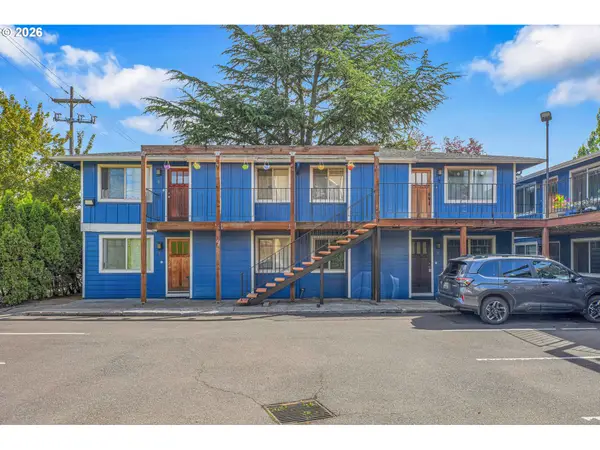 $299,999Active2 beds 1 baths820 sq. ft.
4956 NE 9th Ave #2, Portland, OR 97211
MLS# 402805887Listed by: MORE REALTY - New
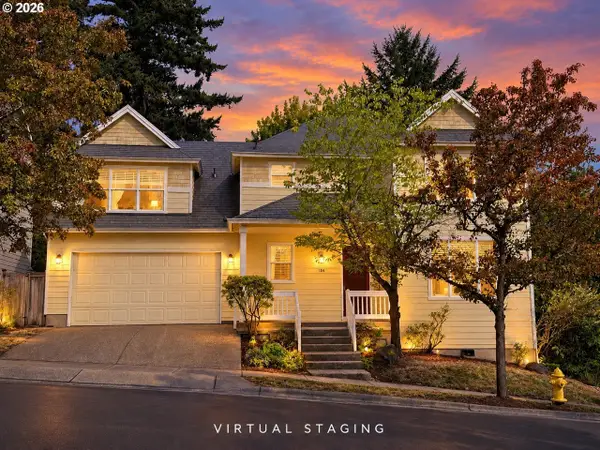 $679,900Active3 beds 3 baths2,602 sq. ft.
184 SW 105th Ter, Portland, OR 97225
MLS# 526657303Listed by: MORE REALTY - New
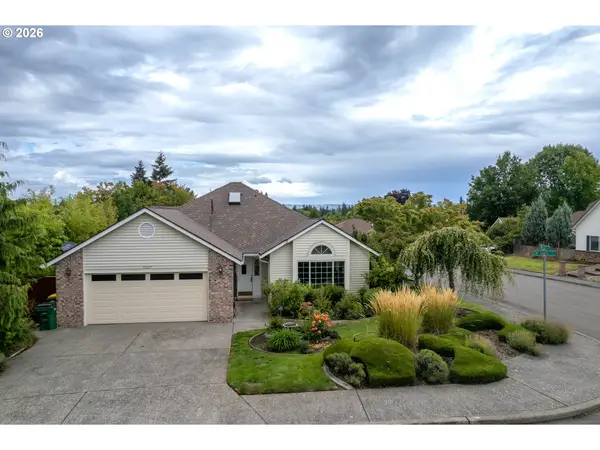 $580,000Active3 beds 2 baths1,856 sq. ft.
13227 SW Benish St, Portland, OR 97223
MLS# 682771816Listed by: RE/MAX EQUITY GROUP - New
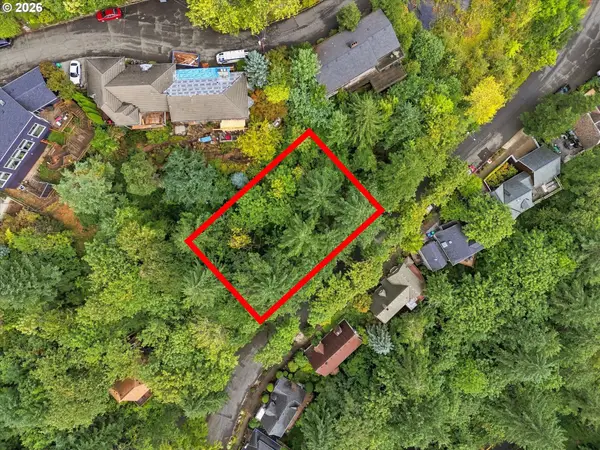 $80,000Active0.18 Acres
NW Macleay Blvd #13&14, Portland, OR 97210
MLS# 473452811Listed by: WORKS REAL ESTATE - Open Fri, 8am to 7pmNew
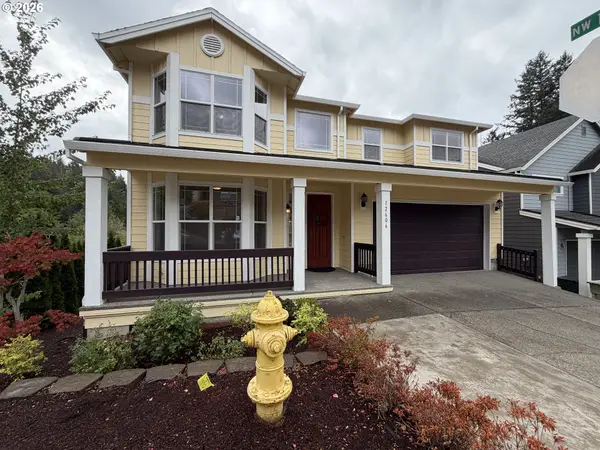 $730,000Active6 beds 4 baths3,836 sq. ft.
12606 NW Larry Ct, Portland, OR 97229
MLS# 330062193Listed by: OPENDOOR BROKERAGE LLC - Open Fri, 8am to 7pmNew
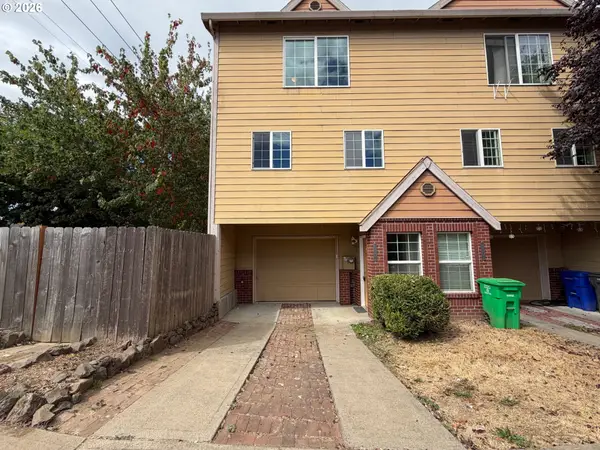 $315,000Active3 beds 3 baths1,194 sq. ft.
12103 SE Harold St, Portland, OR 97266
MLS# 599623960Listed by: OPENDOOR BROKERAGE LLC - New
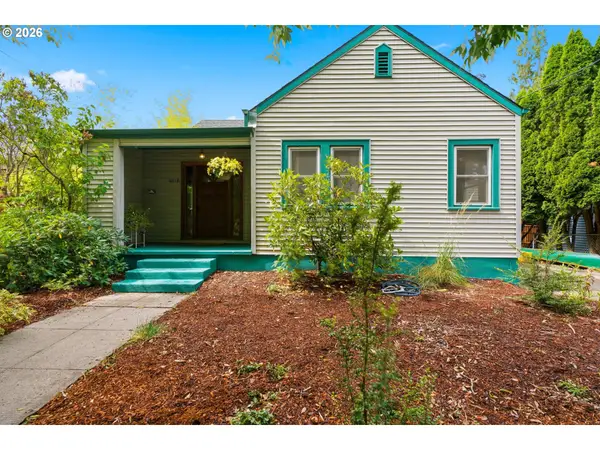 $550,000Active3 beds 2 baths2,382 sq. ft.
6519 N Wilbur Ave, Portland, OR 97217
MLS# 610522098Listed by: REDFIN - New
 $1,200,000Active5 beds 4 baths4,100 sq. ft.
15236 NW Red Cedar Ct, Portland, OR 97231
MLS# 422815459Listed by: ENGEL & VOLKERS PORTLAND ROSE CITY - New
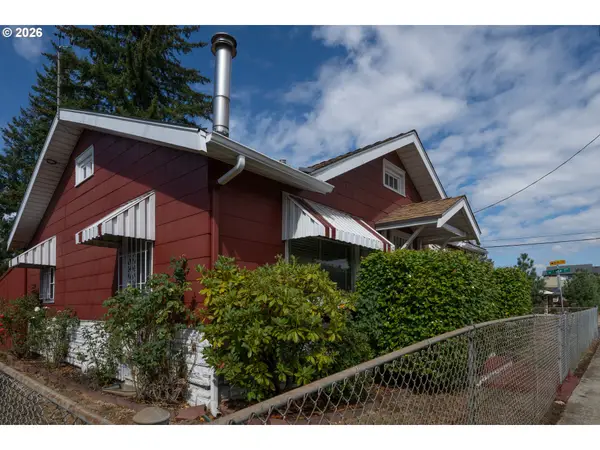 $299,900Active0.13 Acres
4905 SE 122nd Ave, Portland, OR 97236
MLS# 735489140Listed by: PREMIERE PROPERTY GROUP, LLC


Protect your home and budget from life's surprises with an Assurant Home Warranty, backed by a partner that supports you through every step of homeownership. Explore Plans.
© 2026 Better Homes and Gardens Real Estate LLC. An Anywhere Real Estate company. All rights reserved. Better Homes and Gardens® Real Estate is a registered trademark owned by Meredith Operations Corporation, licensed to Better Homes and Gardens Real Estate LLC and used with permission. Better Homes and Gardens Real Estate LLC fully supports the principles of the Fair Housing Act and the Equal Opportunity Act. Listing information is deemed reliable but is not guaranteed accurate.
Each office is independently owned and operated.
Any services or products provided by third parties are not provided by, affiliated with or related to Better Homes and Gardens Real Estate LLC, or its affiliated companies.