
12371 NW Millford St, Portland, OR 97229
Local realty services provided by:Better Homes and Gardens Real Estate Equinox
12371 NW Millford St,Portland, OR 97229
$900,000
- 5 Beds
- 3 Baths
- - sq. ft.
- Single family
- Sold
Listed by: jennifer venable
Office: john l. scott503-645-7433
MLS#:399879683
Source:PORTLAND
Sorry, we are unable to map this address
Price summary
- Price:$900,000
- Monthly HOA dues:$102
About this home
Located in desirable Thompson Woods,this beautifully upgraded south-facing home sits on a landscaped corner lot with stone walkways,covered front porch,& minimal through traffic.Featuring modern,energy-efficient construction,central air,tankless water heater,EV garage outlet,finished garage,built-in Wi-Fi boosters,& excellent schools.An elegant entry & formal dining feature wainscoting,while crown molding,wood-wrapped posts,expansive trim,& an open wrought-iron staircase add timeless style.Top-down/bottom-up honeycomb shades,abundant windows,& hand-scraped hardwood floors enhance the main level.The open floor plan features a vaulted living room with custom built-in bookcases, a wall of windows,& gas fireplace with designer surround.The gourmet kitchen offers gas cooking,large island with vent hood,quartz counters,designer backsplash,soft-close alder cabinetry with pull-out shelves,stainless appliances,under-cabinet lighting,walk-in pantry,& coffee/wet bar with additional cabinetry & quartz counters. The breakfast nook opens to a covered patio & landscaped backyard with separately fenced side yard & raised garden beds.A main-level bedroom & full bath with quartz counters,designer backsplash,tile floors,& walk-in tile shower are ideal for guests or multigenerational living.Upstairs,the primary suite ideally situated across the home for privacy features coved ceilings,walk-in closet,& luxurious ensuite with dual sinks,quartz counters,designer backsplash,wood-wrapped mirror,tiled soaking tub,tile floors,& designer tile walk-in shower.Hall bath includes dual sinks,quartz counters,designer backsplash,tile floors,& tile tub surround.Laundry room offers utility sink,quartz counters,designer backsplash,& abundant cabinetry.Minutes to Cedar Mill & Bethany Village shopping,restaurants,coffee shops,parks,& trails,with easy access to Intel,Nike,major highways,& downtown Portland.Special financing incentives available through SIRVA Mortgage....
Contact an agent
Home facts
- Year built:2017
- Subdivision & Development:THOMPSON WOODS
- Listing ID #:399879683
- Added:46 day(s) ago
- Updated:September 08, 2026 at 06:22 AM
Rooms and interior
- Bedrooms:5
- Total bathrooms:3
- Full bathrooms:3
- Bathrooms Description:Soaking Tub
- Kitchen Description:Butlers Pantry, Cooktop, Dishwasher, Disposal, Gas Appliances, Island, Microwave, Pantry, Plumbed For Icemaker, Quartz, Range Hood, Stainless Steel Appliance
- Basement Description:Crawl Space
Heating and cooling
- Cooling:Central Air
- Heating:Forced Air 90+
Structure and exterior
- Roof:Composition
- Year built:2017
- Lot Features:Corner Lot, Level
- Architectural Style:2 Story, English
- Exterior Features:Covered Patio, Fenced, Porch, Yard
- Foundation Description:Concrete Perimeter
- Levels:2 Stories
Schools
- High school:Sunset
- Middle school:Tumwater
- Elementary school:Findley
Utilities
- Water:Public Water
- Sewer:Public Sewer
Finances and disclosures
- Price:$900,000
- Tax amount:$9,694 (2025)
Features and amenities
- Laundry features:Washer/Dryer
- Amenities:Double Pane Window(s), Garage Door Opener, Hardwood Floors, Laundry, Plumbed for Central Vacuum, Sprinkler, Tile Floor, Vinyl Frame Windows, Wainscoting, Wall To Wall Carpet
Parking
- Total parking spaces:2
- Parking description:Driveway
- Garage spaces:2
 All information provided is deemed reliable but is not guaranteed and should be independently verified. The content relating to real estate for sale on this web site comes in part from the IDX program of the RMLS of Portland Oregon. Real estate listings held by brokerage firms other than Better Homes and Gardens Real Estate Equinox are marked with the RMLS logo and detailed information about these properties includes the names of the listing brokers. Copyright 2026 RMLS, Portland, Oregon. Last updated: September 8, 2026
New listings near 12371 NW Millford St
- Open Sat, 11am to 1pmNew
 $1,830,000Active4 beds 3 baths3,922 sq. ft.
7785 SW Westgate Way, Portland, OR 97225
MLS# 165824290Listed by: ENVISION NORTHWEST HOMES - New
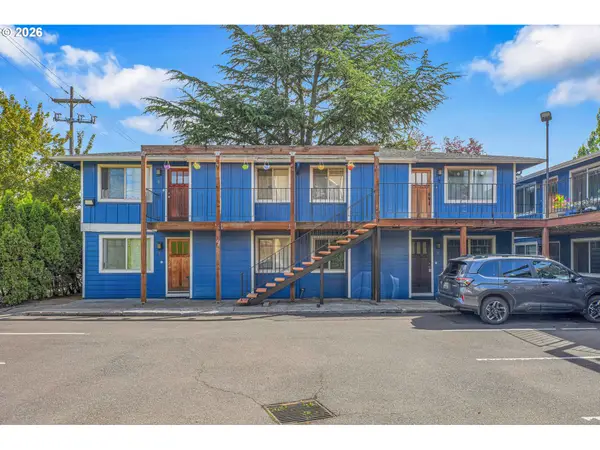 $299,999Active2 beds 1 baths820 sq. ft.
4956 NE 9th Ave #2, Portland, OR 97211
MLS# 402805887Listed by: MORE REALTY - New
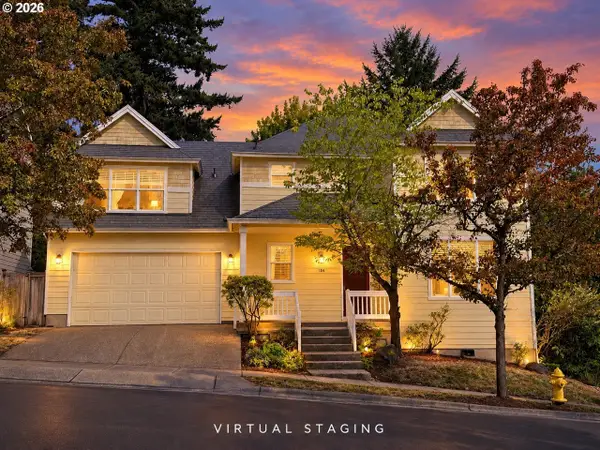 $679,900Active3 beds 3 baths2,602 sq. ft.
184 SW 105th Ter, Portland, OR 97225
MLS# 526657303Listed by: MORE REALTY - New
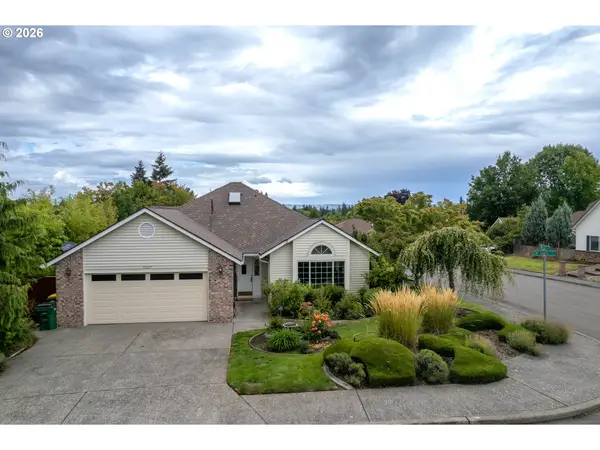 $580,000Active3 beds 2 baths1,856 sq. ft.
13227 SW Benish St, Portland, OR 97223
MLS# 682771816Listed by: RE/MAX EQUITY GROUP - New
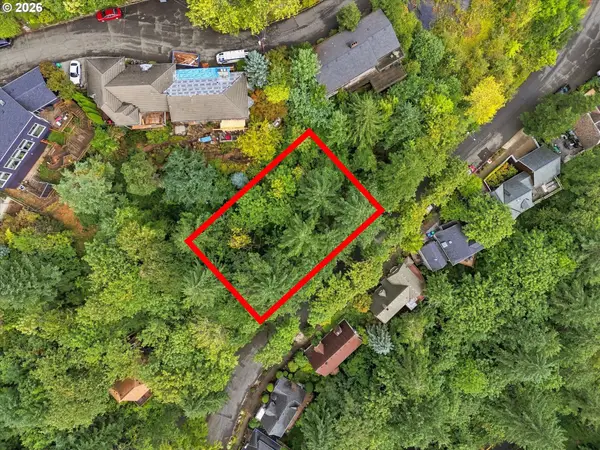 $80,000Active0.18 Acres
NW Macleay Blvd #13&14, Portland, OR 97210
MLS# 473452811Listed by: WORKS REAL ESTATE - Open Fri, 8am to 7pmNew
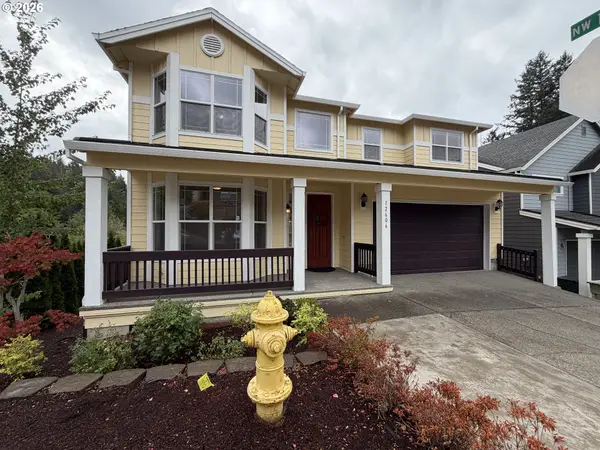 $730,000Active6 beds 4 baths3,836 sq. ft.
12606 NW Larry Ct, Portland, OR 97229
MLS# 330062193Listed by: OPENDOOR BROKERAGE LLC - Open Fri, 8am to 7pmNew
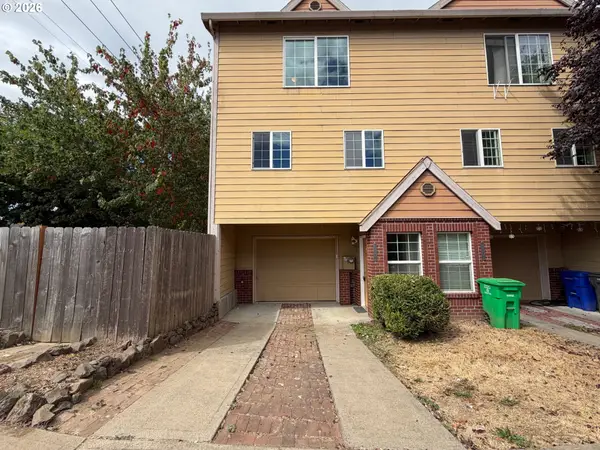 $315,000Active3 beds 3 baths1,194 sq. ft.
12103 SE Harold St, Portland, OR 97266
MLS# 599623960Listed by: OPENDOOR BROKERAGE LLC - New
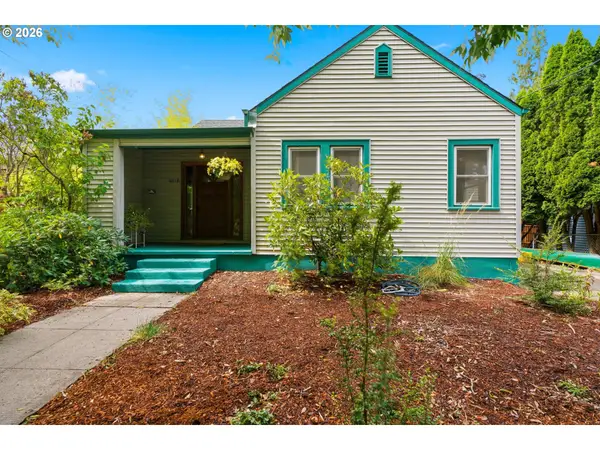 $550,000Active3 beds 2 baths2,382 sq. ft.
6519 N Wilbur Ave, Portland, OR 97217
MLS# 610522098Listed by: REDFIN - New
 $1,200,000Active5 beds 4 baths4,100 sq. ft.
15236 NW Red Cedar Ct, Portland, OR 97231
MLS# 422815459Listed by: ENGEL & VOLKERS PORTLAND ROSE CITY - New
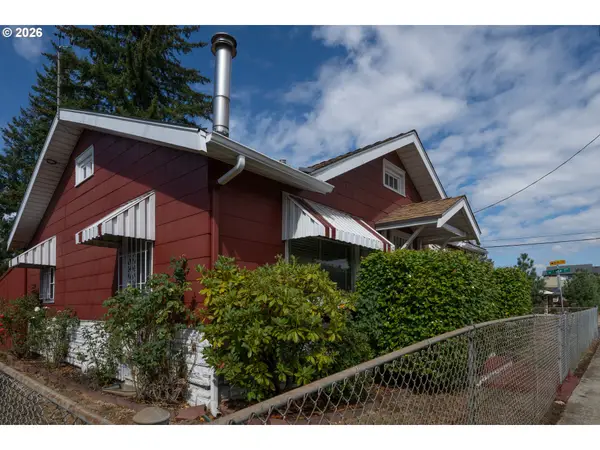 $299,900Active0.13 Acres
4905 SE 122nd Ave, Portland, OR 97236
MLS# 735489140Listed by: PREMIERE PROPERTY GROUP, LLC


Protect your home and budget from life's surprises with an Assurant Home Warranty, backed by a partner that supports you through every step of homeownership. Explore Plans.
© 2026 Better Homes and Gardens Real Estate LLC. An Anywhere Real Estate company. All rights reserved. Better Homes and Gardens® Real Estate is a registered trademark owned by Meredith Operations Corporation, licensed to Better Homes and Gardens Real Estate LLC and used with permission. Better Homes and Gardens Real Estate LLC fully supports the principles of the Fair Housing Act and the Equal Opportunity Act. Listing information is deemed reliable but is not guaranteed accurate.
Each office is independently owned and operated.
Any services or products provided by third parties are not provided by, affiliated with or related to Better Homes and Gardens Real Estate LLC, or its affiliated companies.