
12619 SE Lydia Ct, Portland, OR 97236
Local realty services provided by:Better Homes and Gardens Real Estate Equinox
12619 SE Lydia Ct,Portland, OR 97236
$389,000
- 3 Beds
- 3 Baths
- 1,479 sq. ft.
- Condominium
- Active
Listed by: yujia liu
Office: premiere property group, llc.503-670-9000
MLS#:390229450
Source:PORTLAND
Price summary
- Price:$389,000
- Price per sq. ft.:$263.02
About this home
Beautiful end-unit townhome with NO HOA, backing directly to the peaceful Leach Botanical Garden for added privacy and serene views. The open main level features laminate flooring, a spacious living room with a gas fireplace, and French doors leading to the private backyard. The kitchen offers quartz countertops, stainless steel appliances, a center island, and ample storage.Upstairs you'll find a spacious primary suite with generous closet space, two additional bedrooms, and a conveniently located laundry area. Recent updates include new exterior paint, a new water heater, and a new backyard deck. The fully fenced backyard is perfect for relaxing, gardening, or entertaining. Conveniently located near parks, shopping, dining, and major commuter routes.
Contact an agent
Home facts
- Year built:2010
- Listing ID #:390229450
- Added:52 day(s) ago
- Updated:September 14, 2026 at 11:55 AM
Rooms and interior
- Bedrooms:3
- Total bathrooms:3
- Full bathrooms:2
- Half bathrooms:1
- Kitchen Description:Dishwasher, Disposal, Free Standing Range, Free Standing Refrigerator, Quartz
- Basement Description:Crawl Space
- Living area:1,479 sq. ft.
Heating and cooling
- Cooling:Central Air
- Heating:Heat Pump
Structure and exterior
- Roof:Composition
- Year built:2010
- Building area:1,479 sq. ft.
- Lot Features:Corner Lot
- Architectural Style:2 Story, Common Wall
- Exterior Features:Deck, Fenced, Yard
- Foundation Description:Concrete Perimeter
- Levels:2 Stories
Schools
- High school:David Douglas
- Middle school:Alice Ott
- Elementary school:Gilbert Hts
Utilities
- Water:Public Water
- Sewer:Public Sewer
Finances and disclosures
- Price:$389,000
- Price per sq. ft.:$263.02
- Tax amount:$4,014 (2025)
Features and amenities
- Laundry features:Washer/Dryer
- Amenities:Double Pane Window(s), Laminate Flooring, Tile Floor
Parking
- Total parking spaces:1
- Parking description:Driveway
- Garage spaces:1
 All information provided is deemed reliable but is not guaranteed and should be independently verified. The content relating to real estate for sale on this web site comes in part from the IDX program of the RMLS of Portland Oregon. Real estate listings held by brokerage firms other than Better Homes and Gardens Real Estate Equinox are marked with the RMLS logo and detailed information about these properties includes the names of the listing brokers. Copyright 2026 RMLS, Portland, Oregon. Last updated: September 14, 2026
New listings near 12619 SE Lydia Ct
- New
 $815,000Active4 beds 3 baths3,041 sq. ft.
17818 NW Gilbert Ln, Portland, OR 97229
MLS# 624965046Listed by: PREMIERE PROPERTY GROUP, LLC - New
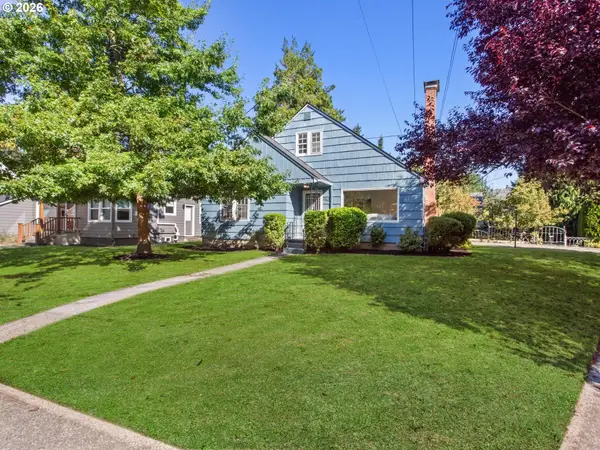 $550,000Active3 beds 2 baths2,559 sq. ft.
8845 NE Broadway, Portland, OR 97220
MLS# 669789500Listed by: BERKSHIRE HATHAWAY HOMESERVICES NW REAL ESTATE - New
 $799,000Active5 beds 3 baths2,799 sq. ft.
12225 SW Kelly Ln, Portland, OR 97223
MLS# 639766897Listed by: KELLER WILLIAMS REALTY PROFESSIONALS - New
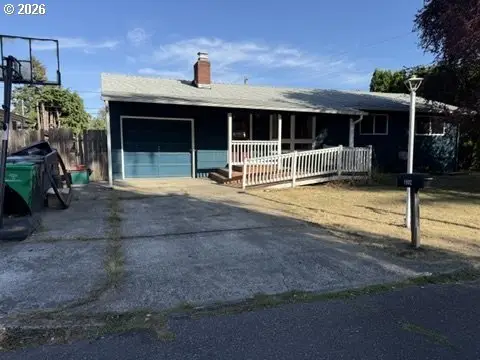 $399,999Active3 beds 3 baths1,986 sq. ft.
1902 SE 151st Ave, Portland, OR 97233
MLS# 746081781Listed by: SBRE SMALL BUSINESS REALTY INC. - Open Sat, 12 to 2pmNew
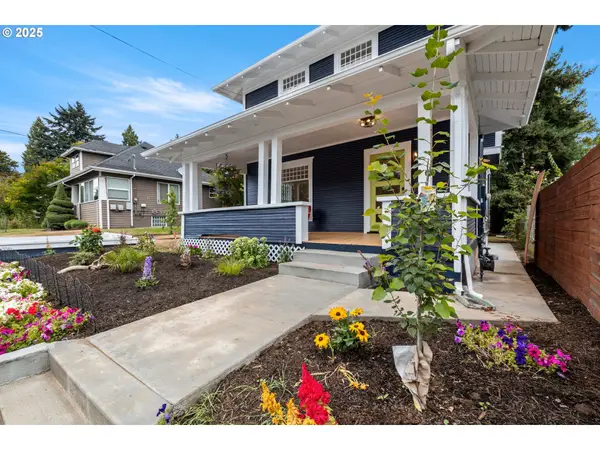 $759,900Active3 beds 3 baths2,354 sq. ft.
2021 N Sumner St, Portland, OR 97217
MLS# 128446476Listed by: WALKER PROPERTIES RESIDENTIAL  $380,000Pending3 beds 2 baths1,066 sq. ft.
6530 SE 139th Ave, Portland, OR 97236
MLS# 123297375Listed by: LI LANZ PROPERTIES, LLC- New
 $459,900Active2 beds 1 baths1,782 sq. ft.
14035 SE Harrison St, Portland, OR 97233
MLS# 127744138Listed by: MORE REALTY - New
 $449,000Active3 beds 1 baths1,536 sq. ft.
12336 SE Holgate Blvd #2, Portland, OR 97236
MLS# 768026445Listed by: QUICKENHOME - New
 $600,000Active-- beds -- baths3,522 sq. ft.
5508 NE Fremont St, Portland, OR 97213
MLS# 216967727Listed by: LOVEJOY REAL ESTATE - New
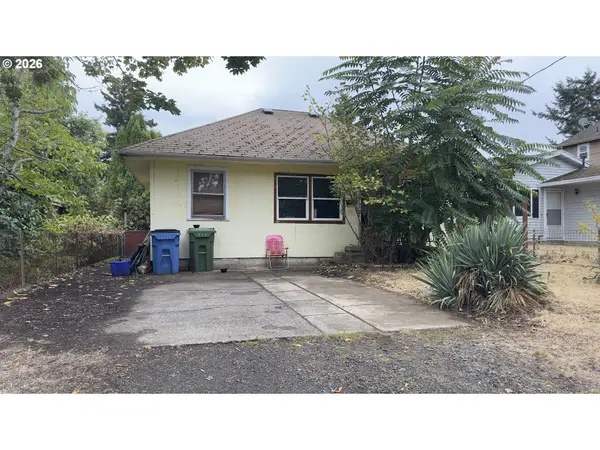 $225,000Active1 beds 1 baths780 sq. ft.
6626 SE 67th Ave, Portland, OR 97206
MLS# 398727968Listed by: KELLER WILLIAMS REALTY PROFESSIONALS


Protect your home and budget from life's surprises with an Assurant Home Warranty, backed by a partner that supports you through every step of homeownership. Explore Plans.
© 2026 Better Homes and Gardens Real Estate LLC. An Anywhere Real Estate company. All rights reserved. Better Homes and Gardens® Real Estate is a registered trademark owned by Meredith Operations Corporation, licensed to Better Homes and Gardens Real Estate LLC and used with permission. Better Homes and Gardens Real Estate LLC fully supports the principles of the Fair Housing Act and the Equal Opportunity Act. Listing information is deemed reliable but is not guaranteed accurate.
Each office is independently owned and operated.
Any services or products provided by third parties are not provided by, affiliated with or related to Better Homes and Gardens Real Estate LLC, or its affiliated companies.